Space, character, and a great Plano location come together at 3425 18th Street! This 3-bedroom, 2-bath home offers 1,734 square feet of living space and a versatile floor plan designed for everyday living and entertaining. The spacious family room features a vaulted ceiling and brick fireplace, creating an inviting focal point. A formal dining and living areas provide a dedicated space for gatherings. The primary bedroom features a generous sitting area and walk-in closet, while two additional bedrooms provide flexible space for guests, an office, or other needs. Step outside to a large, tree-shaded backyard —an ideal setting for outdoor enjoyment. Additional features include a two-car attached garage, ceiling fans, double-pane windows, gutters, sprinkler system, and wiring for high-speed internet and entertainment equipment. Situated in the Ridgewood neighborhood with convenient access to major highways, Downtown Plano, shopping, dining, and area amenities. Don't miss the opportunity to make this established Plano property your own! If you have questions about this home, please contact the listing agents Sharon Bartlett or Charles Honeycutt at Seeto Realty.
Under contract
Price cut: $11K (10/6)
$294,000
3425 18th St, Plano, TX 75074
3beds
1,734sqft
Single Family Residence
Built in 1971
0.25 Acres Lot
$286,600 Zestimate®
$170/sqft
$-- HOA
What's special
Brick fireplaceTwo-car attached garageLarge tree-shaded backyardCeiling fansSpacious family roomDouble-pane windowsVaulted ceiling
- 24 days
- 1,922
- 260
Likely to sell faster than
Zillow last checked:
Listing updated:
Listed by:
Sharon Bartlett 0684103 972-509-7100,
Seeto Realty 972-509-7100,
Charles Honeycutt 0719804 214-335-5375,
Seeto Realty
Source: NTREIS,MLS#: 21393922
Facts & features
Interior
Bedrooms & bathrooms
- Bedrooms: 3
- Bathrooms: 2
- Full bathrooms: 2
Primary bedroom
- Features: Sitting Area in Primary, Walk-In Closet(s)
- Level: First
- Dimensions: 19 x 13
Bedroom
- Level: First
- Dimensions: 12 x 11
Bedroom
- Level: First
- Dimensions: 12 x 10
Dining room
- Features: Ceiling Fan(s)
- Level: First
- Dimensions: 9 x 12
Family room
- Features: Ceiling Fan(s), Fireplace
- Level: First
- Dimensions: 22 x 16
Kitchen
- Features: Built-in Features, Eat-in Kitchen
- Level: First
- Dimensions: 10 x 8
Living room
- Level: First
- Dimensions: 14 x 12
Utility room
- Features: Built-in Features, Utility Room
- Level: First
- Dimensions: 5 x 5
Heating
- Central, Electric
Cooling
- Central Air, Ceiling Fan(s), Electric
Appliances
- Included: Dishwasher, Electric Range, Disposal, Refrigerator, Vented Exhaust Fan
- Laundry: Laundry in Utility Room
Features
- Decorative/Designer Lighting Fixtures, High Speed Internet, Cable TV
- Flooring: Carpet, Ceramic Tile, Luxury Vinyl Plank
- Windows: Window Coverings
- Has basement: No
- Number of fireplaces: 1
- Fireplace features: Family Room, Masonry, Wood Burning
Interior area
- Total interior livable area: 1,734 sqft
Video & virtual tour
Property
Parking
- Total spaces: 2
- Parking features: Door-Single, Garage Faces Front, Garage, Garage Door Opener
- Attached garage spaces: 2
Features
- Levels: One
- Stories: 1
- Patio & porch: Covered
- Exterior features: Rain Gutters
- Pool features: None
- Fencing: Fenced,Wood
Lot
- Size: 0.25 Acres
- Features: Interior Lot, Subdivision
Details
- Parcel number: R046003400501
Construction
Type & style
- Home type: SingleFamily
- Architectural style: Ranch,Detached
- Property subtype: Single Family Residence
Materials
- Brick
- Foundation: Slab
- Roof: Composition
Condition
- Resale
- Year built: 1971
Utilities & green energy
- Sewer: Public Sewer
- Water: Public
- Utilities for property: Sewer Available, Underground Utilities, Water Available, Cable Available
Green energy
- Energy efficient items: Appliances, Thermostat, Windows
Community & HOA
Community
- Features: Curbs, Sidewalks
- Security: Security System, Fire Alarm, Smoke Detector(s)
- Subdivision: Ridgewood First Sec
HOA
- Has HOA: No
Location
- Region: Plano
Financial & listing details
- Price per square foot: $170/sqft
- Tax assessed value: $311,000
- Annual tax amount: $5,384
- Date on market: 9/25/2026
- Cumulative days on market: 25 days
- Listing terms: Cash,Conventional,FHA,VA Loan
Estimated market value
$286,600
$272,000 - $301,000
$2,346/mo
Price history
| Date | Event | Price |
|---|---|---|
| 10/16/2026 | Contingent | $294,000$170/sqft |
Source: NTREIS #21393922 Report a problem | ||
| 10/6/2026 | Price change | $294,000-3.6%$170/sqft |
Source: NTREIS #21393922 Report a problem | ||
| 9/25/2026 | Listed for sale | $305,000+118%$176/sqft |
Source: NTREIS #21393922 Report a problem | ||
| 4/25/2020 | Listing removed | $1,545$1/sqft |
Source: Coldwell Banker Realty - Dallas #14324311 Report a problem | ||
| 3/26/2020 | Price change | $1,545-3.1%$1/sqft |
Source: Coldwell Banker Report a problem | ||
| 3/12/2020 | Listed for rent | $1,595$1/sqft |
Source: Coldwell Banker Report a problem | ||
| 10/3/2014 | Listing removed | $139,900$81/sqft |
Source: Keller Williams Frisco Stars #13013764 Report a problem | ||
| 9/6/2014 | Listed for sale | $139,900+27.8%$81/sqft |
Source: Keller Williams Realty Frisco Stars #13013764 Report a problem | ||
| 9/9/2011 | Sold | -- |
Source: Agent Provided Report a problem | ||
| 8/10/2011 | Listed for sale | $109,500$63/sqft |
Source: Seeto Realty #11641549 Report a problem | ||
Public tax history
| Year | Property taxes | Tax assessment |
|---|---|---|
| 2026 | -- | $311,000 -1.4% |
| 2025 | $5,384 +1% | $315,271 0% |
| 2024 | $5,331 -3.4% | $315,305 -1.4% |
| 2023 | $5,521 +2.7% | $319,868 +13.8% |
| 2022 | $5,373 +6.8% | $281,180 +12.7% |
| 2021 | $5,030 +7.3% | $249,434 +7.8% |
| 2020 | $4,688 +8.4% | $231,409 +9.3% |
| 2019 | $4,323 -2.3% | $211,728 +3.4% |
| 2018 | $4,425 +17.9% | $204,718 +12.3% |
| 2017 | $3,752 | $182,257 +7.2% |
| 2016 | $3,752 +48.8% | $170,000 +21.5% |
| 2015 | $2,522 | $139,900 +9.5% |
| 2014 | $2,522 | $127,770 +18.2% |
| 2013 | -- | $108,141 +2.7% |
| 2012 | -- | $105,280 -4% |
| 2011 | -- | $109,646 -7.1% |
| 2010 | -- | $118,087 -4.7% |
| 2009 | -- | $123,949 -4.6% |
| 2008 | -- | $129,987 -0.1% |
| 2007 | -- | $130,138 -1.3% |
| 2006 | -- | $131,913 +1.9% |
| 2005 | -- | $129,478 +3.8% |
| 2004 | -- | $124,725 +0.3% |
| 2003 | -- | $124,354 +15.2% |
| 2002 | -- | $107,971 +10% |
| 2001 | -- | $98,155 +10% |
| 2000 | -- | $89,232 |
Find assessor info on the county website
Monthly payment
Est. payment
Payment breakdown
Explore the cost of this home by adjusting the details. Changes won't be saved.Climate risks
Neighborhood: Briarwood
Nearby schools
Schools provided by the listing agent
- Elementary: Forman
- Middle: Armstrong
- High: Mcmillen
- District: Plano ISD
Source: NTREIS. This data may not be complete. We recommend contacting the local school district to confirm school assignments for this home.

Similar homes
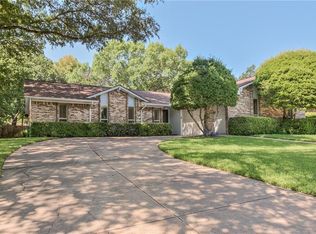
- $299,9004 bd2 ba1.6k sqft3 Eastlane Pl, Plano, TX 75074For Sale
 MLS ID #21406717, Avaan Bulsara. NTREIS
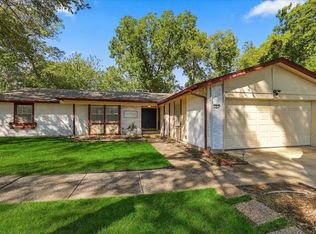
- $325,0003 bd2 ba1.4k sqft1600 Vera Cruz Dr, Plano, TX 75074For Sale
 MLS ID #21413619, Caryn Schniederjan. NTREIS
- $275,0003 bd2 ba1.1k sqft3005 Plumtree Ln, Plano, TX 75074For Sale
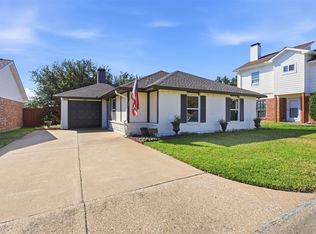 MLS ID #21413853, Michele Playdon. NTREIS
- $349,5003 bd2 ba1.4k sqft1505 Judy Dr, Plano, TX 75074For Sale
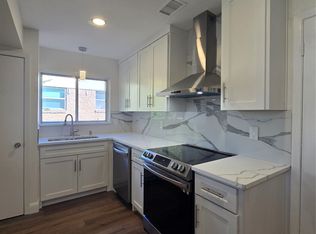 MLS ID #21414580, Ocelcio Rodrigues. NTREIS
