Welcome to 1424 E Parker Rd in Plano — a well maintained and nicely updated home offering a fully upgraded interior, a functional layout, and an unbeatable location in the highly sought-after Plano ISD. This 3-bedroom, 2.1-bath property is move-in ready and perfect for buyers who want comfort, convenience, and access to top-rated schools.
Step inside and enjoy a home that has been thoughtfully updated throughout, creating a clean, modern feel while still offering warmth and livability. With three spacious bedrooms and 2.1 bathrooms, there’s plenty of room for everyday living, working from home, and hosting guests.
Location is a major highlight. Enjoy a quick drive to both the George Bush Turnpike and US-75, making commuting across the Metroplex simple. You’re also close to shopping centers, dining, and daily essentials, plus nearby schools for added convenience. When you want big-city entertainment, Downtown Dallas is within easy reach for work, sports, concerts, and nightlife.
Whether you’re a first-time buyer, upgrading, or looking for a home in a strong school district with excellent access to major highways and amenities, 1424 E Parker Rd is a must-see. Schedule your private showing today.
For sale
Price cut: $25.1K (10/2)
$299,900
1424 E Parker Rd, Plano, TX 75074
3beds
1,423sqft
Single Family Residence
Built in 1963
6,969 Square Feet Lot
$290,300 Zestimate®
$211/sqft
$-- HOA
What's special
Clean modern feelThoughtfully updated throughoutFully upgraded interiorThree spacious bedroomsFunctional layout
- 14 days
- 1,268
- 132
Likely to sell faster than
Zillow last checked:
Listing updated:
Listed by:
Diana Pham 0639574,
LANDMARK LEGACY REALTY 469-531-7624
Source: NTREIS,MLS#: 21396202
Facts & features
Interior
Bedrooms & bathrooms
- Bedrooms: 3
- Bathrooms: 3
- Full bathrooms: 2
- 1/2 bathrooms: 1
Primary bedroom
- Level: First
- Dimensions: 15 x 10
Dining room
- Level: First
- Dimensions: 10 x 10
Living room
- Level: First
- Dimensions: 10 x 13
Heating
- Central, Natural Gas
Cooling
- Central Air, Electric
Appliances
- Included: Convection Oven, Dishwasher, Electric Range, Disposal, Microwave
- Laundry: Washer Hookup, Electric Dryer Hookup, Laundry in Utility Room
Features
- Eat-in Kitchen, Open Floorplan
- Flooring: Carpet, Laminate
- Windows: Window Coverings
- Has basement: No
- Has fireplace: No
Interior area
- Total interior livable area: 1,423 sqft
Video & virtual tour
Property
Parking
- Parking features: Direct Access, Driveway, No Garage, On Site, On Street
Features
- Levels: One
- Stories: 1
- Pool features: None
- Fencing: Back Yard,Wood
Lot
- Size: 6,969 Square Feet
- Features: Back Yard, Interior Lot, Lawn, Landscaped, Subdivision
Details
- Parcel number: R052000203501
Construction
Type & style
- Home type: SingleFamily
- Architectural style: Traditional,Detached
- Property subtype: Single Family Residence
- Attached to another structure: Yes
Materials
- Brick
- Roof: Composition
Condition
- Resale
- Year built: 1963
Utilities & green energy
- Sewer: Public Sewer
- Water: Public
- Utilities for property: Cable Available, Electricity Available, Electricity Connected, Natural Gas Available, Overhead Utilities, Sewer Available, Separate Meters, Water Available
Community & HOA
Community
- Features: Sidewalks
- Subdivision: Wyatt North Add First Sec
HOA
- Has HOA: No
Location
- Region: Plano
Financial & listing details
- Price per square foot: $211/sqft
- Tax assessed value: $242,951
- Annual tax amount: $4,149
- Date on market: 9/25/2026
- Cumulative days on market: 14 days
- Listing terms: Cash,Conventional,FHA,VA Loan
- Road surface type: Asphalt
Estimated market value
$290,300
$276,000 - $305,000
$2,117/mo
Price history
| Date | Event | Price |
|---|---|---|
| 10/2/2026 | Price change | $299,900-7.7%$211/sqft |
Source: NTREIS #21396202 Report a problem | ||
| 9/25/2026 | Listed for sale | $325,000$228/sqft |
Source: NTREIS #21396202 Report a problem | ||
Public tax history
| Year | Property taxes | Tax assessment |
|---|---|---|
| 2025 | $17,174 | $242,951 +36% |
| 2024 | -- | $178,639 +10% |
| 2023 | $172 -53% | $162,399 +10% |
| 2022 | $366 | $147,635 +10% |
| 2021 | $366 | $134,214 +10% |
| 2020 | $366 | $122,013 -0.2% |
| 2019 | $366 | $122,253 +10% |
| 2018 | $366 | $111,139 -11.5% |
| 2017 | $366 | $125,581 +31.1% |
| 2016 | $366 -28.2% | $95,809 +14.7% |
| 2015 | $510 | $83,500 +4.5% |
| 2014 | $510 | $79,932 +2.7% |
| 2013 | -- | $77,835 -1.9% |
| 2012 | -- | $79,382 -2.3% |
| 2011 | -- | $81,270 -2.3% |
| 2010 | -- | $83,157 +0.1% |
| 2009 | -- | $83,046 -2% |
| 2008 | -- | $84,777 -3.9% |
| 2007 | -- | $88,176 +9.6% |
| 2006 | -- | $80,433 +0.1% |
| 2005 | -- | $80,341 -8.2% |
| 2004 | -- | $87,499 -0.7% |
| 2003 | -- | $88,079 +53.8% |
| 2002 | -- | $57,277 +10% |
| 2001 | -- | $52,070 +10% |
| 2000 | -- | $47,336 |
Find assessor info on the county website
Monthly payment
Est. payment
Payment breakdown
Explore the cost of this home by adjusting the details. Changes won't be saved.Climate risks
Neighborhood: Village Creek
Nearby schools
Schools provided by the listing agent
- Elementary: Barron
- Middle: Bowman
- High: Williams
- District: Plano ISD
Source: NTREIS. This data may not be complete. We recommend contacting the local school district to confirm school assignments for this home.
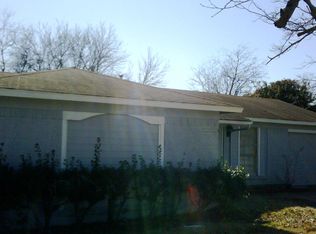
Similar homes
- $310,0004 bd2 ba1.2k sqft1440 Francis Ln, Plano, TX 75074For Sale
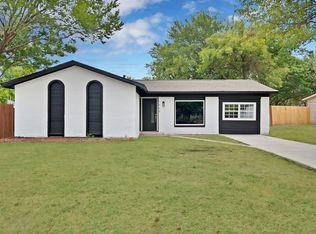 MLS ID #21379437, Angel Vazquez. NTREIS
 - $319,9003 bd2 ba1.2k sqft1705 Japonica Ln, Plano, TX 75074For Sale
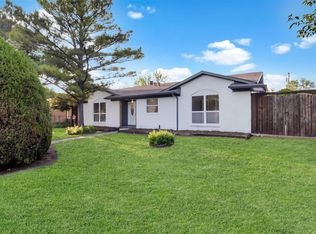 MLS ID #21400641, Alex Moreno. NTREIS
 - $315,0003 bd2 ba1.3k sqft3304 Westminster Dr, Plano, TX 75074For Sale
 MLS ID #21288148, Meechie Ruben. NTREIS
 - $285,0003 bd2 ba1.5k sqft3352 Buckingham Ln, Plano, TX 75074For Sale
 MLS ID #21309293, Daniel Harker. NTREIS
