Looking for seclusion, acreage, and a charming home all in one? Look no further! This 3 bed, 2 bath home offers all of that and MORE! From the moment you turn into the driveway, you are greeted by a large yard shielded from the road by trees. Continue up the driveway to find the wood sided home, attached 2 car garage, and carport - ready to make your own! Inside, you'll find an open living-dining-kitchen combination. The living room features gas logs, which is truly the statement piece of the area, in addition to being practical secondary heat. Just off the kitchen is the laundry room. Step down the hallway to be greeted by 2 bedrooms, the hall bath, and LOTS of storage. The primary suite offers a large space, 2 walk-in closets, and its own ensuite bath, perfect for those seeking a true sanctuary in their home. Outside - this property truly shines! With approximately 7 acres in a mix between cleared and wooded, there is something here for everyone. The covered front porch and rear patio both offer a relaxing place to see the pristine KY acreage. Off to the side you'll find a large workshop with electricity and concrete floors. If that's not enough, this property has a perfect location and is convenient to Olive Hill and I-64. Don't wait - this property is calling your name! Call for your private viewing today!
For sale
$249,000
3425 State Highway 986, Olive Hill, KY 41164
3beds
1,440sqft
:
Get pre-qualified$1,570/mo
Single Family Residence
Built in 1988
7 Acres Lot
$238,900 Zestimate®
$173/sqft
$-- HOA
What's special
Wood sided homeOpen living-dining-kitchen combinationCovered front porch
- 3 days |
- 718 |
- 88 |
Likely to sell faster than
Zillow last checked:
Listing updated:
Listed by:
Katie Allen 859-585-5967,
Keller Williams Legacy Group
Source: Imagine MLS,MLS#: 26019957
Facts & features
Interior
Bedrooms & bathrooms
- Bedrooms: 3
- Bathrooms: 2
- Full bathrooms: 2
Primary bedroom
- Level: First
Bedroom 2
- Level: First
Bedroom 3
- Level: First
Bathroom 1
- Level: First
Bathroom 2
- Level: First
Kitchen
- Level: First
Living room
- Level: First
Utility room
- Level: First
Heating
- Electric
Cooling
- Electric
Appliances
- Included: Dryer, Dishwasher, Refrigerator, Washer, Range, Vented Exhaust Fan
Features
- Flooring: Carpet, Laminate
- Doors: Storm Door(s)
- Basement: Crawl Space
- Number of fireplaces: 2
- Fireplace features: Free Standing, Gas Log, Living Room, Master Bedroom, Propane
Interior area
- Total structure area: 1,440
- Total interior livable area: 1,440 sqft
- Finished area above ground: 1,440
- Finished area below ground: 0
Property
Parking
- Total spaces: 3
- Parking features: Attached Garage, Detached Carport, Garage Faces Front
- Garage spaces: 2
- Carport spaces: 1
- Covered spaces: 3
Features
- Levels: One
Lot
- Size: 7 Acres
- Features: Wooded
Details
- Additional structures: Workshop
- Parcel number: 0450000025.01
- Horses can be raised: Yes
Construction
Type & style
- Home type: SingleFamily
- Property subtype: Single Family Residence
Materials
- Wood Siding
- Foundation: Block
- Roof: Shingle
Condition
- Year built: 1988
Utilities & green energy
- Sewer: Septic Tank
- Water: Public
Community & HOA
Community
- Subdivision: Rural
HOA
- Has HOA: No
Location
- Region: Olive Hill
Financial & listing details
- Price per square foot: $173/sqft
- Tax assessed value: $161,000
- Annual tax amount: $1,381
- Date on market: 7/27/2026
Estimated market value
$238,900
$227,000 - $251,000
$1,533/mo
Price history
| Date | Event | Price |
|---|---|---|
| 7/27/2026 | Listed for sale | $249,000+54.7%$173/sqft |
Source:  Imagine MLS #26019957 Report a problem Imagine MLS #26019957 Report a problem | ||
| 10/25/2019 | Sold | $161,000-7.9%$112/sqft |
Source: Imagine MLS #1921627 Report a problem | ||
| 9/29/2019 | Pending sale | $174,900$121/sqft |
Source: CENTURY 21 Advantage Realty #1921627 Report a problem | ||
| 9/14/2019 | Listed for sale | $174,900+18.2%$121/sqft |
Source: CENTURY 21 Advantage Realty #1921627 Report a problem | ||
| 8/28/2017 | Sold | $148,000$103/sqft |
Source: Imagine MLS #1716276 Report a problem | ||
Public tax history
| Year | Property taxes | Tax assessment |
|---|---|---|
| 2024 | $1,381 -0.5% | $161,000 |
| 2023 | $1,388 -0.3% | $161,000 |
| 2022 | $1,393 -1.9% | $161,000 |
| 2021 | $1,420 -0.3% | $161,000 |
| 2020 | $1,424 +9.1% | $161,000 +8.8% |
| 2019 | $1,305 0% | $148,000 |
| 2018 | $1,306 +158.5% | $148,000 +146.7% |
| 2017 | $505 +0.2% | $60,000 |
| 2016 | $504 +2.4% | $60,000 |
| 2015 | $492 | $60,000 |
| 2014 | $492 +1.7% | $60,000 |
| 2011 | $484 | $60,000 |
| 2010 | -- | $60,000 |
Find assessor info on the county website
Monthly payment
Est. payment
Payment breakdown
Explore the cost of this home by adjusting the details. Changes won't be saved.Climate risks
Neighborhood: 41164
Getting around
0 / 100
Car-DependentNearby schools
GreatSchools rating
- 5/10Olive Hill Elementary SchoolGrades: PK-5Distance: 2.8 mi
- 5/10West Carter Middle SchoolGrades: 6-8Distance: 3.3 mi
- 4/10West Carter County High SchoolGrades: 9-12Distance: 3.3 mi
Schools provided by the listing agent
- Elementary: Olive Hill
- Middle: West Carter
- High: West Carter
Source: Imagine MLS. This data may not be complete. We recommend contacting the local school district to confirm school assignments for this home.
- $20,000-- bd-- ba-- sqft12132 State Highway 986, Olive Hill, KY 41164Off Market
- $190,9003 bd1 ba2.3k sqft12017 State Highway 986, Olive Hill, KY 41164Off Market
- $174,2003 bd1 ba1.4k sqft57 Russell Cem Rd, Olive Hill, KY 41164Off Market
- $55,000-- bd-- ba-- sqft3283 State Highway 986, Olive Hill, KY 41164Off Market
- $62,166-- bd-- ba2.3k sqftHighway 986, Olive Hill, KY 41164Off Market
- $26,622-- bd-- ba672 sqftState Highway 986, Olive Hill, KY 41164Off Market
- $99,600-- bd-- ba980 sqftHighway 986, Olive Hill, KY 41164Off Market
- $10,800-- bd-- ba-- sqftHighway 986, Olive Hill, KY 41164Off Market
A local agent can set up tours, give advice and negotiate with sellers.
A local lender can help you make sure your offer is ready when you are.
Similar homes
- $162,9003 bd1 ba1.5k sqft16228 W Us Highway 60, Olive Hill, KY 41164For Sale
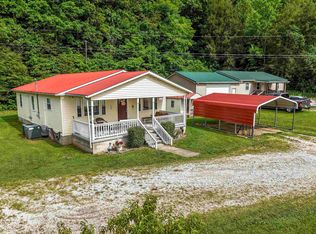
 MLS ID #61032, Pamela Wells, CENTURY 21 Excellence Realty. AABR
 - $319,9002 bd1 ba1.9k sqft19782 W Us Highway 60, Olive Hill, KY 41164For Sale
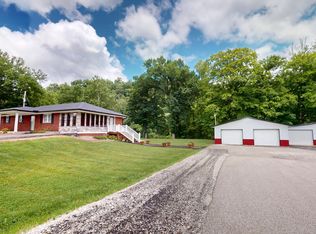
 MLS ID #26018589, Teresa Brown, CENTURY 21 Advantage Realty. Imagine MLS
 - $199,9003 bd1 ba1.3k sqft239 Leatherwood Br, Olive Hill, KY 41164For Sale
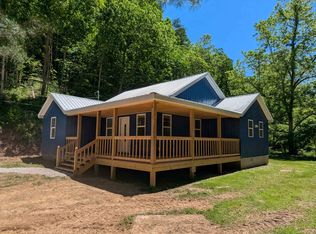 MLS ID #60700, Mary L Sparks, Ross Real Estate Services. AABR
 - $139,9993 bd1 ba1.1k sqft4905 State Highway 3298, Olive Hill, KY 41164For Sale
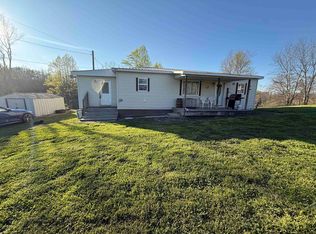 MLS ID #60384, SHANE J CRAIG, Prime Realty. AABR
 - $174,9003 bd2 ba1.2k sqft1025 Rayburn St, Olive Hill, KY 41164For SaleMLS ID #60029, J D RAYBURN, SCENIC HILLS REALTY INC. AABR
- $199,0003 bd1 ba1.2k sqft4703 Lower Kinney Rd, Vanceburg, KY 41179For SaleMLS ID #61021, Cindy S Wright, ADVANTAGE PLUS REALTY. AABR
- $232,0004 bd2 ba1.7k sqft250 Conn Rd, Morehead, KY 40351For SaleMLS ID #26016108, Shannon V Malone, HomeLand Real Estate Inc. Imagine MLS
- $219,9003 bd3 ba1.5k sqft3508 N State Highway 7, Grayson, KY 41143For SaleMLS ID #60558, Paul Morgan, Ross Real Estate Services. AABR
- $219,0003 bd2 ba1.3k sqft1021 State Route 689, Volga, KY 41219For SaleMLS ID #128590, Rachael Nicole Johnson, Century 21 American Way Realty. Eastern Kentucky AOR
- $259,9003 bd2 ba1.9k sqft159 E Cretcher St, Grayson, KY 41143For SaleMLS ID #60954, Jamie L Barker, CENTURY 21 Excellence Realty. AABR
- $--3 bd2 ba1.5k sqft465 Paradise Hl, Grayson, KY 41143AuctionXome
- $220,0003 bd2 ba1.6k sqft9940 Cranston Rd, Morehead, KY 40351For SaleMLS ID #26015060, Jill C Ratliff, Paragon Realty Partners. Imagine MLS
- $199,9003 bd1 ba1.2k sqft1502 Turkey Branch Rd, Sandy Hook, KY 41171For SaleMLS ID #11818976, Deborah Manning, Manning Realty. My State MLS
- $340,0003 bd2 ba1.8k sqft444 Bucksaw Jct, Grayson, KY 41143For SaleMLS ID #60909, JODY B MAYO, CENTURY 21 Excellence Realty. AABR
- $245,0003 bd2 ba1.8k sqft669 Whitaker St, Morehead, KY 40351For SaleMLS ID #26013881, A. Rebecca Woods, Woods Realty Group. Imagine MLS
- $225,0003 bd1 ba1.4k sqft1671 E Midland Trl, Grayson, KY 41143For SaleMLS ID #60358, Jaime Brown, EXECUTIVE PROPERTIES, LLC. AABR
- $139,0004 bd1 ba1.6k sqft1270 Menix Rd, Olive Hill, KY 41164For SaleMLS ID #60572, J D RAYBURN, SCENIC HILLS REALTY INC. AABR
- $234,9004 bd2 ba2k sqft3789 State Highway 556, Sandy Hook, KY 41171For SaleMLS ID #60733, ERVENA HOWARD-KISER, ADVANTAGE PLUS REALTY. AABR
- $226,9003 bd2 ba1.1k sqft313 Mynhier Rd, Morehead, KY 40351For SaleMLS ID #26019215, Margie P Hunter, CENTURY 21 Advantage Realty. Imagine MLS
- $299,9003 bd2 ba1.4k sqft27 Dale Hollow Dr, Morehead, KY 40351For SaleMLS ID #26017834, Keith White, CENTURY 21 Advantage Realty. Imagine MLS
