3425 W. 15th Street sits in Arlington Heights, part of Mid-City Los Angeles and one of the city's fastest-appreciating corridors. The building runs 3,443 square feet on a 7,001 square foot lot, a size that's genuinely hard to find in this supply-constrained submarket, with room for multiple income streams or a full redevelopment play.
Recent work includes new flooring and fresh paint throughout. The main sanctuary and great room have cathedral ceilings that open the space up. The kitchen has gray cabinetry and a center island. All three bathrooms are fully updated. The layout also gives you flexible rooms: an office, a media and computer room, a meeting hall, and storage.
Location works hard here too. USC, Downtown LA, Koreatown, and Culver City are minutes away, with direct access to the 10 and 110 freeways.
The property fits several buyer profiles. Investors get cash flow or a conversion play. Developers get an infill site on a rare lot size. Faith communities, private schools, childcare centers, and nonprofits get move-in-ready space. Owner-users get a corporate retreat, creative studio, or event venue.
A property this size, in this location, doesn't list often in Mid-City. Contact the listing agent for a private showing. Serious inquiries only.
For sale
Listed by: Berkshire Hathaway HomeServices California Properties • Elizabeth Samuels • Contact: 424-247-3870
$1,399,000
3425 W 15th St, Los Angeles, CA 90019
0beds
3,443sqft
Mixed Use
Built in 1901
7,003 Square Feet Lot
$1,376,200 Zestimate®
$406/sqft
$-- HOA
What's special
Fresh paint throughoutNew flooring
- 371 days
- 170
- 12
Zillow last checked:
Listing updated:
Listed by:
Elizabeth Samuels DRE #01500122 424-247-3870,
Berkshire Hathaway HomeServices California Properties
Source: CRMLS,MLS#: SB25197329 Originating MLS: California Regional MLS
Originating MLS: California Regional MLSFacts & features
Interior
Bedrooms & bathrooms
- Bedrooms: 0
- Bathrooms: 3
- Full bathrooms: 3
- Main level bathrooms: 1
Rooms
- Room types: Kitchen, Office
Bathroom
- Features: Separate Shower
Kitchen
- Features: Kitchen Island, Solid Surface Counters, Walk-In Pantry
Cooling
- Central Air
Appliances
- Included: Dishwasher, Gas Range
- Laundry: None
Features
- Ceiling Fan(s), High Ceilings, Pantry, Quartz Counters, Recessed Lighting, Storage
- Flooring: Carpet, Laminate
- Has fireplace: No
- Fireplace features: None
- Common walls with other units/homes: No Common Walls
Interior area
- Total interior livable area: 3,443 sqft
Property
Accessibility
- Accessibility features: Customized Wheelchair Accessible
Features
- Levels: One
- Stories: 1
- Entry location: Side
- Pool features: None
- Spa features: None
- Has view: Yes
- View description: City Lights
Lot
- Size: 7,003 Square Feet
- Features: Back Yard, Front Yard
Details
- Parcel number: 5072025016
- Zoning: LARD2
- Special conditions: Standard
Construction
Type & style
- Home type: SingleFamily
- Property subtype: Mixed Use
Condition
- Updated/Remodeled
- New construction: No
- Year built: 1901
Utilities & green energy
- Sewer: Public Sewer
- Water: Public
Community & HOA
Community
- Features: Street Lights, Sidewalks
- Security: Security System
Location
- Region: Los Angeles
Financial & listing details
- Price per square foot: $406/sqft
- Date on market: 9/2/2025
- Cumulative days on market: 371 days
- Listing terms: Cash,Cash to New Loan,Conventional
Estimated market value
$1,376,200
$1.31M - $1.45M
$6,052/mo
Price history
| Date | Event | Price |
|---|---|---|
| 3/4/2026 | Price change | $1,399,000-3.5%$406/sqft |
Source:  CRMLS #SB25197329 Report a problem CRMLS #SB25197329 Report a problem | ||
| 9/2/2025 | Listed for sale | $1,450,000$421/sqft |
Source: CRMLS #SB25197329 Report a problem | ||
Public tax history
Tax history is unavailable.
Monthly payment
Est. payment
Payment breakdown
Explore the cost of this home by adjusting the details. Changes won't be saved.Climate risks
Neighborhood: Arlington Heights

Similar homes
- $1,399,0003 bd3 ba1.7k sqft819 Rosemont Ave, Los Angeles, CA 90026For Sale
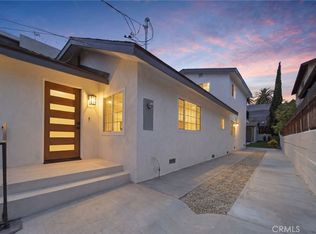 MLS ID #PW26132023, Abraham Williams, Real Broker. CRMLS
 - $1,249,0003 bd2 ba2.4k sqft3892 Cherrywood Ave, Los Angeles, CA 90008For Sale
 MLS ID #DW26132966, Carlos Munoz, Century 21 A Better Service. CRMLS
 - $1,099,0003 bd2 ba1.7k sqft1912 W 76th St, Los Angeles, CA 90047For Sale
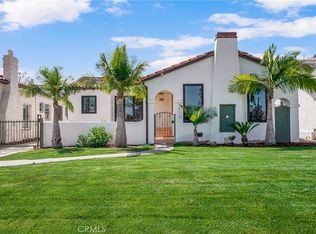 MLS ID #DW26191854, Mimi Lee, Realty One Group United. CRMLS
 - $1,199,0003 bd3 ba2k sqft4239 W 59th St, Los Angeles, CA 90043For Sale
 MLS ID #SB26183602, Randy Russell, Circle Real Estate. CRMLS
Local buyer's agents are ready to help
