Welcome to 422 S Sycamore Ave, a beautifully renovated Spanish style residence nestled in the heart of Hancock Park. With 3 bedrooms and 2 bathrooms, this approx. 1,769 square foot home offers the perfect blend of classic elegance with modern comfort.
As you step through the entryway, you’ll be greeted by a spacious living room and large windows that flood the space with natural light. The formal dining room is perfect for entertaining, while the updated kitchen offers stainless steel appliances, custom cabinetry, and a cozy breakfast nook.
The bedrooms are generously sized, offering ample closet space and the primary with an en-suite bath. The private backyard is an oasis for al fresco dining, and plenty of space to relax or entertain.
Located on a picturesque tree-lined street, this home is just steps away from La Brea's world-class dining and shopping, as well as the cultural treasures of the Miracle Mile. The upcoming Purple Line subway will make commuting a breeze, while the coveted Third Street School District ensures top-notch education options.
This property comes with a two-story addition attached to the two-car garage, with 1 bedroom and 1 bathroom, offering endless possibilities for guests, home office, or rental income. Off-street parking in the driveway is a coveted bonus in this bustling neighborhood.
Experience the timeless elegance of this Hancock Park gem with its unbeatable location, and Spanish charm.
For sale
Listed by: Hampton Realty & Investment • John Ban • Contact: 213-422-2448
$1,749,000
422 S Sycamore Ave, Los Angeles, CA 90036
3beds
1,769sqft
Single Family Residence
Built in 1924
6,504 Square Feet Lot
$1,764,900 Zestimate®
$989/sqft
$-- HOA
What's special
- 21 days
- 829
- 38
Likely to sell faster than
Zillow last checked:
Listing updated:
Listed by:
John Ban DRE #01441445 213-422-2448,
Hampton Realty & Investment
Source: CRMLS,MLS#: SR26181731 Originating MLS: California Regional MLS
Originating MLS: California Regional MLSFacts & features
Interior
Bedrooms & bathrooms
- Bedrooms: 3
- Bathrooms: 2
- Full bathrooms: 2
- Main level bathrooms: 2
- Main level bedrooms: 3
Rooms
- Room types: Kitchen, Laundry, Living Room, Primary Bedroom, Dining Room
Primary bedroom
- Features: Main Level Primary
Primary bedroom
- Features: Primary Suite
Bathroom
- Features: Bathroom Exhaust Fan, Dual Sinks, Quartz Counters, Soaking Tub, Separate Shower, Tub Shower
Kitchen
- Features: Quartz Counters
Heating
- Central
Cooling
- Central Air
Appliances
- Included: Dishwasher, Disposal, Gas Oven, Gas Range, Microwave, Refrigerator, Tankless Water Heater, Dryer, Washer
- Laundry: Washer Hookup, Gas Dryer Hookup, Inside, Laundry Room
Features
- Ceiling Fan(s), Separate/Formal Dining Room, Eat-in Kitchen, Quartz Counters, Recessed Lighting, Main Level Primary, Primary Suite
- Flooring: Laminate
- Doors: Mirrored Closet Door(s), Sliding Doors
- Windows: Double Pane Windows, Screens
- Has fireplace: Yes
- Fireplace features: Gas, Living Room, Primary Bedroom
- Common walls with other units/homes: No Common Walls
Interior area
- Total interior livable area: 1,769 sqft
Property
Parking
- Total spaces: 2
- Parking features: Concrete, Driveway Level, Driveway, Garage, Garage Door Opener, Gated, Paved
- Garage spaces: 2
Features
- Levels: One
- Stories: 1
- Entry location: 2
- Patio & porch: Concrete, Front Porch
- Exterior features: Lighting, Rain Gutters
- Pool features: None
- Spa features: None
- Fencing: Block,Wrought Iron
Lot
- Size: 6,504 Square Feet
- Features: Back Yard, Front Yard, Garden, Landscaped, Near Public Transit
Details
- Parcel number: 5507010021
- Zoning: LAR1
- Special conditions: Standard
Construction
Type & style
- Home type: SingleFamily
- Architectural style: Spanish
- Property subtype: Single Family Residence
Materials
- Foundation: Raised
- Roof: Shingle
Condition
- Updated/Remodeled
- New construction: No
- Year built: 1924
Utilities & green energy
- Electric: Standard
- Sewer: Public Sewer
- Water: Public
- Utilities for property: Cable Available, Electricity Connected, Natural Gas Connected, Phone Available, Sewer Connected, Water Connected
Community & HOA
Community
- Features: Curbs, Sidewalks
- Security: Carbon Monoxide Detector(s), Smoke Detector(s)
Location
- Region: Los Angeles
Financial & listing details
- Price per square foot: $989/sqft
- Tax assessed value: $2,106,496
- Date on market: 8/19/2026
- Cumulative days on market: 22 days
- Listing terms: Cash,Cash to New Loan
- Road surface type: Paved
Estimated market value
$1,764,900
$1.68M - $1.85M
$6,903/mo
Price history
| Date | Event | Price |
|---|---|---|
| 8/19/2026 | Listed for sale | $1,749,000-11.9%$989/sqft |
Source:  CRMLS #SR26181731 Report a problem CRMLS #SR26181731 Report a problem | ||
| 4/12/2022 | Sold | $1,985,000$1,122/sqft |
Source: Public Record Report a problem | ||
| 3/11/2022 | Contingent | $1,985,000+4.5%$1,122/sqft |
Source: CRMLS #PTP2200107 Report a problem | ||
| 2/22/2022 | Price change | $1,900,000-5%$1,074/sqft |
Source: CRMLS #PTP2200107 Report a problem | ||
| 1/27/2022 | Listed for sale | $1,999,000$1,130/sqft |
Source: CRMLS #PTP2200107 Report a problem | ||
Public tax history
| Year | Property taxes | Tax assessment |
|---|---|---|
| 2026 | -- | $2,106,496 +2% |
| 2025 | $24,935 +1% | $2,065,193 +2% |
| 2024 | $24,683 +0% | $2,024,700 |
| 2023 | $24,681 +4.5% | $2,024,700 +1376.7% |
| 2022 | $23,629 +1159.1% | $137,114 +2% |
| 2021 | $1,877 -0.7% | $134,427 +1% |
| 2020 | $1,889 | $133,050 +2% |
| 2019 | $1,889 +10.4% | $130,442 +2% |
| 2018 | $1,711 | $127,886 +2% |
| 2017 | $1,711 +2% | $125,380 +2% |
| 2016 | $1,678 +3.5% | $122,923 +1.5% |
| 2015 | $1,621 +0.4% | $121,077 +2% |
| 2014 | $1,614 | $118,706 +2.5% |
| 2012 | -- | $115,854 +2% |
| 2011 | -- | $113,583 +0.8% |
| 2010 | -- | $112,735 -0.2% |
| 2009 | -- | $113,004 +2% |
| 2008 | -- | $110,789 +2% |
| 2007 | -- | $108,618 +2% |
| 2006 | -- | $106,489 |
| 2005 | -- | $106,489 +4% |
| 2004 | -- | $102,356 +1.9% |
| 2003 | -- | $100,481 +2% |
| 2002 | -- | $98,512 +4% |
| 2000 | -- | $94,689 |
Find assessor info on the county website
Monthly payment
Est. payment
Payment breakdown
Explore the cost of this home by adjusting the details. Changes won't be saved.Climate risks
Neighborhood: Mid Wilshire
- $1,862,0003 bd2 ba1.6k sqft428 S Sycamore Ave, Los Angeles, CA 90036Off Market

- $2,874,4004 bd4 ba3k sqft418 S Sycamore Ave, Los Angeles, CA 90036Off Market

- $2,208,2003 bd3 ba2k sqft432 S Sycamore Ave, Los Angeles, CA 90036Off Market
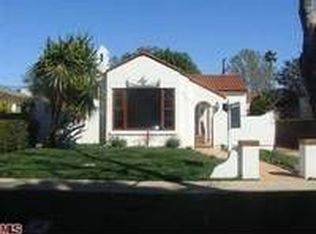
- $1,751,4003 bd2 ba1.6k sqft412 S Sycamore Ave, Los Angeles, CA 90036Off Market
Similar homes
- $1,799,0003 bd2 ba2.1k sqft1636 N Sierra Bonita Ave, Los Angeles, CA 90046For Sale
 MLS ID #IG26193232, Emily Griffin, Griffin Real Estate, Inc.. CRMLS
 - $1,548,0004 bd4 ba2.5k sqft1110 Queen Anne Pl, Los Angeles, CA 90019For Sale
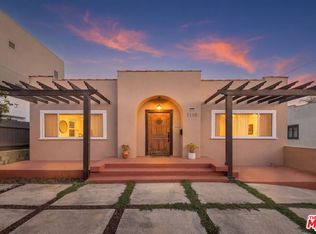 MLS ID #26849199, Samaneh Rezaeian DRE # 01981587, Rodeo Realty. CLAW
 - $1,649,0003 bd3 ba1.3k sqft3023 Glendon Ave, Los Angeles, CA 90034For Sale
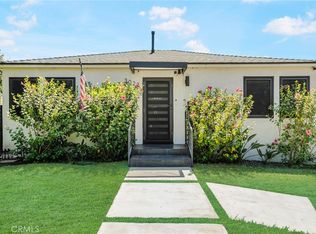 MLS ID #SR26179445, Levon Arzumanyan, The Agency. CRMLS
 - $1,499,9993 bd3 ba2.1k sqft4832 S Victoria Ave, Los Angeles, CA 90043For Sale
 MLS ID #DW26177601, Salvador Almanza, Century 21 Realty Masters. CRMLS
Local buyer's agents are ready to help
