This immaculate, well-maintained, move-in ready 3-bedroom, 2-bath home is full of thoughtful updates and charm. The beautiful stone wood-burning fireplace is the first thing you'll notice when you walk through the front door. The primary bedroom is conveniently located on the main level, along with a spacious eat-in kitchen featuring a pantry and a nice laundry room just off the kitchen. The backyard is a private oasis with a stunning 4-year-old inground gunite pool, beautiful landscaping, two storage sheds, and a screened-in covered pool house that's perfect for relaxing or entertaining. Recent updates include all new appliances in 2022, a downstairs HVAC system that is less than a year old, and exterior paint completed just two years ago. Additional features include a 2-car attached garage and a desirable location in the College Skyline subdivision near MSSU. With so many details that make this home truly picture-perfect, this is one you won't want to miss!
Pending
$269,000
3426 Castle Rock Dr, Joplin, MO 64801
3beds
1,658sqft
:
Get pre-qualified$1,699/mo
Single Family Residence
Built in 1984
0.29 Acres Lot
$269,600 Zestimate®
$162/sqft
$-- HOA
What's special
Beautiful stone wood-burning fireplaceImmaculate well-maintained move-in readySpacious eat-in kitchenTwo storage shedsBeautiful landscaping
- 25 days |
- 1,284 |
- 189 |
Zillow last checked:
Listing updated:
Listed by:
Amy Hunt Team 417-499-8699,
KELLER WILLIAMS REALTY ELEVATE
Source: Ozark Gateway AOR,MLS#: 263865
Facts & features
Interior
Bedrooms & bathrooms
- Bedrooms: 3
- Bathrooms: 2
- Full bathrooms: 2
Primary bedroom
- Dimensions: 17 x 15
Bedroom 2
- Dimensions: 18 x 12
Bedroom 3
- Dimensions: 11 x 11
Dining room
- Dimensions: 11 x 10
Kitchen
- Dimensions: 12 x 10
Living room
- Dimensions: 23 x 15
Utility room
- Dimensions: 7 x 5
Heating
- Has Heating (Unspecified Type)
Cooling
- Has cooling: Yes
Features
- Ceiling Fan(s), Eat-in Kitchen
- Flooring: Carpet
- Basement: Crawl Space
- Has fireplace: Yes
- Fireplace features: Wood Burning
Interior area
- Total structure area: 1,658
- Total interior livable area: 1,658 sqft
- Finished area above ground: 1,658
- Finished area below ground: 0
Property
Parking
- Total spaces: 2
- Parking features: Garage - Attached
- Attached garage spaces: 2
- Details: 2 Car Att Garage
Features
- Patio & porch: Deck, Patio, Porch
- Has private pool: Yes
- Fencing: Chain Link,Privacy,Wood
Lot
- Size: 0.29 Acres
- Dimensions: 95 x 135
- Features: Curb & Gutter, Landscaped, Subdivision
Details
- Additional structures: Storage
- Parcel number: 15903120010004000
Construction
Type & style
- Home type: SingleFamily
- Architectural style: Traditional
- Property subtype: Single Family Residence
Materials
- Wood
- Foundation: Concrete Perimeter
Condition
- Year built: 1984
Utilities & green energy
- Sewer: Public Sewer
Community & HOA
Community
- Subdivision: College Skyline
Location
- Region: Joplin
Financial & listing details
- Price per square foot: $162/sqft
- Tax assessed value: $26,120
- Annual tax amount: $1
- Date on market: 7/15/2026
- Listing terms: Cash,Conventional,FHA
Estimated market value
$269,600
$256,000 - $283,000
$1,757/mo
Price history
| Date | Event | Price |
|---|---|---|
| 7/17/2026 | Pending sale | $269,000$162/sqft |
Source:  Ozark Gateway AOR #263865 Report a problem Ozark Gateway AOR #263865 Report a problem | ||
| 7/15/2026 | Listed for sale | $269,000+92.1%$162/sqft |
Source: Ozark Gateway AOR #263865 Report a problem | ||
| 6/5/2019 | Listing removed | $140,000$84/sqft |
Source: PRO 100 REALTORS JOPLIN #192564 Report a problem | ||
| 6/3/2019 | Listed for sale | $140,000+16.8%$84/sqft |
Source: PRO 100 REALTORS JOPLIN #192564 Report a problem | ||
| 4/17/2010 | Listing removed | $119,900$72/sqft |
Source: Doris Carlin #115387 Report a problem | ||
| 4/11/2010 | Price change | $119,900-4%$72/sqft |
Source: Doris Carlin #115387 Report a problem | ||
| 3/28/2010 | Listed for sale | $124,900$75/sqft |
Source: Doris Carlin #115387 Report a problem | ||
Public tax history
| Year | Property taxes | Tax assessment |
|---|---|---|
| 2025 | $1,204 +10.2% | $26,120 +10.4% |
| 2024 | $1,093 +11.4% | $23,660 +11.3% |
| 2023 | $981 -1% | $21,250 -1.3% |
| 2022 | $990 | $21,530 |
| 2021 | -- | $21,530 +7.9% |
| 2020 | -- | $19,960 |
| 2019 | -- | $19,960 -4.3% |
| 2018 | -- | $20,850 |
| 2017 | $976 -1.6% | $20,850 -2.9% |
| 2016 | $992 +0% | $21,480 |
| 2015 | $991 +0.4% | $21,480 +0.3% |
| 2014 | $988 +0.3% | $21,420 |
| 2013 | $985 +0.8% | $21,420 +0% |
| 2012 | $977 +8.2% | $21,410 |
| 2011 | $903 -9.8% | $21,410 -10% |
| 2010 | $1,001 +0.8% | $23,800 |
| 2009 | $994 | $23,800 +9.2% |
| 2008 | -- | $21,800 |
| 2007 | -- | $21,800 +17.5% |
| 2006 | $711 | $18,550 +0.1% |
| 2005 | -- | $18,540 |
| 2004 | $694 +0.8% | $18,540 |
| 2003 | $688 | $18,540 |
Find assessor info on the county website
Monthly payment
Est. payment
Payment breakdown
Explore the cost of this home by adjusting the details. Changes won't be saved.Climate risks
Neighborhood: 64801
Nearby schools
GreatSchools rating
- 5/10McKinley Elementary SchoolGrades: K-5Distance: 2 mi
- 6/10East Middle SchoolGrades: 6-8Distance: 2.8 mi
- 5/10Joplin High SchoolGrades: 9-12Distance: 3.4 mi
Schools provided by the listing agent
- Elementary: McKinley
- Middle: East
Source: Ozark Gateway AOR. This data may not be complete. We recommend contacting the local school district to confirm school assignments for this home.
- $--4 bd3 ba2.8k sqft137 Whispering Oaks Dr, Joplin, MO 64804Sold
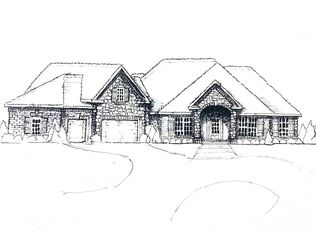
- $208,900-- bd2 ba1.4k sqft3502 Castle Rock Dr, Joplin, MO 64801Off Market
- $239,0003 bd2 ba1.7k sqft3418 Castle Rock Dr, Joplin, MO 64801Off Market

- $235,600-- bd2 ba1.5k sqft3425 Northview Dr, Joplin, MO 64801Off Market
- $216,200-- bd2 ba1.4k sqft3501 Northview Dr, Joplin, MO 64801Off Market
- $224,8003 bd2 ba1.4k sqft3417 Northview Dr, Joplin, MO 64801Off Market
- $220,8003 bd2 ba1.4k sqft3419 Castle Rock Dr, Joplin, MO 64801Off Market
- $235,0003 bd2 ba2.9k sqft3510 Castle Rock Dr, Joplin, MO 64801Off Market
A local agent can set up tours, give advice and negotiate with sellers.
Similar homes
- $274,9004 bd2 ba1.9k sqft1418 Marzelle Court, Joplin, MO 64801Active

 MLS ID #60329637, Hyda-James Hill, Keller Williams Local. SOMOMLS as distributed by MLS GRID
 - $295,5003 bd2 ba1.9k sqft116 Morgan Dr, Joplin, MO 64801For Sale
 MLS ID #264337, Venture Group Real Estate, Venture Group Real Estate. Ozark Gateway AOR
 - $219,9003 bd2 ba1.5k sqft3510 Ridge Dr, Joplin, MO 64801For Sale
 MLS ID #264176, Amy Hunt Team, KELLER WILLIAMS REALTY ELEVATE. Ozark Gateway AOR
 - $260,0003 bd2 ba1.7k sqft1501 Tyson Dr, Joplin, MO 64801For Sale
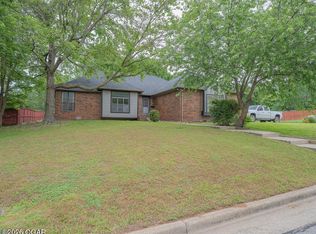 MLS ID #263246, Cord Mays, Epique Realty. Ozark Gateway AOR
 - $295,5003 bd2 ba1.9k sqft116 S Morgan Drive, Joplin, MO 64801ActiveMLS ID #60330208, Haven House, Venture Group Real Estate. SOMOMLS as distributed by MLS GRID
- $234,9003 bd2 ba1.4k sqft2701 Alabama Ct, Joplin, MO 64804For SaleMLS ID #264370, The Flanagan Group, Jonathan Meador, The Essential Real Estate. Ozark Gateway AOR
- $291,5003 bd3 ba2.1k sqft2101 Carolina Pl, Joplin, MO 64801For SaleMLS ID #263469, Sam Wingo, Realty One Group Ovation. Ozark Gateway AOR
- $215,0003 bd2 ba1.9k sqft2403 Eve Rd, Webb City, MO 64870For SaleMLS ID #264283, Talk to Tina Low, Christina 'Tina' Low, PRO 100 Inc., REALTORS. Ozark Gateway AOR
- $279,9004 bd3 ba2.2k sqft3502 S Park Ave, Joplin, MO 64804For SaleMLS ID #263585, Brian Phillips, KELLER WILLIAMS REALTY ELEVATE. Ozark Gateway AOR
- $230,0004 bd2 ba1.6k sqft3026 E 9th St, Joplin, MO 64801For SaleMLS ID #263274, Bobby Gene Team, Gary Mishler, PRO 100 Inc., REALTORS. Ozark Gateway AOR
- $225,0003 bd2 ba1.4k sqft4021 E 15th Pl, Joplin, MO 64801For SaleMLS ID #261607, Elizabeth Gold, ReeceNichols - Springfield. Ozark Gateway AOR
- $280,0003 bd2 ba1.9k sqft2330 Delaware Ave, Joplin, MO 64804For SaleMLS ID #263680, Connie Shull, CHARLES BURT HOMEFOLKS. Ozark Gateway AOR
- $219,0003 bd2 ba1.3k sqft2306 S Tyler Ave, Joplin, MO 64804For SaleMLS ID #264293, Jonathan Leach Team, KELLER WILLIAMS REALTY ELEVATE. Ozark Gateway AOR
- $211,0003 bd2 ba2.1k sqft2301 S Florida Ave, Joplin, MO 64804For SaleMLS ID #264280, The Lundy Group, KELLER WILLIAMS REALTY ELEVATE. Ozark Gateway AOR
- $289,9003 bd3 ba2.3k sqft134 Valleyview Dr, Joplin, MO 64804For SaleMLS ID #263397, The Flanagan Group, Dena Loder-Hurley, The Essential Real Estate. Ozark Gateway AOR
- $312,5003 bd2 ba2k sqft3522 Cypress Dr, Webb City, MO 64870For SaleMLS ID #262056, Mallorie Larson, KELLER WILLIAMS REALTY ELEVATE. Ozark Gateway AOR
- $219,9004 bd3 ba1.5k sqft25 Tanglewood Dr, Carl Junction, MO 64834For SaleMLS ID #264380, Carlin Team, KELLER WILLIAMS REALTY ELEVATE. Ozark Gateway AOR
- $135,0002 bd1 ba1.1k sqft2116 E Kensington St, Joplin, MO 64801For SaleMLS ID #264274, Amy Sallee, KELLER WILLIAMS REALTY ELEVATE. Ozark Gateway AOR
- $229,0003 bd2 ba1.3k sqft2215 Kentucky Ave S, Joplin, MO 64804For SaleMLS ID #264292, Jonathan Leach Team, KELLER WILLIAMS REALTY ELEVATE. Ozark Gateway AOR
- $243,4203 bd2 ba1.2k sqft1312 Sedge St, Joplin, MO 64801New ConstructionOzark Gateway AOR
