Bright & Spacious Buford Home with Main-Level Primary Suite Discover comfort, space, and convenience in this inviting Buford home featuring an open floor plan, soaring ceilings, and hardwood floors throughout much of the main level. The kitchen offers granite countertops, wood cabinetry, and views of the family room, which features a cozy fireplace and access to the private, level, fenced backyard. A formal dining room provides the perfect setting for entertaining. The spacious main-level primary suite includes a tray ceiling, tiled bathroom, and oversized walk-in closet. Upstairs, you'll find three additional generously sized bedrooms, a full bathroom, and a versatile loft offering extra space for a home office, relaxation area, or playroom. Located on a cul-de-sac street, this home is conveniently situated near the Mall of Georgia, shopping, dining, and I-85, making everyday errands and commuting more convenient. Whether you're a first-time homebuyer or looking for room to grow, this home offers a desirable layout, comfortable living spaces, and a convenient location. Schedule your showing and discover all it has to offer! Some photos may be staged.
Active
$434,900
3427 Harvest Ridge Ln, Buford, GA 30519
4beds
2,750sqft
Single Family Residence
Built in 2006
4,791 Square Feet Lot
$427,900 Zestimate®
$158/sqft
$-- HOA
What's special
Cozy fireplaceSoaring ceilingsSpacious main-level primary suiteOpen floor planDesirable layoutOversized walk-in closetGranite countertops
- 16 days
- 543
- 60
Likely to sell faster than
Zillow last checked:
Listing updated:
Listed by:
Jay Gouldbourne 678-702-2884,
Gould Global Real Estate Co.
Source: GAMLS,MLS#: 10880146
Facts & features
Interior
Bedrooms & bathrooms
- Bedrooms: 4
- Bathrooms: 3
- Full bathrooms: 2
- 1/2 bathrooms: 1
- Main level bathrooms: 1
- Main level bedrooms: 1
Rooms
- Room types: Loft
Heating
- Forced Air, Natural Gas, Zoned
Cooling
- Ceiling Fan(s), Central Air
Appliances
- Included: Dishwasher, Oven/Range (Combo), Refrigerator
- Laundry: Mud Room
Features
- Double Vanity, High Ceilings, Master On Main Level, Separate Shower, Tray Ceiling(s), Vaulted Ceiling(s), Walk-In Closet(s)
- Flooring: Carpet, Hardwood
- Basement: None
- Attic: Pull Down Stairs
- Number of fireplaces: 1
Interior area
- Total structure area: 2,750
- Total interior livable area: 2,750 sqft
- Finished area above ground: 2,750
- Finished area below ground: 0
Property
Parking
- Parking features: Garage, Garage Door Opener, Kitchen Level
- Has garage: Yes
Features
- Levels: Two
- Stories: 2
Lot
- Size: 4,791 Square Feet
- Features: Level
Details
- Parcel number: R7186 211
Construction
Type & style
- Home type: SingleFamily
- Architectural style: Craftsman,Traditional
- Property subtype: Single Family Residence
Materials
- Stone
- Roof: Composition,Other
Condition
- Resale
- New construction: No
- Year built: 2006
Utilities & green energy
- Sewer: Public Sewer
- Water: Public
- Utilities for property: Electricity Available
Community & HOA
Community
- Features: Pool, Sidewalks
- Subdivision: Autumn Brooke
HOA
- Has HOA: Yes
- Services included: Swimming
Location
- Region: Buford
Financial & listing details
- Price per square foot: $158/sqft
- Tax assessed value: $478,400
- Annual tax amount: $7,182
- Date on market: 10/26/2026
- Cumulative days on market: 16 days
- Listing agreement: Exclusive Right To Sell
- Electric utility on property: Yes
Estimated market value
$427,900
$407,000 - $449,000
$2,471/mo
Price history
| Date | Event | Price |
|---|---|---|
| 10/28/2026 | Listed for sale | $434,900+104.2%$158/sqft |
Source:  GAMLS #10880146 Report a problem | ||
| 2/24/2026 | Listing removed | $2,429$1/sqft |
Source: Zillow Rentals Report a problem | ||
| 2/18/2026 | Price change | $2,429+1.3%$1/sqft |
Source: Zillow Rentals Report a problem | ||
| 2/3/2026 | Price change | $2,399+0.8%$1/sqft |
Source: Zillow Rentals Report a problem | ||
| 1/30/2026 | Price change | $2,379+0.8%$1/sqft |
Source: Zillow Rentals Report a problem | ||
| 1/27/2026 | Price change | $2,359-1.7%$1/sqft |
Source: Zillow Rentals Report a problem | ||
| 1/21/2026 | Price change | $2,399+2.1%$1/sqft |
Source: Zillow Rentals Report a problem | ||
| 1/6/2026 | Price change | $2,349-2.1%$1/sqft |
Source: Zillow Rentals Report a problem | ||
| 12/24/2025 | Price change | $2,399-0.8%$1/sqft |
Source: Zillow Rentals Report a problem | ||
| 12/16/2025 | Price change | $2,419-2.4%$1/sqft |
Source: Zillow Rentals Report a problem | ||
| 12/10/2025 | Price change | $2,479-0.8%$1/sqft |
Source: Zillow Rentals Report a problem | ||
| 12/3/2025 | Price change | $2,499-1.2%$1/sqft |
Source: Zillow Rentals Report a problem | ||
| 11/21/2025 | Price change | $2,529-0.8%$1/sqft |
Source: Zillow Rentals Report a problem | ||
| 11/15/2025 | Price change | $2,549-0.8%$1/sqft |
Source: Zillow Rentals Report a problem | ||
| 11/12/2025 | Price change | $2,569-1.2%$1/sqft |
Source: Zillow Rentals Report a problem | ||
| 11/4/2025 | Price change | $2,599-1.9%$1/sqft |
Source: Zillow Rentals Report a problem | ||
| 10/23/2025 | Listed for rent | $2,649+6.2%$1/sqft |
Source: Zillow Rentals Report a problem | ||
| 5/18/2023 | Listing removed | -- |
Source: Zillow Rentals Report a problem | ||
| 5/4/2023 | Price change | $2,495-3.9%$1/sqft |
Source: Zillow Rentals Report a problem | ||
| 4/6/2023 | Price change | $2,595-5.5%$1/sqft |
Source: Zillow Rentals Report a problem | ||
| 3/11/2023 | Listed for rent | $2,745$1/sqft |
Source: Zillow Rentals Report a problem | ||
| 1/27/2016 | Sold | $213,000-5.3%$77/sqft |
Source:  FMLS GA #5602142 Report a problem | ||
| 1/14/2016 | Pending sale | $224,900$82/sqft |
Source: Harry Norman Realtors #5602142 Report a problem | ||
| 12/14/2015 | Price change | $224,900-2.2%$82/sqft |
Source: Harry Norman Realtors #5602142 Report a problem | ||
| 10/1/2015 | Listed for sale | $229,900-3.4%$84/sqft |
Source: HARRY NORMAN REALTORS #5602142 Report a problem | ||
| 10/10/2007 | Sold | $238,000-11.7%$87/sqft |
Source: Public Record Report a problem | ||
| 10/5/2006 | Sold | $269,500$98/sqft |
Source: Public Record Report a problem | ||
Public tax history
| Year | Property taxes | Tax assessment |
|---|---|---|
| 2026 | -- | $191,360 -2% |
| 2025 | $7,182 -1.1% | $195,200 |
| 2024 | $7,260 0% | $195,200 -3% |
| 2023 | $7,263 +36.5% | $201,240 +42.4% |
| 2022 | $5,322 +18.7% | $141,320 +21.9% |
| 2021 | $4,485 +21.6% | $115,920 +24.3% |
| 2020 | $3,689 +3.8% | $93,280 |
| 2019 | $3,555 | $93,280 |
| 2018 | $3,555 +7.8% | $93,280 +9.2% |
| 2016 | $3,298 -1.1% | $85,400 |
| 2015 | $3,336 | $85,400 +8.9% |
| 2014 | $3,336 +4.4% | $78,440 -3.5% |
| 2013 | $3,194 | $81,320 |
| 2012 | -- | $81,320 |
| 2011 | -- | $81,320 -19.7% |
| 2010 | -- | $101,280 |
| 2009 | -- | $101,280 |
| 2007 | -- | $101,280 |
| 2006 | -- | -- |
Find assessor info on the county website
Monthly payment
Est. payment
Payment breakdown
Explore the cost of this home by adjusting the details. Changes won't be saved.Climate risks
Neighborhood: 30519
Nearby schools
Schools provided by the listing agent
- Elementary: Harmony
- Middle: Glenn C Jones
- High: Mill Creek
Source: GAMLS. This data may not be complete. We recommend contacting the local school district to confirm school assignments for this home.


Similar homes
- $429,9004 bd3 ba2.3k sqft2183 Misty Brook Ct, Buford, GA 30519Active
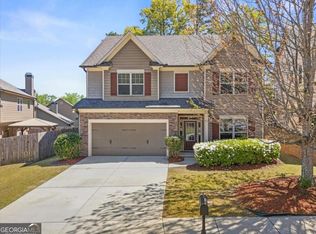
 MLS ID #10886981, Annette Lawal, Virtual Properties Realty.com. GAMLS
- $--4 bd3 ba2.8k sqft3790 Rolling Creek Dr, Buford, GA 30519Auction
 Auction.com 2
- $424,9004 bd3 ba2.1k sqft2190 Copper Trail Ln, Buford, GA 30519Active
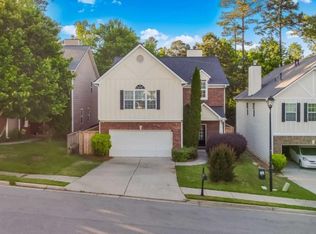 MLS ID #10873119, Ashley Mandowa, Mandowa and Company. GAMLS
- $469,8004 bd3 ba2.9k sqft2470 Chandler Grove Dr, Buford, GA 30519For Sale
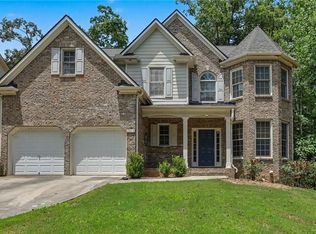
 MLS ID #7854925, Kwok NG, America Realty Center, Inc.. FMLS GA
- $469,9005 bd4 ba3k sqft3473 Fallen Oak Dr, Buford, GA 30519ActiveMLS ID #10852001, Yun Pan, Virtual Properties Realty.Net. GAMLS
- $474,9005 bd3 ba2.3k sqft3380 Coles Creek Dr, Buford, GA 30519ActiveMLS ID #10854826, Reba I Parker, Eagle Realty Services, Inc.. GAMLS
- $399,9005 bd3 ba3.2k sqft2260 Misty Oaks Dr, Buford, GA 30519Active Under ContractMLS ID #10868908, Robert E Salmons Jr., Entera Realty. GAMLS
- $485,0004 bd3 ba2.6k sqft3820 Devenwood Way, Buford, GA 30519ActiveMLS ID #10824109, Elizabeth Fries-Corbin, RE/MAX Center. GAMLS
- $485,0004 bd3 ba2.7k sqft3842 Golden Autumn Rd, Buford, GA 30519ActiveMLS ID #10878724, Eric Baham, Sovereign Real Estate Group. GAMLS
- $499,9004 bd4 ba3.3k sqft3530 Southpointe Hill Dr, Buford, GA 30519ActiveMLS ID #10875975, Elizabeth Muetzelfeld, Peach State Realty. GAMLS
- $410,0005 bd3 ba2.5k sqft1800 Ivy Stone Ct, Buford, GA 30519ActiveMLS ID #10785304, Tanya Pickens, Opendoor Brokerage. GAMLS
- $380,0003 bd2 ba1.7k sqft3585 Knoll Crest Trl, Buford, GA 30519ActiveMLS ID #10879536, Marisol Real, Virtual Properties Realty.com. GAMLS
- $549,9005 bd3 ba3k sqft3422 Fallen Oak Dr, Buford, GA 30519For SaleMLS ID #7839184, Robin Lin, Virtual Properties Realty. Biz. FMLS GA
- $375,0004 bd3 ba2.2k sqft3511 Bogan Mill Rd, Buford, GA 30519ActiveMLS ID #10873925, Mooney Group, Inc., The Rezerve. GAMLS
- $444,5004 bd3 ba2.3k sqft2232 Woodbriar Dr, Buford, GA 30518ActiveMLS ID #10839728, Mikel D Muffley, Weichert Realtors - The Collective. GAMLS
- $495,0004 bd3 ba2.4k sqft3647 Bryant Meadow Cir, Buford, GA 30519For SaleMLS ID #7851047, Xuekai Zheng, AllTrust Realty, Inc.. FMLS GA
- $524,9005 bd4 ba3.1k sqft2090 Misty Oaks Dr, Buford, GA 30519ActiveMLS ID #10846914, Jaime Wood, Tricon Residential. GAMLS
- $523,9004 bd3 ba3k sqft3808 Bogan Creek Ct, Buford, GA 30519For SaleMLS ID #7835933, QUOI T, Right Path Realty. FMLS GA
- $415,0003 bd3 ba2.2k sqft2978 Woodward Down Trl, Buford, GA 30519ActiveMLS ID #10827466, Wendy G Chambers, Chambers Select Realty. GAMLS
- $490,0005 bd3 ba2.8k sqft2753 Blue Moon Dr, Buford, GA 30519ActiveMLS ID #10780924, Stephanie Cann, The Rezerve. GAMLS
