Welcome to 3427 Oak Shadow Lane, a charming 3-bedroom, 2.5-bath townhouse where cozy character meets everyday comfort. Step inside to beautiful built-ins, inviting living spaces, and a fireplace ready for quiet evenings at home. Start your mornings in the eat-in kitchen with new flooring, then gather around the table in the separate dining space when it’s time to entertain.
Beyond the living areas, an attached 2-car garage offers added convenience, while the air-conditioned outdoor workshop creates the perfect spot for hobbies, projects, or extra storage. With a recently replaced roof and thoughtful features throughout, this beautiful townhouse offers the warmth, character, and versatility that make a house feel like home. Come experience the character and possibilities of Oak Shadow Lane for yourself!
Some listing photos have been virtually staged to help showcase the potential use of the space.
For sale
$130,000
3427 Oak Shadow Ln, Montgomery, AL 36116
3beds
1,716sqft
Townhouse
Built in 1983
4,356 Square Feet Lot
$90,200 Zestimate®
$76/sqft
$-- HOA
What's special
Recently replaced roofBeautiful built-insInviting living spaces
- 3 days
- 256
- 19
Likely to sell faster than
Zillow last checked:
Listing updated:
Listed by:
Brianna Ivey 334-354-9337,
Top Tier Realty
Source: MAAR,MLS#: 590044 Originating MLS: Montgomery Area Association Of Realtors
Originating MLS: Montgomery Area Association Of RealtorsFacts & features
Interior
Bedrooms & bathrooms
- Bedrooms: 3
- Bathrooms: 3
- Full bathrooms: 2
- 1/2 bathrooms: 1
Primary bedroom
- Level: First
Bedroom
- Level: Second
Bedroom
- Level: Second
Bathroom
- Level: First
Bathroom
- Level: Second
Eat in kitchen
- Level: First
Half bath
- Level: First
Laundry
- Level: First
Living room
- Features: Living/Dining Room
- Level: First
Heating
- Central, Gas
Cooling
- Central Air, Electric
Appliances
- Included: Water Heater
Features
- Flooring: Carpet, Laminate, Tile
- Has fireplace: Yes
- Fireplace features: Gas Log
Interior area
- Total interior livable area: 1,716 sqft
Property
Parking
- Total spaces: 2
- Parking features: Attached, Garage
- Attached garage spaces: 2
Features
- Levels: Two
- Stories: 2
- Patio & porch: Patio
- Exterior features: Patio, Storage
- Pool features: None
Lot
- Size: 4,356 Square Feet
- Dimensions: 27.7 x 150
- Features: City Lot
Details
- Additional structures: Workshop
- Parcel number: 1007351001034.001
Construction
Type & style
- Home type: Townhouse
- Architectural style: Two Story
- Property subtype: Townhouse
Materials
- Block, Concrete, Stucco
- Foundation: Slab
Condition
- New construction: No
- Year built: 1983
Utilities & green energy
- Sewer: Public Sewer
- Water: Public
- Utilities for property: Cable Available, Electricity Available, Natural Gas Available
Community & HOA
Community
- Subdivision: Carriage Hills
HOA
- Has HOA: No
Location
- Region: Montgomery
Financial & listing details
- Price per square foot: $76/sqft
- Tax assessed value: $109,600
- Annual tax amount: $445
- Date on market: 8/31/2026
- Cumulative days on market: 5 days
- Listing terms: Cash,Conventional,FHA
Estimated market value
$90,200
$69,000 - $111,000
$1,236/mo
Price history
| Date | Event | Price |
|---|---|---|
| 8/31/2026 | Listed for sale | $130,000+62.5%$76/sqft |
Source:  MAAR #590044 Report a problem MAAR #590044 Report a problem | ||
| 1/31/1984 | Sold | $80,000$47/sqft |
Source: Agent Provided Report a problem | ||
Public tax history
| Year | Property taxes | Tax assessment |
|---|---|---|
| 2025 | $445 +1.5% | $10,960 +1.5% |
| 2024 | $439 +5.7% | $10,800 +5.5% |
| 2023 | $415 +76% | $10,240 +22.5% |
| 2022 | $236 +23.6% | $8,360 |
| 2021 | $191 +20% | -- |
| 2020 | $159 -14.1% | $5,800 |
| 2019 | $185 +14.7% | -- |
| 2018 | $161 -43.5% | $5,880 -62.4% |
| 2017 | $285 +1.9% | $15,640 +88% |
| 2014 | $280 +19.4% | $8,320 -3.7% |
| 2013 | $235 | $8,640 |
| 2011 | -- | -- |
Find assessor info on the county website
Monthly payment
Est. payment
Payment breakdown
Explore the cost of this home by adjusting the details. Changes won't be saved.Climate risks
Neighborhood: 36116
Nearby schools
Schools provided by the listing agent
- Elementary: Brewbaker Primary School
- Middle: Brewbaker Middle School,
- High: JAG High School
Source: MAAR. This data may not be complete. We recommend contacting the local school district to confirm school assignments for this home.
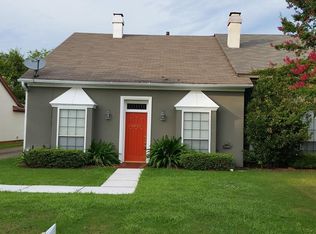

Similar homes
- $--4 bd2 ba2.1k sqft5749 Carriage Barn Ln, Montgomery, AL 36116Auction
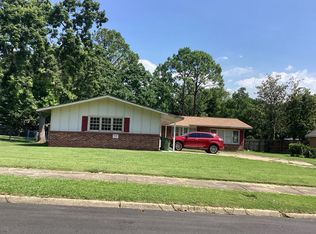 Auction.com 2
 - $--3 bd3 ba1.8k sqft1605 Sandstone Ct, Montgomery, AL 36117Auction
 Xome
Xome - $109,0003 bd2 ba1.4k sqft3017 Fredericksburg Dr, Montgomery, AL 36116For Sale
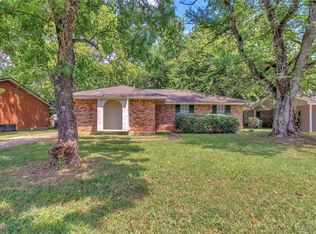 MLS ID #590122, Shannen O'Leary, Harris And Atkins Real Estate. MAAR
 - $126,5003 bd2 ba1.7k sqft4066 Strathmore Dr, Montgomery, AL 36116For Sale
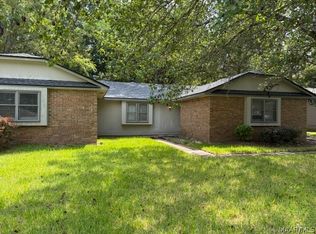 MLS ID #589937, Bo Goodson, The Goodson Group. MAAR
 - $119,9003 bd2 ba1.5k sqft4125 Brooktree Rd, Montgomery, AL 36116For Sale
 MLS ID #21463512, Shontay Rose-Bell, Trelora Realty, INC. GALMLS
 - $134,9003 bd2 ba1.9k sqft3151 Partridge Rd, Montgomery, AL 36111For SaleMLS ID #21463260, Yvonne Harris, Trelora Realty, INC. GALMLS
