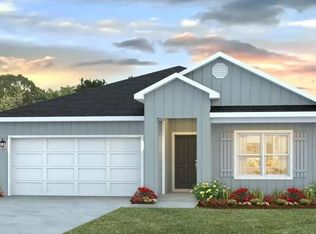
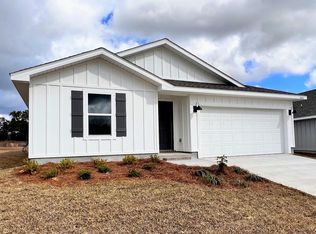
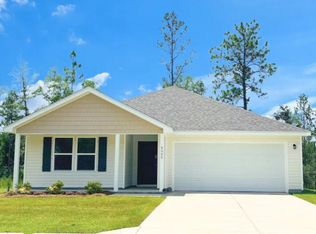
The Aldridge plan is a 3 bed, 2 bath home in Day's Landing. As you enter this home, you will find bedroom 1 located just off the foyer with a spacious walk-in closet and bath with a double sink vanity. Towards the back of the home you'll find an open concept kitchen, dining and living room area. From the family room, is bedroom 2 and 3 and the second bathroom. Interior features include LVP flooring throughout the home with carpet in the bedrooms and all stainless-steel appliances in the kitchen. This home comes standard with a Smart Home Technology package.
Pre-foreclosure
Est. $292,000
3428 Phoenix Ct, Crestview, FL 32539
3beds
1,272sqft
Single Family Residence
Built in 2024
-- sqft lot
$292,000 Zestimate®
$230/sqft
$-- HOA
Overview
- 31 days
- 3
- 0
Zillow last checked:
Listing updated:
Listed by:
Olesya Chatraw 850-749-5832,
DR Horton Realty of Northwest Florida LLC
Source: ECAOR,MLS#: 951951
Facts & features
Interior
Bedrooms & bathrooms
- Bedrooms: 3
- Bathrooms: 2
- Full bathrooms: 2
Bedroom
- Level: First
- Area: 0 Square Feet
- Dimensions: 8 x 0
Bedroom
- Level: First
- Area: 0 Square Feet
- Dimensions: 8 x 0
Bedroom
- Level: First
- Area: 0 Square Feet
- Dimensions: 8 x 0
Kitchen
- Level: First
- Area: 0 Square Feet
- Dimensions: 8 x 0
Living room
- Level: First
- Area: 0 Square Feet
- Dimensions: 8 x 0
Heating
- Central
Cooling
- Central Air
Appliances
- Included: Dishwasher, Disposal, Microwave, Electric Water Heater
- Laundry: Washer/Dryer Hookup
Features
- Kitchen Island, Pantry
- Flooring: Vinyl, Carpet
- Common walls with other units/homes: No Common Walls
Interior area
- Total structure area: 1,272
- Total interior livable area: 1,272 sqft
Property
Parking
- Total spaces: 2
- Parking features: Garage Door Opener
- Attached garage spaces: 2
Features
- Stories: 1
- Patio & porch: Covered
Details
- Parcel number: 254N231500000B0140
- Zoning description: Resid Single Family
Construction
Type & style
- Home type: SingleFamily
- Architectural style: Contemporary
- Property subtype: Single Family Residence
Materials
- Vinyl Siding
- Foundation: Slab
- Roof: Shingle
Condition
- Under Construction
- New construction: No
- Year built: 2024
Utilities & green energy
- Sewer: Septic Tank
Community & HOA
Community
- Security: Smoke Detector(s)
- Subdivision: Day's Landing
HOA
- Has HOA: Yes
- Services included: Management
Location
- Region: Crestview
Financial & listing details
- Price per square foot: $230/sqft
- Tax assessed value: $197,011
- Annual tax amount: $1,607
- Date on market: 6/10/2024
- Road surface type: Paved
Foreclosure details
Estimated market value
$292,000
$272,000 - $312,000
$1,899/mo
Price history
| Date | Event | Price |
|---|---|---|
| 8/22/2024 | Sold | $268,000-6.6%$211/sqft |
Source:  ECAOR #951951 Report a problem | ||
| 7/16/2024 | Pending sale | $286,900$226/sqft |
Source: ECAOR #951951 Report a problem | ||
| 7/8/2024 | Price change | $286,900+0.7%$226/sqft |
Source: ECAOR #951951 Report a problem | ||
| 7/1/2024 | Price change | $284,900+0.7%$224/sqft |
Source: ECAOR #951951 Report a problem | ||
| 6/10/2024 | Listed for sale | $282,900$222/sqft |
Source: ECAOR #951951 Report a problem | ||
Public tax history
| Year | Property taxes | Tax assessment |
|---|---|---|
| 2025 | $1,607 +4560.9% | $197,011 +9815% |
| 2024 | $34 | $1,987 |
Find assessor info on the county website
Monthly payment
Climate risks
Neighborhood: 32539
Nearby schools
Schools provided by the listing agent
- Elementary: Walker
- Middle: Davidson
- High: Crestview
Source: ECAOR. This data may not be complete. We recommend contacting the local school district to confirm school assignments for this home.


Similar homes
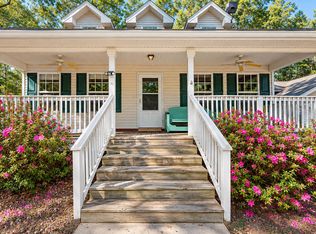
- $289,9003 bd3 ba1.5k sqft4255 Latham Rd, Crestview, FL 32539For Sale
 MLS ID #1015554, Sean R Lauten, Realty Pro Group LLC. ECAOR
- $249,9003 bd2 ba1.2k sqft3145 Forrest Ave, Crestview, FL 32539For Sale
 MLS ID #1015385, Casey M Tetman, Equity & Trust Realty Inc. ECAOR
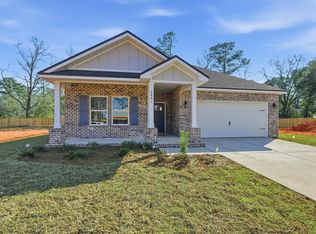
- $305,0003 bd2 ba1.5k sqft2820 Blackbird Ct, Crestview, FL 32539For Sale
 MLS ID #1015722, Jenny R Teel, Teel & Waters Real Estate Company Inc. ECAOR
- $264,8884 bd2 ba1.7k sqft6000 Hidden Knoll Ct, Crestview, FL 32539New Construction
 ECAOR
- $355,0003 bd2 ba1.7k sqft3606 Airport Rd, Crestview, FL 32539For SaleMLS ID #1014791, Paula J Sherman, ERA American Real Estate. ECAOR
- $279,5003 bd2 ba1.3k sqft6144 Mildreds Way, Crestview, FL 32539For SaleMLS ID #1014151, Jenny R Teel, Teel & Waters Real Estate Company Inc. ECAOR
- $284,9003 bd2 ba1.4k sqft3169 Chestnut St, Crestview, FL 32539For SaleMLS ID #1015406, Catherine B Pittman, The Property Group 850 Inc. ECAOR
- $284,9003 bd2 ba1.4k sqft3171 Chestnut St, Crestview, FL 32539For SaleMLS ID #1014125, Catherine B Pittman, The Property Group 850 Inc. ECAOR
- $305,0003 bd2 ba1.6k sqft6140 Mildreds Way, Crestview, FL 32539For SaleMLS ID #1014118, Jenny R Teel, Teel & Waters Real Estate Company Inc. ECAOR
- $240,0003 bd1 ba1.1k sqft3316 Colonial Ct, Crestview, FL 32539For SaleMLS ID #1014269, Kendra R Sheikho, Coldwell Banker Realty. ECAOR
- $325,9003 bd2 ba1.1k sqft100 Windsor Dr, Crestview, FL 32539For SaleMLS ID #997101, Jeannette McElroy, Coldwell Banker Realty. ECAOR
- $303,0003 bd2 ba1.5k sqft3413 Skymaster Ct, Crestview, FL 32539For SaleMLS ID #1011890, Natalia Sevciuc, Stars Realty. ECAOR
- $325,0004 bd2 ba1.8k sqft5768 Marigold Loop, Crestview, FL 32539For SaleMLS ID #1010987, Destiny D Powell, Innerscope Realty LLC. ECAOR
- $284,9003 bd2 ba1.6k sqft211 Tiffot Ct, Crestview, FL 32539For SaleMLS ID #1014262, Lisa J Deering, Berkshire Hathaway Home Services PenFed Realty. ECAOR
- $249,9003 bd2 ba1.2k sqft1302 Sunshine Dr, Crestview, FL 32539For SaleMLS ID #1015369, Jillian R Coon, ERA American Real Estate. ECAOR
- $281,9003 bd2 ba1.3k sqft2822 Blackbird Ct, Crestview, FL 32539For SaleMLS ID #1014604, Patricia M Griffin, Teel & Waters Real Estate Company Inc. ECAOR
