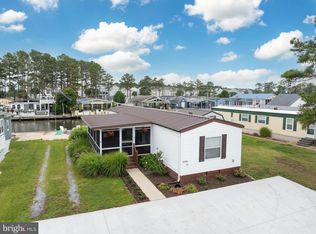
Experience the ultimate coastal lifestyle in this stunning 4-bedroom, 3-bath home, perfectly situated in the picturesque Bayside community, where the tranquil waters of the Indian River seamlessly meet the serene Rehoboth Bays. This remarkable residence, completely remodeled in 2023, spans an impressive 13,56 square feet and features a brand-new roof, energy-efficient windows, and a host of modern amenities designed for contemporary living. The heart of the home is undoubtedly the spacious kitchen, which is equipped with sleek stainless steel appliances and generous counter space, making it an ideal setting for culinary creativity and family gatherings. Picture yourself savoring your morning coffee on the inviting front deck, soaking in the fresh coastal air, or entertaining friends and family in the expansive open-concept living area, accentuated by soaring vaulted ceilings that create an airy and welcoming atmosphere. For those who love to host, the screened-in carport provides the perfect venue for lively crab feasts and summer barbecues. Additional features such as mini-splits for efficient heating and cooling ensure year-round comfort, while the fenced yard offers a safe haven for your pets to roam freely. With its close proximity to local parks and community pools, this home truly represents a perfect blend of comfort and convenience, making it an ideal sanctuary for your beachside adventures and a place where cherished memories are waiting to be made.
For sale
$179,000
34284 Bob White Ln #719, Millsboro, DE 19966
4beds
1,356sqft
Manufactured Home
Built in 1971
-- sqft lot
$169,900 Zestimate®
$132/sqft
$-- HOA
What's special
Brand-new roofScreened-in carportEnergy-efficient windowsSoaring vaulted ceilingsSleek stainless steel appliancesSpacious kitchenGenerous counter space
- 40 days |
- 2,840 |
- 219 |
Likely to sell faster than
Zillow last checked:
Listing updated:
Listed by:
Gordon Basht 302-373-6444,
Potnets Homes LLC 3029453820
Source: Bright MLS,MLS#: DESU2115898
Facts & features
Interior
Bedrooms & bathrooms
- Bedrooms: 4
- Bathrooms: 2
- Full bathrooms: 2
- Main level bathrooms: 2
- Main level bedrooms: 4
Basement
- Area: 0
Heating
- Other, Electric
Cooling
- Multi Units, Electric
Appliances
- Included: Dishwasher, Dryer, Exhaust Fan, Self Cleaning Oven, Washer, Water Heater, Microwave, Electric Water Heater
- Laundry: Main Level
Features
- Bathroom - Stall Shower, Bathroom - Tub Shower, Ceiling Fan(s), Combination Kitchen/Dining, Family Room Off Kitchen, Primary Bath(s), Upgraded Countertops, Dry Wall
- Flooring: Luxury Vinyl
- Doors: Insulated
- Has basement: No
- Has fireplace: No
Interior area
- Total structure area: 1,356
- Total interior livable area: 1,356 sqft
- Finished area above ground: 1,356
- Finished area below ground: 0
Property
Parking
- Total spaces: 4
- Parking features: Gravel, Driveway
- Uncovered spaces: 4
Accessibility
- Accessibility features: Accessible Entrance
Features
- Levels: One
- Stories: 1
- Patio & porch: Deck, Porch, Screened
- Exterior features: Street Lights, Other
- Pool features: Community
- Fencing: Split Rail
Lot
- Features: Interior Lot
Details
- Additional structures: Above Grade, Below Grade
- Parcel number: 23430.002.005485
- Lease amount: $1,059
- Zoning: TP
- Special conditions: Standard
Construction
Type & style
- Home type: MobileManufactured
- Architectural style: Coastal
- Property subtype: Manufactured Home
Materials
- Vinyl Siding
- Foundation: Pillar/Post/Pier
- Roof: Architectural Shingle
Condition
- Excellent
- New construction: No
- Year built: 1971
- Major remodel year: 2023
Utilities & green energy
- Electric: 200+ Amp Service
- Sewer: Public Sewer
- Water: Public
- Utilities for property: Propane, Other
Community & HOA
Community
- Features: Pool
- Subdivision: Potnets Bayside
HOA
- Has HOA: No
Location
- Region: Millsboro
Financial & listing details
- Price per square foot: $132/sqft
- Annual tax amount: $148
- Date on market: 7/14/2026
- Listing agreement: Exclusive Agency
- Listing terms: Cash,Other
- Ownership: Land Lease
- Road surface type: Black Top
- Body type: Single Wide
Estimated market value
$169,900
$161,000 - $178,000
Not available
Price history
| Date | Event | Price |
|---|---|---|
| 7/14/2026 | Listed for sale | $179,000$132/sqft |
Source:  Bright MLS #DESU2115898 Report a problem Bright MLS #DESU2115898 Report a problem | ||
Public tax history
Tax history is unavailable.
Monthly payment
Climate risks
Neighborhood: 19966
Nearby schools
GreatSchools rating
- 5/10Long Neck Elementary SchoolGrades: K-5Distance: 2 mi
- 4/10Millsboro Middle SchoolGrades: 6-8Distance: 7.6 mi
- 3/10Sussex Central High SchoolGrades: 9-12Distance: 9.3 mi
Schools provided by the listing agent
- District: Indian River
Source: Bright MLS. This data may not be complete. We recommend contacting the local school district to confirm school assignments for this home.
- $244,9004 bd2 ba2.4k sqft26877 Harbor Rd, Millsboro, DE 19966Off Market
- $203,1003 bd-- ba2.4k sqft34129 Huckleberry Ln, Millsboro, DE 19966Off Market
- $87,1002 bd-- ba612 sqft34282 Bob White Ln, Millsboro, DE 19966Off Market
- $117,1003 bd2 ba1.1k sqft34284 Bob White Ln, Millsboro, DE 19966Off Market
- $76,2003 bd1 ba1.4k sqft34286 Bob White Ln, Long Neck, DE 19966Off Market
- $106,6002 bd-- ba1.1k sqft34286 Bob White Ln, Millsboro, DE 19966Off Market
- $122,5003 bd-- ba1.3k sqft34290 Bob White Ln, Millsboro, DE 19966Off Market
- $155,5003 bd-- ba1.4k sqft34296 Bob White Ln, Millsboro, DE 19966Off Market
Similar homes
- $179,5003 bd2 ba1.1k sqftNone Available, Millsboro, DE 19966For Sale

 MLS ID #DESU2117252, Joe Kreisher, RE/MAX Associates. Bright MLS
 - $169,8003 bd2 ba1.3k sqftNone Available, Millsboro, DE 19966For Sale
 MLS ID #DESU2112154, Cecilia Leone, Century 21 Emerald. Bright MLS
 - $160,0002 bd2 ba980 sqftNone Available, Millsboro, DE 19966For Sale
 MLS ID #DESU2118200, Julie Gritton, Coldwell Banker Premier - Lewes. Bright MLS
 - $170,0001 bd2 ba1.1k sqftNone Available, Millsboro, DE 19966For Sale
 MLS ID #DESU2111750, Cecilia Leone, Century 21 Emerald. Bright MLS
 - $185,0003 bd2 ba1.6k sqftNone Available, Millsboro, DE 19966For SaleMLS ID #DESU2114514, Russell Griffin, Keller Williams Realty. Bright MLS
- $165,0003 bd2 ba1.2k sqftNone Available, Millsboro, DE 19966For SaleMLS ID #DESU2114908, Elizabeth Lindsey, Keller Williams Realty. Bright MLS
- $179,0003 bd2 ba1.3k sqftNone Available, Millsboro, DE 19966For SaleMLS ID #DESU2105842, Gordon Basht, Potnets Homes LLC. Bright MLS
- $169,0003 bd2 ba980 sqftNone Available, Millsboro, DE 19966For SaleMLS ID #DESU2107318, Peggy Centrella, Patterson-Schwartz-Hockessin. Bright MLS
- $150,0003 bd2 ba1.3k sqftNone Available, Millsboro, DE 19966For SaleMLS ID #DESU2115928, Michael Byrne, Potnets Homes LLC. Bright MLS
- $224,9003 bd2 ba1.3k sqftNone Available, Millsboro, DE 19966For SaleMLS ID #DESU2115966, Amanda Sweigert, Keller Williams Realty Delmarva. Bright MLS
- $185,0003 bd2 ba1.1k sqftNone Available, Millsboro, DE 19966For SaleMLS ID #DESU2114184, Dustin Parker, The Parker Group. Bright MLS
- $159,9002 bd2 ba1k sqftNone Available, Millsboro, DE 19966For SaleMLS ID #DESU2110568, Cecilia Leone, Century 21 Emerald. Bright MLS
- $155,0003 bd4 ba1.6k sqftNone Available, Millsboro, DE 19966For SaleMLS ID #DESU2116350, Michael Byrne, Potnets Homes LLC. Bright MLS
- $219,0003 bd3 ba1.6k sqftNone Available, Millsboro, DE 19966For SaleMLS ID #DESU2112158, Jerry Peele, Keller Williams Realty. Bright MLS
- $164,9003 bd2 ba1.3k sqftNone Available, Millsboro, DE 19966For SaleMLS ID #DESU2107358, Gordon Basht, Potnets Homes LLC. Bright MLS
- $135,0003 bd2 ba952 sqftNone Available, Millsboro, DE 19966For SaleMLS ID #DESU2117974, Anthony Lapinsky, First Coast Realty LLC. Bright MLS
- $144,9002 bd2 ba1.1k sqftNone Available, Millsboro, DE 19966For SaleMLS ID #DESU2111680, Victor Koveleski, Long & Foster Real Estate, Inc.. Bright MLS
- $149,0003 bd2 ba1.4k sqftNone Available, Millsboro, DE 19966For SaleMLS ID #DESU2109200, STACI WALLS, NextHome Tomorrow Realty. Bright MLS
- $220,0003 bd2 ba1.2k sqftNone Available, Millsboro, DE 19966For SaleMLS ID #DESU2116442, Aly Anderson, Allfirst Realty, Inc.. Bright MLS
- $159,0003 bd2 ba1.3k sqftNone Available, Millsboro, DE 19966For SaleMLS ID #DESU2113864, Rachel Tarbutton, Potnets Homes LLC. Bright MLS
