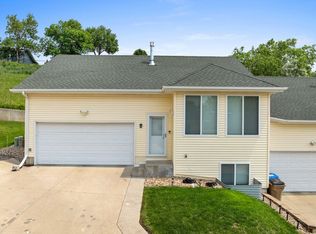
Welcome home to this stunning two-story townhouse, where modern luxury meets everyday comfort. As you step inside, you are greeted by an expansive open-concept living area, anchored by a welcoming and cozy living room featuring a beautifully designed fireplace feature wall. The main level boasts the ultimate comfort of heated floors that extend all the way into the pristine two-stall garage, ensuring a warm welcome during cooler months. Culinary enthusiasts will fall in love with high end quality kitchen cabinets, showcasing premium quartz countertops that are elegantly carried throughout the entire home. Just beyond the main living space, a private backyard awaits, complete with recently updated landscaping that serves as your own peaceful outdoor patio retreat with more yard extending past fenced in area. The upper level is a sanctuary of its own, highlighted by a luxurious primary suite designed for ultimate relaxation. The primary bedroom features a large walk-in closet and an attached dual-sink master bath, complete with matching quartz countertops, a deep soaker tub, and a sleek walk-in shower. Down the hall, bedrooms two and three offer generous space and excellent organization with custom dual-rod shelving. Blending sophisticated finishes with thoughtful functionality, this townhouse is the perfect place to call home.
Under contract
$349,900
3429 20th Ave NW, Minot, ND 58703
3beds
3baths
1,912sqft
:
Get pre-qualified$2,334/mo
Townhouse
Built in 2023
4,835 Square Feet Lot
$340,800 Zestimate®
$183/sqft
$-- HOA
What's special
Premium quartz countertopsPeaceful outdoor patio retreatCustom dual-rod shelvingSophisticated finishesThoughtful functionalityAttached dual-sink master bathHeated floors
- 18 days |
- 415 |
- 28 |
Zillow last checked:
Listing updated:
Listed by:
Justin Burgess 701-721-8875,
BROKERS 12, INC. 701-852-3757
Source: Minot MLS,MLS#: 261128
Facts & features
Interior
Bedrooms & bathrooms
- Bedrooms: 3
- Bathrooms: 3
- Main level bathrooms: 1
Primary bedroom
- Description: Spacious, Large Wic
- Level: Upper
Bedroom 1
- Level: Upper
Bedroom 2
- Level: Upper
Dining room
- Description: Walkout To Patio
- Level: Main
Kitchen
- Description: Quartz Counter Tops
- Level: Main
Living room
- Description: Fireplace
- Level: Main
Heating
- Forced Air, Natural Gas
Cooling
- Central Air
Appliances
- Included: Microwave, Dishwasher, Disposal, Refrigerator, Range/Oven, Electric Range/Oven
- Laundry: Upper Level
Features
- Flooring: Laminate
- Basement: None
- Number of fireplaces: 1
- Fireplace features: Electric, Main, Living Room
Interior area
- Total structure area: 1,912
- Total interior livable area: 1,912 sqft
- Finished area above ground: 1,912
Property
Parking
- Total spaces: 2
- Parking features: Attached, Garage: Heated, Insulated, Sheet Rock, Floor Drains, Opener, Lights, Driveway: Concrete
- Attached garage spaces: 2
- Has uncovered spaces: Yes
Features
- Levels: Two
- Stories: 2
- Patio & porch: Patio, Porch
- Exterior features: Sprinkler
- Fencing: Fenced
Lot
- Size: 4,835 Square Feet
Details
- Parcel number: MI09F790000031
- Zoning: R2B
Construction
Type & style
- Home type: Townhouse
- Property subtype: Townhouse
Materials
- Foundation: Concrete Perimeter
- Roof: Asphalt
Condition
- New construction: No
- Year built: 2023
Utilities & green energy
- Sewer: City
- Water: City
- Utilities for property: Cable Connected
Community & HOA
Community
- Subdivision: Bolton Heights
Location
- Region: Minot
Financial & listing details
- Price per square foot: $183/sqft
- Tax assessed value: $297,000
- Annual tax amount: $2,119
- Date on market: 7/6/2026
Estimated market value
$340,800
$324,000 - $358,000
$2,522/mo
Price history
| Date | Event | Price |
|---|---|---|
| 7/23/2026 | Contingent | $349,900$183/sqft |
Source:  Minot MLS #261128 Report a problem Minot MLS #261128 Report a problem | ||
| 7/6/2026 | Listed for sale | $349,900+3.2%$183/sqft |
Source: Minot MLS #261128 Report a problem | ||
| 6/5/2024 | Sold | -- |
Source: Great North MLS #4011641 Report a problem | ||
| 5/1/2024 | Contingent | $339,000$177/sqft |
Source: Minot MLS #240196 Report a problem | ||
| 4/10/2024 | Price change | $339,000-2.9%$177/sqft |
Source: Minot MLS #240196 Report a problem | ||
| 2/2/2024 | Listed for sale | $349,000$183/sqft |
Source: Minot MLS #240196 Report a problem | ||
Public tax history
| Year | Property taxes | Tax assessment |
|---|---|---|
| 2025 | -- | $297,000 +7.2% |
| 2024 | $4,047 +2231.8% | $277,000 +2670% |
| 2023 | $174 | $10,000 |
Find assessor info on the county website
Monthly payment
Est. payment
Payment breakdown
Explore the cost of this home by adjusting the details. Changes won't be saved.Climate risks
Neighborhood: 58703
Nearby schools
GreatSchools rating
- 5/10Belair Elementary SchoolGrades: PK-5Distance: 1.2 mi
- 5/10Erik Ramstad Middle SchoolGrades: 6-8Distance: 2.1 mi
- NASouris River Campus Alternative High SchoolGrades: 9-12Distance: 1.6 mi
Schools provided by the listing agent
- District: Minot #1
Source: Minot MLS. This data may not be complete. We recommend contacting the local school district to confirm school assignments for this home.
- $--9,583 Square Feet3421 20th Ave NW, Minot, ND 58703Off Market
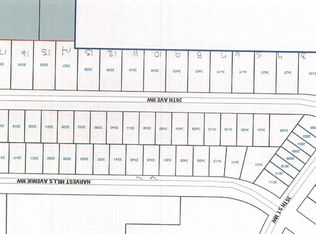
- $--0.28 Acres3433 20th Ave NW, Minot, ND 58703Off Market
- $--9,583 Square Feet3417 20th Ave NW, Minot, ND 58703Off Market
- $--3 bd2 ba1.7k sqft1930 35th St NW, Minot, ND 58703Sold
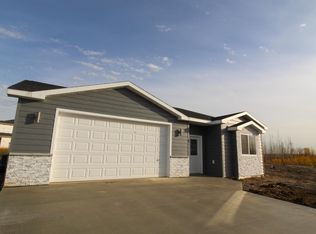
- $--3 bd3 ba1.8k sqft3419 20th Ave, Minot, ND 58703Sold
- $354,9004 bd2 ba2.1k sqft3428 20th Ave NW, Minot, ND 58703Off Market
- $--9,583 Square Feet3413 20th Ave NW, Minot, ND 58703Off Market
- $392,1003 bd-- ba1.7k sqft1926 35th St NW, Minot, ND 58703Off Market
A local agent can set up tours, give advice and negotiate with sellers.
Similar homes
- $349,9004 bd2 ba1.7k sqft1201 25th Pl NW, Minot, ND 58703For Sale
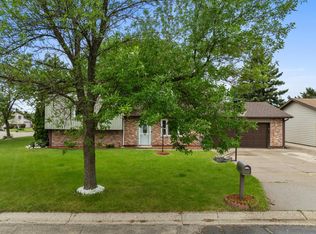
 MLS ID #261005, Austin Gleave. Minot MLS
 - $315,0003 bd3 ba2k sqft2935 8th St NW, Minot, ND 58703For Sale
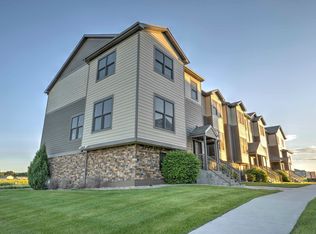 MLS ID #261159, BENTEN PETERSON. Minot MLS
 - $289,9002 bd3 ba1.7k sqft1112 Delmar Ct APT 4, Minot, ND 58703For Sale
 MLS ID #261107, Jody Bullinger. Minot MLS
 - $320,0003 bd3 ba1.5k sqft2413 Landmark Dr, Minot, ND 58703New Construction
 MLS ID #261111, Morgan Abel. Minot MLS
 - $320,0003 bd3 ba1.5k sqft2437 Landmark Dr, Minot, ND 58703New ConstructionMLS ID #261113, Morgan Abel. Minot MLS
- $320,0003 bd3 ba1.5k sqft2409 Landmark Dr NW, Minot, ND 58703New ConstructionMLS ID #261110, Morgan Abel. Minot MLS
- $320,0003 bd3 ba1.5k sqft2433 Landmark Dr, Minot, ND 58703New ConstructionMLS ID #261112, Morgan Abel. Minot MLS
- $405,0004 bd3 ba2.3k sqft2844 Grey Eagle Pass, Minot, ND 58703For SaleMLS ID #260762, Amy Rogers. Minot MLS
- $289,9004 bd2 ba1.9k sqft121 Mulberry Loop, Minot, ND 58703For SaleMLS ID #260910, LORI HENDERSON. Minot MLS
- $294,9004 bd3 ba2k sqft609 11th St NW, Minot, ND 58703For SaleMLS ID #261135, DALE LAWSON. Minot MLS
- $330,0004 bd3 ba2.2k sqft2504 & 2508 2nd Ave NW, Minot, ND 58703For SaleMLS ID #260994, Kyler Elm. Minot MLS
- $304,9003 bd3 ba1.7k sqft1010 5th St NE, Minot, ND 58703For SaleMLS ID #261156, MEHGAN KRUEGER. Minot MLS
- $299,9003 bd3 ba2.6k sqft1503 16th St NW Unit A, Minot, ND 58703For SaleMLS ID #260934, Katie Ressler. Minot MLS
- $229,9003 bd2 ba1.4k sqft1502 11th Ave NW, Minot, ND 58703For SaleMLS ID #261222, Anastasia Meyer. Minot MLS
- $269,0003 bd2 ba1.5k sqft915 11th St NW, Minot, ND 58703For SaleMLS ID #261144, Tanner Schock. Minot MLS
- $277,5003 bd2 ba2.1k sqft425 11th Ave NE, Minot, ND 58703For SaleMLS ID #261143, Michael Buseth. Minot MLS
- $372,5003 bd3 ba1.7k sqft4013 Crossing St SW, Minot, ND 58701New ConstructionMLS ID #261067, Lynne Reisenauer. Minot MLS
- $372,5003 bd3 ba1.8k sqft4011 Crossing St SW, Minot, ND 58701New ConstructionMLS ID #261066, Lynne Reisenauer. Minot MLS
- $378,0004 bd3 ba1.9k sqft1433 11th St SW, Minot, ND 58701For SaleMLS ID #261126, DREW WIERSON. Minot MLS
- $395,0003 bd3 ba2.3k sqft38 Mulberry Loop, Minot, ND 58703For SaleMLS ID #260029, AISHA VADELL. Minot MLS
