Great location! Updated brick Ranch on .45 acre. Located at the end of a quiet cul-de-sac with a private backyard. This updated home features 3 bedrooms and 2 full bathrooms with plenty of room to make it your own. Newer flooring and neutral decor. The kitchen appliances, washer & dryer all stay. New gutters were installed in 2025; the roof & HVAC are about 7 years old. The 21 x 16 screened-in porch adds extra versatility for relaxing or entertaining. The two large sheds offer tons of storage space in the huge fenced-in backyard. Don't miss the opportunity to live in a nice neighborhood close to highways, shopping, restaurants, and schools. NO HOA. Call today!
For sale
$275,500
3701 Susanna Dr, Cincinnati, OH 45251
3beds
1,375sqft
Single Family Residence
Built in 1956
0.46 Acres Lot
$270,700 Zestimate®
$200/sqft
$-- HOA
What's special
Updated brick ranchHuge fenced-in backyardNeutral decorNewer flooringPrivate backyardTwo large sheds
- 8 days
- 303
- 20
Zillow last checked:
Listing updated:
Listed by:
Tonya Blankenship (519)997-1040,
Kenship Real Estate Services
Source: DABR MLS,MLS#: 968952 Originating MLS: Dayton Area Board of REALTORS
Originating MLS: Dayton Area Board of REALTORSFacts & features
Interior
Bedrooms & bathrooms
- Bedrooms: 3
- Bathrooms: 2
- Full bathrooms: 2
- Main level bathrooms: 1
Primary bedroom
- Level: Main
- Dimensions: 13 x 12
Bedroom
- Level: Main
- Dimensions: 12 x 11
Bedroom
- Level: Main
- Dimensions: 27 x 12
Dining room
- Level: Main
- Dimensions: 13 x 11
Kitchen
- Features: Eat-in Kitchen
- Level: Main
- Dimensions: 11 x 14
Living room
- Level: Main
- Dimensions: 13 x 18
Heating
- Forced Air, Natural Gas
Cooling
- Central Air
Appliances
- Included: Dryer, Dishwasher, Microwave, Range, Refrigerator, Washer
Interior area
- Total structure area: 1,375
- Total interior livable area: 1,375 sqft
Property
Parking
- Total spaces: 1
- Parking features: Attached, Garage, One Car Garage
- Attached garage spaces: 1
Features
- Levels: One
- Stories: 1
Lot
- Size: 0.46 Acres
- Dimensions: 27.93 x 194.88
Details
- Parcel number: 5100103005400
- Zoning: Residential
- Zoning description: Residential
Construction
Type & style
- Home type: SingleFamily
- Property subtype: Single Family Residence
Materials
- Brick
- Foundation: Slab
Condition
- Year built: 1956
Community & HOA
Community
- Subdivision: Dornbusch 1st Sub
HOA
- Has HOA: No
Location
- Region: Cincinnati
Financial & listing details
- Price per square foot: $200/sqft
- Tax assessed value: $178,900
- Annual tax amount: $4,570
- Date on market: 9/15/2026
Estimated market value
$270,700
$257,000 - $284,000
$1,694/mo
Price history
| Date | Event | Price |
|---|---|---|
| 9/15/2026 | Listed for sale | $275,500+357.2%$200/sqft |
Source:  Cincy MLS #1893949 Report a problem Cincy MLS #1893949 Report a problem | ||
| 9/22/2014 | Sold | $60,254-29%$44/sqft |
Source: Public Record Report a problem | ||
| 2/19/2012 | Listing removed | $84,900$62/sqft |
Source: Star One Realtors #1285588 Report a problem | ||
| 10/27/2011 | Price change | $84,900-10.5%$62/sqft |
Source: Star One Realtors #1285588 Report a problem | ||
| 11/13/2010 | Listed for sale | $94,900+0.4%$69/sqft |
Source: CENTURY 21 Stellar Real Estate #1244495 Report a problem | ||
| 11/19/2009 | Listing removed | $94,500$69/sqft |
Source: Star One Realtors #1195670 Report a problem | ||
| 10/24/2009 | Listed for sale | $94,500+13.9%$69/sqft |
Source: Star One Realtors #1195670 Report a problem | ||
| 2/26/2001 | Sold | $83,000$60/sqft |
Source: Cincy MLS #727536 Report a problem | ||
Public tax history
| Year | Property taxes | Tax assessment |
|---|---|---|
| 2025 | $4,570 +6.3% | $62,615 |
| 2024 | $4,301 -0.4% | $62,615 |
| 2023 | $4,320 +8.1% | $62,615 +35.6% |
| 2022 | $3,995 -0.1% | $46,165 |
| 2021 | $3,999 | $46,165 |
| 2020 | $3,999 +16.5% | $46,165 +18% |
| 2019 | $3,433 +4% | $39,123 |
| 2018 | $3,302 | $39,123 |
| 2017 | $3,302 +10.9% | $39,123 +23.3% |
| 2016 | $2,977 +2.5% | $31,742 |
| 2015 | $2,905 +41.9% | $31,742 +19.3% |
| 2014 | $2,047 +91.1% | $26,600 |
| 2013 | $1,071 +0.2% | $26,600 |
| 2012 | $1,069 -43.4% | $26,600 -19.7% |
| 2011 | $1,890 -4.4% | $33,107 -11.2% |
| 2010 | $1,977 +43.3% | $37,282 |
| 2009 | $1,379 +2.6% | $37,282 |
| 2008 | $1,345 +4.8% | $37,282 -1% |
| 2007 | $1,283 -15.2% | $37,660 |
| 2006 | $1,512 +0.9% | $37,660 |
| 2005 | $1,498 +7.2% | $37,660 +18.8% |
| 2003 | $1,398 -0.7% | $31,710 |
| 2002 | $1,408 +48.2% | $31,710 +6.7% |
| 2001 | $950 +3.7% | $29,715 |
| 2000 | $916 | $29,715 |
Find assessor info on the county website
Monthly payment
Est. payment
Payment breakdown
Explore the cost of this home by adjusting the details. Changes won't be saved.Climate risks
Neighborhood: 45251
Nearby schools
Schools provided by the listing agent
- District: Northwest
Source: DABR MLS. This data may not be complete. We recommend contacting the local school district to confirm school assignments for this home.
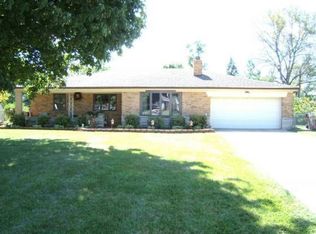
Similar homes
- $290,0003 bd3 ba1.6k sqft8965 Zoellner Dr, Cincinnati, OH 45251For Sale

 MLS ID #968695, Cynthia Mueller, RE/MAX Alliance Realty. DABR MLS
 - $279,0003 bd2 ba1.4k sqft1386 Stone Dr, Harrison, OH 45030For Sale
 MLS ID #969304, Stefanie A. Creech, Comey & Shepherd REALTORS. DABR MLS
 - $299,9993 bd2 ba1.7k sqft5159 W Kemper Rd, Cincinnati, OH 45252For Sale
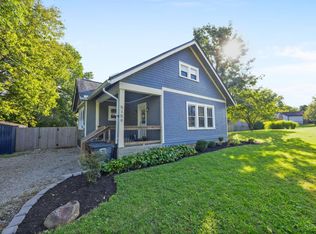
 MLS ID #1893057, Malik Clark, Real of Ohio. Cincy MLS
 - $250,0003 bd2 ba1.6k sqft5640 Windridge Dr, Cincinnati, OH 45248For Sale
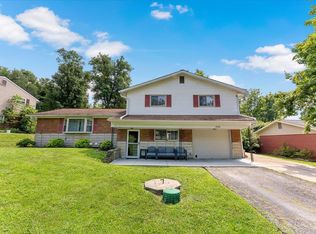 MLS ID #1889632, Gregory C. Coolidge, Keller Williams Advisors. Cincy MLS
 - $229,0003 bd1 ba1.1k sqft5889 Willow Oak Ln, Cincinnati, OH 45239For SaleMLS ID #1894794, William K. Lutts, Align Right Realty Infinity. Cincy MLS
- $289,9003 bd3 ba1.6k sqft1766 Miles Rd, Cincinnati, OH 45231For SaleMLS ID #1889417, Sarah Nare, The Six Realty, LLC. Cincy MLS
- $279,0003 bd1 ba1.5k sqft857 Galaxy Ct, Cincinnati, OH 45224For SaleMLS ID #1891725, Lanxi J. Song, Blue Star Trading LLC. Cincy MLS
- $255,0003 bd2 ba1.5k sqft487 Brunswick Dr, Cincinnati, OH 45240For SaleMLS ID #968873, Oscar Asesyan, Coldwell Banker Realty. DABR MLS
- $260,0004 bd2 ba1.3k sqft8294 Daly Rd, Cincinnati, OH 45231For SaleMLS ID #1887447, Denise M Taylor, eXp Realty. Cincy MLS
- $239,9002 bd2 ba1.3k sqft2034 Sundale Ave, Cincinnati, OH 45239For SaleMLS ID #1894400, Apryll R Fambro-Watkins, Keller Williams Advisors. Cincy MLS
- $325,0003 bd3 ba1.5k sqft2235 W North Bend Rd, Cincinnati, OH 45239For SaleMLS ID #1893434, Jennifer A. Baldwin, Keller Williams Seven Hills Re. Cincy MLS
- $249,9004 bd2 ba1.6k sqft5574 Raceview Ave, Cincinnati, OH 45248For SaleMLS ID #1893632, Tom Deutsch Jr., Coldwell Banker Realty. Cincy MLS
- $334,9003 bd2 ba1.5k sqft5770 Haubner Rd, Cincinnati, OH 45247For SaleMLS ID #1893843, Eric Senft, Keller Williams Advisors. Cincy MLS
- $260,0003 bd2 ba1.9k sqft3386 Rodeo Ct, Cincinnati, OH 45211For SaleMLS ID #1892421, Gena D. Leisten, Coldwell Banker Heritage. Cincy MLS
- $259,9994 bd3 ba1.8k sqft2888 Mount Airy Ave, Cincinnati, OH 45239For SaleMLS ID #1892846, Robert R Smith, Coldwell Banker Realty. Cincy MLS
- $280,0003 bd2 ba1.3k sqft12146 Audie Ct, Cincinnati, OH 45246For SaleMLS ID #967571, Bruce R Koehler, Comey & Shepherd REALTORS. DABR MLS
- $184,9003 bd1 ba992 sqft10092 Windswept Ln, Cincinnati, OH 45251For SaleMLS ID #1873637, William S Huff, eXp Realty. Cincy MLS
- $250,0004 bd3 ba1.8k sqft6784 Tarawa Dr, Cincinnati, OH 45224For SaleMLS ID #1892681, Brad Acree, Real of Ohio. Cincy MLS
- $265,0004 bd1 ba1.5k sqft(Undisclosed Address), Cincinnati, OH 45248For SaleMLS ID #1892386, Jennifer L. Diers, Lohmiller Real Estate. Cincy MLS
- $269,9004 bd3 ba2k sqft2612 Kathleen Ct, Cincinnati, OH 45239For SaleMLS ID #1890426, Mamadou L Sidibe, Huff Realty. Cincy MLS
