A Cure for Mid-Winter Blues! This two-story southwest-facing condo in sought-after Takoma, Washington, D.C. feels warm and welcoming as the winter sunshine floods this unit from floor to the 10-foot ceilings! The condo was built in 2005, with 50 units, known as Cedar Crossing. It affords 1161 square feet (public record) of space. This choice unit sits atop 2 levels of a low-rise building and is serviced by an elevator & stairs. Hardwood floors throughout. Two balconies with sliding glass doors and one indoor garage parking space plus a separate storage unit, with secure access. Freshly painted, the main level is great for casual living or entertaining, with an open-plan, granite kitchen countertops, stainless appliances, and a convenient half bathroom for guests. A kitchen pantry and a big under-the-stairs storage closet make it easy to keep the space clean. Upstairs a spacious owner suite with an ample bathroom, tub, separate shower, and a double sink. The walk-in closet is spacious and offers built-in shelving. The 2nd bedroom has another bathroom with a spacious shower and a large closet. The upper hall has a separate closet for the large-sized stacked washer/dryer. This is a friendly community with shared green common space in the center courtyard enjoyed by residents for gatherings or just relaxing on the community benches. There is a secure package delivery and pets (including cats and dogs - up to two per unit) are allowed subject to registration. On the other side of this building is the Takoma Metro Station on the Red Line and easy commuting to many stations across the Metro DC area. Food and entertainment abound within a few blocks including Takoma Station Jazz Club, Lost Sock Coffee Roasters, Donut Run, Busboys & Poets, Takoma Beverage Co., Kin Da, Roscoes, and People's Books. The Takoma Park Food Cooperative and award-winning Cielo Roja restaurant are also nearby, while a year-round farmers market is an easy stroll away. Also within walking distance are Whole Foods, Jinya Ramen Bar, and retail shops at the Parks Walter Reed. This roomy condo is ideal for both those moving up from renting or downsizing who want an easier lifestyle and the feel of a large townhome.
Sold for $498,000
Zillow last checked:
Listing updated:
Bought with:
Alex Logsdon, 0226026083
Compass
Source: Bright MLS,MLS#: DCDC2186618
Price history
| Date | Event | Price |
|---|---|---|
| 4/21/2025 | Sold | $498,000-2.4%$429/sqft |
Source:  Bright MLS #DCDC2186618 Report a problem Bright MLS #DCDC2186618 Report a problem | ||
| 3/31/2025 | Pending sale | $510,000$439/sqft |
Source: Bright MLS #DCDC2186618 Report a problem | ||
| 3/19/2025 | Contingent | $510,000$439/sqft |
Source:  Long & Foster Broker Feed #DCDC2186618 Report a problem Long & Foster Broker Feed #DCDC2186618 Report a problem | ||
| 3/19/2025 | Pending sale | $510,000$439/sqft |
Source: Long & Foster Broker Feed #DCDC2186618 Report a problem | ||
| 2/28/2025 | Listed for sale | $510,000+19.3%$439/sqft |
Source: Bright MLS #DCDC2186618 Report a problem | ||
| 2/9/2017 | Sold | $427,500+1.8%$368/sqft |
Source: Public Record Report a problem | ||
| 1/12/2017 | Pending sale | $419,750$362/sqft |
Source: Century 21 Redwood Realty #DC9834272 Report a problem | ||
| 1/5/2017 | Listed for sale | $419,750+5.2%$362/sqft |
Source: Century 21 Redwood Realty #DC9834272 Report a problem | ||
| 7/8/2008 | Sold | $399,000+18.4%$344/sqft |
Source: Public Record Report a problem | ||
| 8/15/2005 | Sold | $336,861$290/sqft |
Source: Public Record Report a problem | ||
Nearby homes
- $545,0002 bd3 ba1.2k sqft343 Cedar St NW APT 105, Washington, DC 20012Sold

- $539,9002 bd3 ba1.2k sqft343 Cedar St NW APT 111, Washington, DC 20012Sold
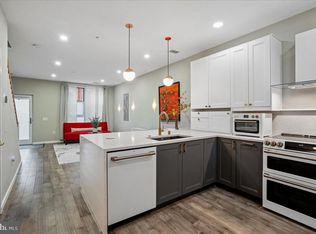
- $505,0002 bd3 ba1.2k sqft343 Cedar St NW APT 117, Washington, DC 20012Sold

- $530,0002 bd3 ba1.2k sqft343 Cedar St NW APT 305, Washington, DC 20012For Sale

Get a cash offer in 3 minutes
Find out how much your home could sell for in as little as 3 minutes with a no-obligation cash offer.
Estimated market value
$494,000
