Welcome to an extraordinary new construction opportunity in Currahee Club, Northeast Georgia's premier private golf and lake community. Situated on a beautiful 0.82-acre homesite with approximately 121 feet of road frontage and overlooking the award-winning Jim Fazio golf course, this custom-designed luxury residence seamlessly blends mountain-lodge architecture with refined modern finishes. The exterior showcases a timeless combination of natural stone, cedar shakes, and board-and-batten siding, complemented by flagstone porches and a private garden court that creates a stunning connection between the main residence and the three-car garage, which includes space for two vehicles plus a dedicated golf cart bay. Step through the impressive two-story foyer into a dramatic lodge-style great room featuring soaring ceilings, exposed beams, a floor-to-ceiling stone fireplace, and walls of glass that flood the home with natural light. Glass railings along the staircase and upper loft provide a contemporary touch while preserving uninterrupted views throughout the living spaces. Designed for both everyday living and entertaining, the chef's kitchen features custom cabinetry extending to the ceiling, premium appliances, an oversized island, and abundant storage. Adjacent to the kitchen, the dining area showcases a coffered ceiling and direct access to the grilling porch, creating the perfect setting for indoor-outdoor entertaining. A stylish wet bar complete with a wine cooler adds another level of luxury for hosting family and friends. The main-level owner's retreat serves as a private sanctuary, offering direct access to a covered porch with a gas firepit. The spa-inspired owner's bath includes double vanities, a freestanding soaking tub, a separate walk-in shower, private water closet, and an oversized custom closet featuring a center island for additional storage and organization. Practical luxury continues with a thoughtfully designed mudroom featuring a drop-off bench and a spacious laundry room complete with sink, countertop workspace, and upper and lower cabinetry. The upper level offers three private bedroom suites, each with its own bath, providing comfort and privacy for family and guests. A dedicated study and desk area creates the perfect workspace, while the loft overlooks the grand two-story great room below. Above the garage, a spacious bonus room offers endless possibilities for a media room, fitness space, home office, bunk room, or additional guest accommodations. Outdoor living is equally impressive with multiple covered porches, a grilling porch, gas firepit off the owner's suite, and a backyard firepit area designed to enjoy the peaceful surroundings and mountain lifestyle that make Currahee Club so special.
Active
$1,525,000
343 Currahee Club Dr, Toccoa, GA 30577
4beds
4,023sqft
Single Family Residence
Built in 2026
0.82 Acres Lot
$1,489,600 Zestimate®
$379/sqft
$-- HOA
What's special
Floor-to-ceiling stone fireplaceSoaring ceilingsBackyard firepit areaExposed beamsOversized islandDramatic lodge-style great roomImpressive two-story foyer
- 112 days
- 177
- 4
Zillow last checked:
Listing updated:
Listed by:
Tracy Stephens 864-973-1333,
Currahee Club Real Estate, LLC
Source: GAMLS,MLS#: 10778681
Facts & features
Interior
Bedrooms & bathrooms
- Bedrooms: 4
- Bathrooms: 5
- Full bathrooms: 4
- 1/2 bathrooms: 1
- Main level bathrooms: 1
- Main level bedrooms: 1
Rooms
- Room types: Family Room, Foyer, Laundry, Other
Heating
- Natural Gas
Cooling
- Heat Pump
Appliances
- Included: Dishwasher, Gas Water Heater, Ice Maker, Microwave, Oven/Range (Combo), Refrigerator, Stainless Steel Appliance(s), Tankless Water Heater
- Laundry: Other
Features
- Beamed Ceilings, Bookcases, Double Vanity, High Ceilings, Master On Main Level, Separate Shower, Soaking Tub, Tile Bath, Entrance Foyer, Walk-In Closet(s), Wet Bar
- Flooring: Hardwood, Tile
- Basement: None
- Number of fireplaces: 2
- Fireplace features: Gas Log, Living Room, Outside
Interior area
- Total structure area: 4,023
- Total interior livable area: 4,023 sqft
- Finished area above ground: 4,023
- Finished area below ground: 0
Property
Parking
- Parking features: Attached, Garage, Garage Door Opener, Kitchen Level
- Has attached garage: Yes
Features
- Levels: Two
- Stories: 2
Lot
- Size: 0.82 Acres
- Features: Level, Open Lot, Sloped
Details
- Parcel number: 057 232
Construction
Type & style
- Home type: SingleFamily
- Architectural style: Craftsman
- Property subtype: Single Family Residence
Materials
- Concrete, Stone
- Roof: Composition
Condition
- New Construction
- New construction: Yes
- Year built: 2026
Details
- Warranty included: Yes
Utilities & green energy
- Sewer: Private Sewer
- Water: Public
- Utilities for property: Electricity Available, High Speed Internet, Natural Gas Available, Phone Available, Sewer Connected, Underground Utilities, Water Available
Community & HOA
Community
- Features: Clubhouse, Fitness Center, Gated, Golf, Guest Lodging, Lake, Pool, Street Lights, Tennis Court(s)
- Subdivision: Currahee Club
HOA
- Has HOA: Yes
- Services included: Other, Private Roads, Reserve Fund, Security
Location
- Region: Toccoa
Financial & listing details
- Price per square foot: $379/sqft
- Annual tax amount: $801
- Date on market: 6/4/2026
- Cumulative days on market: 112 days
- Listing agreement: Exclusive Right To Sell
- Electric utility on property: Yes
Estimated market value
$1,489,600
$1.42M - $1.56M
$3,324/mo
Price history
| Date | Event | Price |
|---|---|---|
| 6/4/2026 | Listed for sale | $1,525,000$379/sqft |
Source:  GAMLS #10778681 Report a problem GAMLS #10778681 Report a problem | ||
Public tax history
Tax history is unavailable.
Monthly payment
Est. payment
Payment breakdown
Explore the cost of this home by adjusting the details. Changes won't be saved.Climate risks
Neighborhood: 30577
Nearby schools
Schools provided by the listing agent
- Elementary: Big A
- Middle: Stephens
- High: Stephens
Source: GAMLS. This data may not be complete. We recommend contacting the local school district to confirm school assignments for this home.

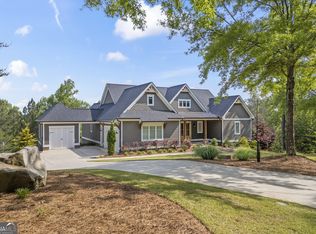

Similar homes
- $950,0004 bd5 ba3.8k sqft63 Timber Ridge Dr, Toccoa, GA 30577Active

 MLS ID #10799233, Jordan Bragg, Keller Williams Realty Atl. Partners. GAMLS
 - $1,350,0003 bd4 ba4.5k sqft1634 Currahee Club Dr, Toccoa, GA 30577Active
 MLS ID #10756251, Elizabeth Cheek, BHHS Georgia Properties. GAMLS
 - $1,099,0004 bd4 ba3.6k sqft260 Edgewater Trl S, Toccoa, GA 30577Active
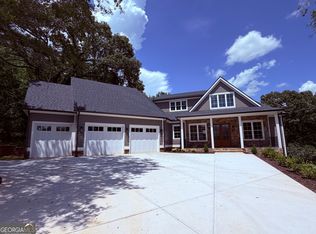 MLS ID #10735517, Debbie Henderson, BuyHartwellLake. GAMLS
 - $1,050,0004 bd3 ba3.4k sqft675 Currahee Ridge Rd, Toccoa, GA 30577Active
 MLS ID #10826208, Beth Kennedy, Hammock Realty North Georgia. GAMLS
 - $875,0004 bd4 ba3.5k sqft669 Shorewood Cir, Toccoa, GA 30577ActiveMLS ID #10843179, Spot On The Lake, Keller Williams Lake Hartwell. GAMLS
- $1,095,0003 bd3 ba3.4k sqft287 Spring Branch Cir, Toccoa, GA 30577ActiveMLS ID #10793274, Chad Buffington, Buffington Real Estate Group. GAMLS
- $1,090,0004 bd4 ba3.4k sqft1675 Currahee Club Dr, Toccoa, GA 30577ActiveMLS ID #10665771, David A Sanchez, David Sanchez. GAMLS
- $899,0006 bd3 ba3.9k sqft1010 Lakeland Dr, Toccoa, GA 30577ActiveMLS ID #10711071, Susan Hill, Lake Homes Realty LLC. GAMLS
- $1,794,0005 bd5 ba4.9k sqft380 Capri Point, Lavonia, GA 30553ActiveMLS ID #10848762, Jeffrey Martin, Parker Quigley Properties LLC. GAMLS
- $1,850,0003 bd5 ba3.6k sqft285 Bertha Allen Rd, Westminster, SC 29693ActiveMLS ID #10788583, Laury & Vic Down South, Living Down South Realty. GAMLS
- $1,089,0003 bd3 ba2.7k sqft323 N Shores Dr, Westminster, SC 29693ActiveMLS ID #10832641, Stephanie Walker, Living Down South Realty. GAMLS
- $879,0004 bd4 ba4.1k sqft205 Mill Creek Cir, Martin, GA 30557ActiveMLS ID #10781910, Joni Scott, Hammock Realty North Georgia. GAMLS
- $1,449,9994 bd5 ba3.4k sqft511 Orchard Hill Dr, Clarkesville, GA 30523ActiveMLS ID #10839332, Pamela H McIntosh, Century 21 Results. GAMLS
