WELCOME HOME to this CUTE & CHARMING, RENOVATED HOME tucked away on a CUL-DE-SAC in LAFAYETTE POINTE,just minutes from FORT CAMPBELL with EASY ACCESS TO POST! From the moment you arrive,you’ll appreciate the inviting curb appeal featuring a CHARMING BRICK ACCENTED EXTERIOR, MATURE SHADE TREE,a COVERED FRONT ENTRY, and a LONG CONCRETE DRIVEWAY offering AMPLE PARKING!Step inside to discover a RENOVATED INTERIOR featuring VAULTED CEILINGS, UPDATED FLOORING THROUGHOUT, FRESH NEUTRAL PAINT,and plenty of NATURAL LIGHT creating a bright and welcoming atmosphere! The inviting living room features a stylish STATEMENT CHANDELIER that adds a touch of character and charm!Continue into the RENOVATED KITCHEN,where WHITE CABINETRY,MARBLE-LOOK COUNTERTOPS, SUBWAY TILE BACKSPLASH,SLEEK BLACK FIXTURES, and coordinating appliances create a fresh, modern feel!Just off the kitchen, the charming BREAKFAST NOOK features a BAY WINDOW, creating the perfect little spot to enjoy your morning coffee or a cozy meal! The PRIMARY BEDROOM offers a PRIVATE HALF BATH for added convenience,while the FULL BATHROOM features a TUB/SHOWER COMBINATION, UPDATED VANITY,and MODERN FIXTURES! Additional interior highlights include CEILING FANS, UPDATED LIGHT FIXTURES,MODERN BLACK ACCENTS, and a DEDICATED LAUNDRY AREA! Make your way outside to the BACK DECK overlooking a SPACIOUS,FULLY FENCED BACKYARD with NO REAR NEIGHBORS! Surrounded by MATURE TREES and a WOODED BACKDROP,this outdoor space offers plenty of room for entertaining, gardening, pets, or simply enjoying a quiet afternoon outdoors!Additional features include an HVAC SYSTEM THAT IS about 3 YEARS OLD and a CRAWLSPACE VAPOR BARRIER designed to help reduce ground moisture,offering PEACE OF MIND! With its RENOVATED INTERIOR, CHARMING CURB APPEAL,FUNCTIONAL LAYOUT,GENEROUS OUTDOOR SPACE, and CONVENIENT LOCATION near FORT CAMPBELL,SHOPPING & DINING,this home offers a wonderful blend of COMFORT,CHARM & CONVENIENCE! SCHEDULE YOUR PRIVATE SHOWING TODAY!
Active
$219,000
343 Lafayette Point Cir, Clarksville, TN 37042
3beds
989sqft
Single Family Residence, Residential
Built in 1997
9,147 Square Feet Lot
$-- Zestimate®
$221/sqft
$-- HOA
What's special
Mature shade treeFresh neutral paintCharming brick accented exteriorRenovated interiorCovered front entryCoordinating appliancesDedicated laundry area
- 28 days
- 324
- 33
Zillow last checked:
Listing updated:
Listed by:
Marie Nino-Dueñas 951-667-9940,
EVOLVE Real Estate, LLC 931-436-0027
Source: RealTracs MLS as distributed by MLS GRID,MLS#: 3619368
Facts & features
Interior
Bedrooms & bathrooms
- Bedrooms: 3
- Bathrooms: 2
- Full bathrooms: 1
- 1/2 bathrooms: 1
- Main level bedrooms: 3
Bedroom 1
- Features: Walk-In Closet(s)
- Area: 156 Square Feet
- Dimensions: 12x13
Primary bathroom
- Features: Primary Bedroom
Kitchen
- Features: Eat-in Kitchen
- Area: 156 Square Feet
- Dimensions: 13x12
Living room
- Area: 176 Square Feet
- Dimensions: 16x11
Heating
- Central, Electric
Cooling
- Central Air, Electric
Appliances
- Included: Electric Oven, Electric Range, Dishwasher, Refrigerator, Stainless Steel Appliance(s)
Features
- Flooring: Laminate
- Basement: Crawl Space
Interior area
- Total structure area: 989
- Total interior livable area: 989 sqft
- Finished area above ground: 989
Property
Features
- Levels: One
- Stories: 1
Lot
- Size: 9,147 Square Feet
Details
- Parcel number: 063043I P 01100 00007043I
- Special conditions: Standard
Construction
Type & style
- Home type: SingleFamily
- Property subtype: Single Family Residence, Residential
Materials
- Brick, Vinyl Siding
Condition
- New construction: No
- Year built: 1997
Utilities & green energy
- Sewer: Public Sewer
- Water: Public
- Utilities for property: Electricity Available, Water Available
Community & HOA
Community
- Subdivision: Lafayette Pointe
HOA
- Has HOA: No
Location
- Region: Clarksville
Financial & listing details
- Price per square foot: $221/sqft
- Tax assessed value: $167,300
- Annual tax amount: $1,263
- Date on market: 10/12/2026
- Electric utility on property: Yes
Estimated market value
Not available
Estimated sales range
Not available
Not available
Price history
| Date | Event | Price |
|---|---|---|
| 10/12/2026 | Listed for sale | $219,000+28.8%$221/sqft |
Source:  RealTracs MLS as distributed by MLS GRID #3619368 Report a problem | ||
| 10/14/2022 | Sold | $170,000$172/sqft |
Source: RealTracs MLS as distributed by MLS GRID #2434697 Report a problem | ||
| 9/21/2022 | Contingent | $170,000$172/sqft |
Source: RealTracs MLS as distributed by MLS GRID #2434697 Report a problem | ||
| 9/19/2022 | Listed for sale | $170,000$172/sqft |
Source: RealTracs MLS as distributed by MLS GRID #2434697 Report a problem | ||
| 9/7/2022 | Contingent | $170,000+96.5%$172/sqft |
Source: RealTracs MLS as distributed by MLS GRID #2434697 Report a problem | ||
| 5/1/2018 | Sold | $86,500+41.8%$87/sqft |
Source: RealTracs MLS as distributed by MLS GRID #1914083 Report a problem | ||
| 9/28/2002 | Sold | $61,000+5.2%$62/sqft |
Source: Public Record Report a problem | ||
| 6/30/1997 | Sold | $58,000$59/sqft |
Source: Public Record Report a problem | ||
Public tax history
| Year | Property taxes | Tax assessment |
|---|---|---|
| 2024 | $1,246 +30.8% | $41,825 +85.3% |
| 2023 | $953 | $22,575 |
| 2022 | $953 +39.7% | $22,575 -1% |
| 2021 | $682 -25.6% | $22,800 |
| 2020 | $916 -0.1% | $22,800 |
| 2019 | $917 | $22,800 +14.4% |
| 2018 | $917 +41.3% | $19,925 -5.7% |
| 2017 | $649 -28.8% | $21,125 |
| 2016 | $911 | $21,125 |
| 2015 | $911 +3.7% | $21,125 |
| 2014 | $878 -2.8% | $21,125 +2.3% |
| 2013 | $904 -0.1% | $20,650 0% |
| 2011 | $905 +6.3% | $20,651 |
| 2010 | $851 | $20,651 |
| 2009 | $851 | $20,651 |
| 2008 | -- | $20,651 +14.4% |
| 2007 | $804 +0% | $18,058 |
| 2006 | $803 +7.8% | $18,058 +14.9% |
| 2005 | $745 +5.6% | $15,722 |
| 2004 | $706 | $15,722 |
| 2002 | $706 | $15,722 +9.5% |
| 2001 | -- | $14,353 -75% |
| 2000 | -- | $57,411 |
Find assessor info on the county website
Monthly payment
Est. payment
Payment breakdown
Explore the cost of this home by adjusting the details. Changes won't be saved.Climate risks
Neighborhood: Woodlawn Estates
Nearby schools
Schools provided by the listing agent
- Elementary: Liberty Elementary
- Middle: New Providence Middle
- High: Northwest High School
Source: RealTracs MLS as distributed by MLS GRID. This data may not be complete. We recommend contacting the local school district to confirm school assignments for this home.
- $187,400-- bd2 ba1k sqft341 Lafayette Point Cir, Clarksville, TN 37042Off Market
- $200,8003 bd2 ba1k sqft320 Lafayette Pointe Cir, Clarksville, TN 37042Off Market
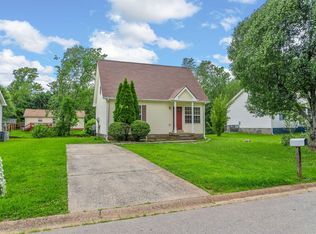
- $199,9003 bd2 ba1k sqft345 Lafayette Point Cir, Clarksville, TN 37042Off Market
- $207,2003 bd1 ba1k sqft340 Woodale Dr, Clarksville, TN 37042Off Market

Similar homes
- $--3 bd2 ba1k sqft560 Anita Dr, Clarksville, TN 37042Auction
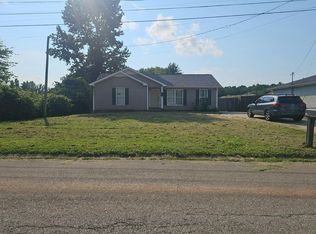 Auction.com 1
- $--3 bd2 ba1.1k sqft1506 Sunshine Dr, Clarksville, TN 37042Auction
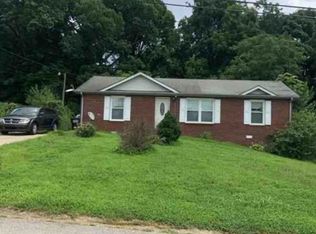 Xome
- $235,0003 bd2 ba1k sqft411 Buckeye Ln, Clarksville, TN 37042For Sale

 MLS ID #3627486, David Sharp. RealTracs MLS as distributed by MLS GRID
- $198,0003 bd1 ba1k sqft1537 Cherry Tree Dr, Clarksville, TN 37042For Sale
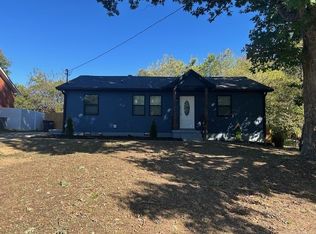 MLS ID #3622990, Dee Bourne. RealTracs MLS as distributed by MLS GRID
- $230,0003 bd2 ba1.2k sqft620 Doane Dr, Clarksville, TN 37042For SaleMLS ID #3615350, Joe S. Spears. RealTracs MLS as distributed by MLS GRID
- $213,0003 bd2 ba1.1k sqft727 Inver Ln, Clarksville, TN 37042For SaleMLS ID #3626226, Erica Lamping. RealTracs MLS as distributed by MLS GRID
- $219,0003 bd2 ba1k sqft743 Spees Dr, Clarksville, TN 37042For SaleMLS ID #3528691, Heather M. Eisenmann. RealTracs MLS as distributed by MLS GRID
- $219,9003 bd2 ba1k sqft573 Bridgette Dr, Clarksville, TN 37042For SaleMLS ID #3592782, Joseph Hedrick. RealTracs MLS as distributed by MLS GRID
- $244,9003 bd2 ba1k sqft726 Donna Ct, Clarksville, TN 37042For SaleMLS ID #3619888, Jessica Larson. RealTracs MLS as distributed by MLS GRID
- $236,9503 bd2 ba1k sqft410 Roselawn Dr, Clarksville, TN 37042For SaleMLS ID #3217127, Alex Gutierrez (615)779-6610. RealTracs MLS as distributed by MLS GRID
- $235,0003 bd2 ba1k sqft535 Donna Dr, Clarksville, TN 37042For SaleMLS ID #3594225, Joshua (Josh) ONeill. RealTracs MLS as distributed by MLS GRID
- $215,0003 bd2 ba1k sqft205 Marshall Dr, Clarksville, TN 37042For SaleMLS ID #3594243, Sarah Kate Brownfield- TN. RealTracs MLS as distributed by MLS GRID
- $245,0003 bd2 ba1k sqft384 Roselawn Dr, Clarksville, TN 37042For SaleMLS ID #3546506, Abriel Bloom. RealTracs MLS as distributed by MLS GRID
- $214,0003 bd2 ba1k sqft577 Kathryn Ct, Clarksville, TN 37042For SaleMLS ID #3312564, Bonita Vickrey. RealTracs MLS as distributed by MLS GRID
- $220,0003 bd2 ba1.1k sqft203 Mill Creek Rd, Clarksville, TN 37042For SaleMLS ID #3594345, Anthony Sneed. RealTracs MLS as distributed by MLS GRID
- $225,0003 bd2 ba1k sqft345 Donna Dr, Clarksville, TN 37042For SaleMLS ID #3061979, Steven R Justice. RealTracs MLS as distributed by MLS GRID
