Welcome home to this charming 4-bedroom Victorian that blends timeless character with modern updates. Relax on the spacious front porch or head inside to beautifully refinished hardwood floors. The updated kitchen features granite countertops, an undermount sink, tile backsplash, stainless steel appliances, and a gas range, creating a stylish and functional space. Enjoy formal living and dining rooms, perfect for entertaining, along with spacious bedrooms that offer comfort and flexibility. Outside, you'll find a private fenced backyard with off-street parking. Conveniently located near shopping, dining, major interstates, and the waterfront, this home offers classic charm, modern conveniences, and an unbeatable central location. Two oversized, full-size parking spaces are conveniently located at the rear of the property, providing ample off-street parking.
For sale
Price cut: $10K (8/28)
$240,000
343 Mount Vernon Ave, Portsmouth, VA 23707
4beds
1,800sqft
Single Family Residence
Built in 1910
5,662 Square Feet Lot
$251,400 Zestimate®
$133/sqft
$-- HOA
What's special
Private fenced backyardOff-street parkingGranite countertopsSpacious bedroomsSpacious front porchBeautifully refinished hardwood floorsTile backsplash
- 31 days
- 1,320
- 143
Zillow last checked:
Listing updated:
Listed by:
Jeremy Allen,
The Real Estate Group 757-410-8500
Source: REIN Inc.,MLS#: 10647574
Facts & features
Interior
Bedrooms & bathrooms
- Bedrooms: 4
- Bathrooms: 2
- Full bathrooms: 1
- 1/2 bathrooms: 1
Rooms
- Room types: Attic, Utility Room
Heating
- Forced Air, Natural Gas
Cooling
- Central Air
Appliances
- Included: Dishwasher, Disposal, Gas Range, Refrigerator, Gas Water Heater
- Laundry: Dryer Hookup, Washer Hookup
Features
- Ceiling Fan(s)
- Flooring: Ceramic Tile, Wood
- Basement: Crawl Space
- Has fireplace: No
- Fireplace features: Decorative
Interior area
- Total interior livable area: 1,800 sqft
Property
Parking
- Parking features: Off Street
Features
- Levels: Two
- Stories: 2
- Patio & porch: Porch
- Pool features: None
- Fencing: Back Yard,Full,Privacy,Fenced
- Waterfront features: Not Waterfront
Lot
- Size: 5,662 Square Feet
Details
- Parcel number: 01440680
- Zoning: HR
Construction
Type & style
- Home type: SingleFamily
- Architectural style: Colonial
- Property subtype: Single Family Residence
Materials
- Wood Siding
- Roof: Asphalt Shingle
Condition
- New construction: No
- Year built: 1910
Utilities & green energy
- Sewer: City/County
- Water: City/County
Community & HOA
Community
- Subdivision: Port Norfolk
HOA
- Has HOA: No
Location
- Region: Portsmouth
Financial & listing details
- Price per square foot: $133/sqft
- Tax assessed value: $201,730
- Annual tax amount: $2,502
- Date on market: 8/5/2026
Estimated market value
$251,400
$239,000 - $264,000
$2,270/mo
Price history
Price history is unavailable.
Public tax history
| Year | Property taxes | Tax assessment |
|---|---|---|
| 2025 | $2,501 +1.8% | $201,730 +1% |
| 2024 | $2,456 +7.7% | $199,710 +9.4% |
| 2023 | $2,281 +8.2% | $182,500 +12.5% |
| 2022 | $2,109 +4.6% | $162,210 +4.6% |
| 2021 | $2,017 +2.3% | $155,120 +2.3% |
| 2019 | $1,972 -5.8% | $151,680 -6.5% |
| 2018 | $2,092 +0.9% | $162,310 +1.7% |
| 2017 | $2,075 -5.1% | $159,590 |
| 2016 | $2,186 +5.4% | $159,590 |
| 2015 | $2,075 +2.4% | $159,590 |
| 2014 | $2,027 | $159,590 |
| 2013 | $2,027 | $159,590 |
| 2012 | $2,027 -3.2% | $159,590 -3.2% |
| 2011 | $2,094 +0.4% | $164,880 -3.1% |
| 2010 | $2,085 +17.6% | $170,180 +19% |
| 2009 | $1,773 -19.3% | $143,020 -21.3% |
| 2008 | $2,198 +8.4% | $181,620 +12.9% |
| 2007 | $2,027 +3.6% | $160,860 +11.9% |
| 2006 | $1,956 +48.8% | $143,790 +57.6% |
| 2005 | $1,314 +12.7% | $91,250 +13.5% |
| 2004 | $1,166 +13.8% | $80,390 +11.4% |
| 2003 | $1,024 +5.1% | $72,140 +5.1% |
| 2002 | $975 +3.5% | $68,660 +3.5% |
| 2001 | $942 | $66,330 |
Find assessor info on the county website
Monthly payment
Est. payment
Payment breakdown
Explore the cost of this home by adjusting the details. Changes won't be saved.Climate risks
Neighborhood: Port Norfolk
Nearby schools
Schools provided by the listing agent
- Elementary: Waterview Elementary
- Middle: Churchland Middle
- High: Churchland
Source: REIN Inc.. This data may not be complete. We recommend contacting the local school district to confirm school assignments for this home.
Similar homes
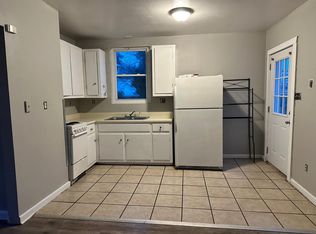
- $250,0002 bd2 ba1.4k sqft329 Maryland Ave, Portsmouth, VA 23707For Sale
 MLS ID #10647605, Jerry Trickie. REIN Inc.
 - $269,9004 bd2 ba1.6k sqft1914 North St, Portsmouth, VA 23704For Sale
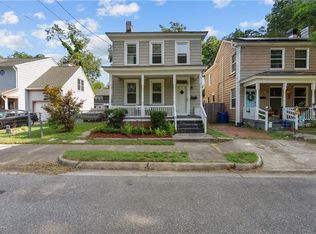 MLS ID #10651633, Patrick Phillips. REIN Inc.
 - $265,0004 bd3 ba2.4k sqft14 Connor Pl, Portsmouth, VA 23702For Sale
 MLS ID #10652046, Kathleen Hogan. REIN Inc.
 - $315,0004 bd2 ba1.9k sqft4201 Winchester Dr, Portsmouth, VA 23707For Sale
 MLS ID #10652460, Sneha Rana. REIN Inc.
