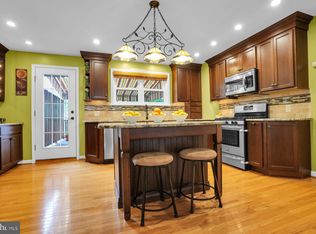
Newly rehabbed and ideally located at 343 W. 5th Avenue in Conshohocken, this charming home seamlessly blends classic character with stylish modern updates. The spacious, brand-new kitchen is truly the heart of the home, featuring stainless steel appliances, a timeless backsplash, a center island, and beautiful seagrass pendant lighting. It’s a wonderful space for gathering, entertaining, and everyday living, with a convenient powder room located just off the kitchen. The first-floor features beautiful hardwood floors, recessed lighting, a spacious living area, and a stunning brand-new kitchen with plenty of room for both everyday living and entertaining. The second floor offers three comfortable bedrooms and a full hall bathroom. The finished lower level provides valuable additional living space along with a convenient half bathroom, making it ideal for a family room, home office, gym, playroom, or guest space. The lower level also provides convenient access to the off-street parking area and spacious yard. Located in the highly regarded Colonial School District, this home is just a short walk to the train, as well as the shops, restaurants, and vibrant community that make Conshohocken such a special place to live. With its thoughtful renovations, beautiful finishes, brand-new kitchen, finished lower level, off-street parking, outdoor space, and convenient location, 343 W. 5th Avenue is a wonderful opportunity to call Conshohocken home.
For sale
$575,000
343 W 5th Ave, Conshohocken, PA 19428
3beds
1,998sqft
Townhouse
Built in 1964
3,567 Square Feet Lot
$566,300 Zestimate®
$288/sqft
$-- HOA
What's special
Spacious yardOff-street parkingBeautiful finishesCenter islandRecessed lightingBeautiful seagrass pendant lightingTimeless backsplash
- 22 days
- 1,332
- 53
Likely to sell faster than
Zillow last checked:
Listing updated:
Listed by:
Noele Stinson 610-960-4982,
Coldwell Banker Realty 6108289558
Source: Bright MLS,MLS#: PAMC2190848
Facts & features
Interior
Bedrooms & bathrooms
- Bedrooms: 3
- Bathrooms: 3
- Full bathrooms: 2
- 1/2 bathrooms: 1
- Main level bathrooms: 1
Basement
- Area: 666
Heating
- Central, Natural Gas
Cooling
- Central Air, Natural Gas
Appliances
- Included: Gas Water Heater
Features
- Basement: Full
- Has fireplace: No
Interior area
- Total structure area: 1,998
- Total interior livable area: 1,998 sqft
- Finished area above ground: 1,332
- Finished area below ground: 666
Property
Parking
- Parking features: Driveway
- Has uncovered spaces: Yes
Accessibility
- Accessibility features: None
Features
- Levels: Two
- Stories: 2
- Pool features: None
Lot
- Size: 3,567 Square Feet
- Dimensions: 18.00 x 0.00
Details
- Additional structures: Above Grade, Below Grade
- Parcel number: 050003876007
- Zoning: RES
- Special conditions: Standard
Construction
Type & style
- Home type: Townhouse
- Architectural style: Colonial
- Property subtype: Townhouse
Materials
- Stucco
- Foundation: Block
Condition
- New construction: No
- Year built: 1964
- Major remodel year: 2026
Utilities & green energy
- Sewer: Public Sewer
- Water: Public
Community & HOA
Community
- Subdivision: Conshohocken
HOA
- Has HOA: No
Location
- Region: Conshohocken
- Municipality: CONSHOHOCKEN BORO
Financial & listing details
- Price per square foot: $288/sqft
- Tax assessed value: $123,660
- Annual tax amount: $4,683
- Date on market: 8/19/2026
- Listing agreement: Exclusive Right To Sell
- Listing terms: Cash,Conventional
- Ownership: Fee Simple
Estimated market value
$566,300
$538,000 - $595,000
$3,230/mo
Price history
| Date | Event | Price |
|---|---|---|
| 8/19/2026 | Listed for sale | $575,000+98.3%$288/sqft |
Source:  Bright MLS #PAMC2190848 Report a problem Bright MLS #PAMC2190848 Report a problem | ||
| 12/8/2025 | Sold | $290,000$145/sqft |
Source: Public Record Report a problem | ||
Public tax history
| Year | Property taxes | Tax assessment |
|---|---|---|
| 2025 | $4,372 +3.6% | $123,660 |
| 2024 | $4,222 | $123,660 |
| 2023 | $4,222 +4.1% | $123,660 |
| 2022 | $4,057 +2.9% | $123,660 |
| 2021 | $3,942 +2.4% | $123,660 |
| 2020 | $3,848 +6.3% | $123,660 |
| 2019 | $3,619 +1.8% | $123,660 |
| 2018 | $3,556 +3% | $123,660 |
| 2017 | $3,453 +1.6% | $123,660 |
| 2016 | $3,398 +2.7% | $123,660 |
| 2015 | $3,310 +1.9% | $123,660 |
| 2014 | $3,247 +1.9% | $123,660 |
| 2013 | $3,185 +2.5% | $123,660 |
| 2012 | $3,108 +3.8% | $123,660 |
| 2011 | $2,995 +18.2% | $123,660 +16.8% |
| 2010 | $2,534 +2.9% | $105,870 |
| 2009 | $2,462 +13% | $105,870 |
| 2008 | $2,179 +1.8% | -- |
| 2007 | $2,140 +2.7% | -- |
| 2006 | $2,083 -0.4% | -- |
| 2005 | $2,091 +3.6% | -- |
| 2004 | $2,019 | -- |
| 2003 | $2,019 +2.2% | -- |
| 2002 | $1,976 +7.5% | -- |
| 2000 | $1,838 +2.2% | -- |
| 1999 | $1,799 | -- |
Find assessor info on the county website
Monthly payment
Est. payment
Payment breakdown
Explore the cost of this home by adjusting the details. Changes won't be saved.Climate risks
Neighborhood: 19428
Nearby schools
Schools provided by the listing agent
- District: Colonial
Source: Bright MLS. This data may not be complete. We recommend contacting the local school district to confirm school assignments for this home.

Similar homes
- $575,0003 bd2 ba1.7k sqft341 W 10th Ave, Conshohocken, PA 19428For Sale

 MLS ID #PAMC2192628, Sam Pitkow, Compass RE. Bright MLS
 - $590,0003 bd2 ba1.3k sqft337 E 9th Ave, Conshohocken, PA 19428For Sale
 MLS ID #PAMC2192842, Noele Stinson, Coldwell Banker Realty. Bright MLS
 - $635,0003 bd3 ba2k sqft111 Merion Ave, Conshohocken, PA 19428For Sale
 MLS ID #PAMC2191484, Damon Michels, KW Main Line - Narberth. Bright MLS
 - $462,5003 bd2 ba1.4k sqft675 Fulton St, Conshohocken, PA 19428For Sale
 MLS ID #PAMC2193876, Jeff Vivian, Spectrum Real Estate, Inc.. Bright MLS
 - $585,0003 bd3 ba2.3k sqft3 Righter St, Conshohocken, PA 19428For SaleMLS ID #PAMC2181624, Blakely Minton, Crown Homes Real Estate. Bright MLS
- $639,9003 bd3 ba1.7k sqft341 W 11th Ave, Conshohocken, PA 19428For SaleMLS ID #PAMC2193412, Kiersten Watson, Coldwell Banker Realty. Bright MLS
- $599,9003 bd3 ba1.5k sqftRatoskey & Trainor, Conshohocken, PA 19428For SaleMLS ID #PAMC2191706, Joymarie DeFruscio, Keller Williams Realty Group. Bright MLS
- $549,9003 bd3 ba1.9k sqftMatsonford Commons, Conshohocken, PA 19428For SaleMLS ID #PAMC2184768, Bill Selgrath, Vanguard Realty Associates. Bright MLS
- $579,9003 bd3 ba1.6k sqft31 Viburnum Ct, Lafayette Hill, PA 19444For SaleMLS ID #PAMC2193640, Idamae Calloway, Keller Williams Real Estate-Blue Bell. Bright MLS
- $580,0004 bd1 ba1.8k sqft222 E North Ln, Conshohocken, PA 19428For SaleMLS ID #PAMC2183438, Paul Mazzochetti, Coldwell Banker Realty. Bright MLS
- $550,0003 bd3 ba1.6k sqft123 Keys St, Conshohocken, PA 19428For SaleMLS ID #PAMC2192676, Ralph Harvey, ListWithFreedom.com. Bright MLS
- $535,0003 bd3 ba1.8k sqftCrooked Lane Crossing, King Of Prussia, PA 19406For SaleMLS ID #PAMC2193694, Jennifer Lange Hoeper, BHHS Fox & Roach-Rosemont. Bright MLS
- $599,9005 bd2 ba2.6k sqft361 Spring Garden St, Conshohocken, PA 19428For SaleMLS ID #PAMC2186018, Lauren Everett, Keller Williams Real Estate -Exton. Bright MLS
- $774,9003 bd4 ba2.9k sqft205 Ella Ln, Conshohocken, PA 19428For SaleMLS ID #PAMC2192356, Matthew Donnelly, EXP Realty, LLC. Bright MLS
- $574,9003 bd2 ba1.5k sqft26 Camelot Dr, Plymouth Meeting, PA 19462For SaleMLS ID #PAMC2187026, Chris Carr, HomeZu. Bright MLS
- $550,0003 bd3 ba1.9k sqft243 Lawndale Ave, King Of Prussia, PA 19406For SaleMLS ID #PAMC2189178, Naz Nejadi, BHHS Fox & Roach Wayne-Devon. Bright MLS
- $350,0003 bd2 ba1.4k sqft619 Ford St, Conshohocken, PA 19428For SaleMLS ID #PAMC2192838, Victoria Sweitzer, RE/MAX Centre Realtors. Bright MLS
- $649,0003 bd3 ba1.7k sqft905 Riverplace Dr, Conshohocken, PA 19428For SaleMLS ID #PAMC2181410, Paul Lott, Keller Williams Real Estate - West Chester. Bright MLS
- $460,0003 bd3 ba1.7k sqft4 Summit Ct, Plymouth Meeting, PA 19462For SaleMLS ID #PAMC2193560, Tre Rios, Space & Company. Bright MLS
- $499,9003 bd3 ba2.1k sqftCrooked Lane Crossing, King Of Prussia, PA 19406For SaleMLS ID #PAMC2192046, Bernadette Robinson, Keller Williams Real Estate-Blue Bell. Bright MLS
