Remodeled Top to Bottom in Bear Branch. Beautiful open floor plan offers huge kitchen with new cabinets and quartzite counters open to spacious family room and oversized dining. Neutral colors throughout and new flooring. Family room overlooks sparkling pool and covered patio. Primary suite downstairs with remodeled primary bath. Upstairs features 3 large bedrooms plus updated bath. Flex room upstairs is perfect for playroom or gaming room. Pex plumbing, HVAC 2026, Roof 2024, electric panel 2026. Perfect location walking distance to greenbelts and Bear Branch Elementary, Creekwood Middle and zoned to Kingwood High. This one has it all!
For sale
$485,000
3430 Sycamore Shadows Dr, Humble, TX 77339
4beds
2,803sqft
Single Family Residence
Built in 1979
0.26 Acres Lot
$472,800 Zestimate®
$173/sqft
$31/mo HOA
What's special
- 13 days
- 290
- 28
Likely to sell faster than
Zillow last checked:
Listing updated:
Listed by:
Kim Fazzino TREC #0621247 713-899-8014,
eXp Realty LLC,
Greg Fazzino TREC #0648837 713-259-6940,
eXp Realty LLC
Source: HAR,MLS#: 4008988
Facts & features
Interior
Bedrooms & bathrooms
- Bedrooms: 4
- Bathrooms: 3
- Full bathrooms: 2
- 1/2 bathrooms: 1
Primary bedroom
- Level: First
- Area: 252
- Dimensions: 18 x 14
Bedroom
- Level: Second
- Area: 165
- Dimensions: 15 x 11
Bedroom
- Level: Second
- Area: 150
- Dimensions: 15 x 10
Bedroom
- Level: Second
- Area: 143
- Dimensions: 13 x 11
Utility room
- Level: First
- Dimensions: In House
Heating
- Natural Gas
Cooling
- Electric
Appliances
- Included: Disposal, Gas Range, Dishwasher
- Laundry: Electric Dryer Hookup, Washer Hookup
Features
- High Ceilings, Primary Bed - 1st Floor
- Flooring: Carpet, Laminate
- Number of fireplaces: 1
- Fireplace features: Gas Log
Interior area
- Total structure area: 2,803
- Total interior livable area: 2,803 sqft
Property
Parking
- Total spaces: 2
- Parking features: Detached
- Garage spaces: 2
Features
- Stories: 2
- Has private pool: Yes
- Pool features: Heated
- Fencing: Back Yard,Full
Lot
- Size: 0.26 Acres
- Features: Subdivided, 0 Up To 1/4 Acre
Details
- Parcel number: 1098710000021
Construction
Type & style
- Home type: SingleFamily
- Architectural style: Traditional
- Property subtype: Single Family Residence
Materials
- Brick, Wood Siding
- Foundation: Slab
- Roof: Composition
Condition
- New construction: No
- Year built: 1979
Utilities & green energy
- Sewer: Public Sewer
- Water: Public
Community & HOA
Community
- Subdivision: Bear Branch
HOA
- Has HOA: Yes
- HOA fee: $375 annually
Location
- Region: Humble
Financial & listing details
- Price per square foot: $173/sqft
- Tax assessed value: $343,558
- Annual tax amount: $7,595
- Date on market: 10/8/2026
- Listing terms: Cash,Conventional,FHA,VA Loan
- Road surface type: Concrete
Estimated market value
$472,800
$449,000 - $496,000
$2,939/mo
Price history
| Date | Event | Price |
|---|---|---|
| 10/12/2026 | Listed for sale | $485,000$173/sqft |
Source:  HAR #4008988 Report a problem HAR #4008988 Report a problem | ||
| 3/7/2007 | Sold | -- |
Source: Public Record Report a problem | ||
| 9/15/2004 | Sold | -- |
Source: Agent Provided Report a problem | ||
Public tax history
| Year | Property taxes | Tax assessment |
|---|---|---|
| 2025 | $3,251 | $343,558 +0.5% |
| 2024 | -- | $341,771 +6.9% |
| 2023 | $2,799 | $319,791 +6.1% |
| 2022 | -- | $301,360 +15.3% |
| 2021 | -- | $261,355 +8.4% |
| 2020 | -- | $241,155 +1.2% |
| 2019 | $2,493 -52.2% | $238,349 +10.7% |
| 2018 | $5,218 | $215,222 |
| 2017 | $5,218 +5.3% | $215,222 +5% |
| 2016 | $4,955 +12.8% | $205,000 -10.1% |
| 2015 | $4,393 | $228,155 +10.1% |
| 2014 | $4,393 | $207,155 +30.1% |
| 2013 | -- | $159,223 |
| 2012 | -- | $159,223 |
| 2011 | -- | $159,223 -2.3% |
| 2010 | -- | $162,936 |
| 2009 | -- | $162,936 -10.1% |
| 2007 | -- | $181,241 +7.8% |
| 2006 | -- | $168,060 -1.6% |
| 2005 | -- | $170,710 +1.7% |
| 2004 | -- | $167,800 +2.4% |
| 2003 | -- | $163,800 +11.3% |
| 2000 | -- | $147,200 |
Find assessor info on the county website
Monthly payment
Est. payment
Payment breakdown
Explore the cost of this home by adjusting the details. Changes won't be saved.Climate risks
Neighborhood: Kingwood
Nearby schools
Schools provided by the listing agent
- Elementary: Bear Branch Elementary School (Humble)
- Middle: Creekwood Middle School
- High: Kingwood High School
Source: HAR. This data may not be complete. We recommend contacting the local school district to confirm school assignments for this home.


Similar homes
- $499,0005 bd5 ba3.4k sqft2310 Mill Lake Dr, Humble, TX 77339For Sale
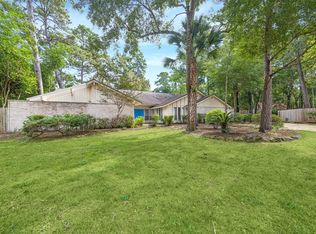 MLS ID #90390273, Joseph Adams, RE/MAX Universal. HAR
 - $499,9994 bd4 ba3.3k sqft3714 Swift Creek Dr, Humble, TX 77339For Sale
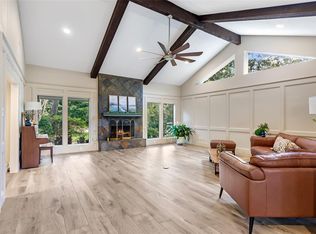 MLS ID #18431296, Amanda Rossen, eXp Realty LLC. HAR
 - $--4 bd2 ba1.8k sqft5211 Village Springs Dr, Humble, TX 77339Auction
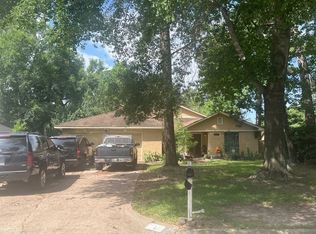 ServiceLink Auction
 - $--4 bd3 ba2.1k sqft3427 Cave Springs Dr, Humble, TX 77339Auction
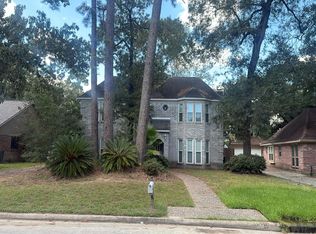 Auction.com 2
