STUNNING BRAND-NEW ARCHITECTURAL MASTERPIECE in Port Coquitlam’s coveted Glenwood! Spanning 4,105 sq.ft. of custom luxury on 2 levels, this 6-bed, 6.5-bath residence blends GRANDEUR DESIGN with daily function. Step inside to SOARING 22-ft CEILING FOYER/14ft LIVING ROOM, an executive office,& FLOOR-TO-CEILING WINE RACK. The CHEF'S DREAM KITCHEN features PREMIUM FINISHES & TOP-TIER APPLIANCES, plus an enclosed SPICE KITCHEN with high-powered ventilation. Enjoy tech-forward living with REMOTE CONTROL BLINDS & SMART BIDET TOILETS. Uniquely features an independent 2-bed side suite—perfect for extended family or rental income. Outside boasts a rare DETACHED TRIPLE-CAR GARAGE via rear lane & a PREMIUM POWDER-COATED METAL FENCING PERIMETER. Turnkey Luxury! OPEN HOUSE: SUN Nov.15 @ 2-4PM
For sale
C$2,899,000
3431 Flint St, Pt Coquitlam, BC V3B 4J4
6beds
4,105sqft
Single Family Residence
Built in 2026
7,840 Square Feet Lot
$-- Zestimate®
C$706/sqft
C$-- HOA
What's special
Executive officeFloor-to-ceiling wine rackPremium finishesTop-tier appliancesRemote control blindsSmart bidet toilets
- 11 days
- 23
- 2
Zillow last checked:
Listing updated:
Listed by:
Kim Nhai Nguyen,
Royal Pacific Realty (Kingsway) Ltd. Brokerage
Source: Greater Vancouver REALTORS®,MLS®#: R3181559 Originating MLS®#: Greater Vancouver
Facts & features
Interior
Bedrooms & bathrooms
- Bedrooms: 6
- Bathrooms: 7
- Full bathrooms: 6
- 1/2 bathrooms: 1
Heating
- Heat Pump, Natural Gas, Radiant
Cooling
- Central Air, Air Conditioning
Appliances
- Included: Washer/Dryer, Dishwasher, Refrigerator, Stove, Wine Cooler
Features
- Pantry, Central Vacuum
- Windows: Window Coverings
- Basement: None
- Number of fireplaces: 4
- Fireplace features: Electric, Gas
Interior area
- Total structure area: 4,835
- Total interior livable area: 4,105 sqft
Video & virtual tour
Property
Parking
- Total spaces: 5
- Parking features: Garage, RV Access/Parking, Lane Access, Rear Access, Paver Block, Garage Door Opener
- Garage spaces: 3
Features
- Levels: Two
- Stories: 2
- Exterior features: Balcony, Private Yard
- Frontage length: 66
Lot
- Size: 7,840 Square Feet
- Dimensions: 66 x 122
- Features: Central Location, Lane Access, Recreation Nearby
Details
- Other equipment: Heat Recov. Vent.
Construction
Type & style
- Home type: SingleFamily
- Property subtype: Single Family Residence
Condition
- Year built: 2026
Community & HOA
Community
- Features: Near Shopping
- Security: Security System, Smoke Detector(s)
HOA
- Has HOA: No
Location
- Region: Pt Coquitlam
Financial & listing details
- Price per square foot: C$706/sqft
- Annual tax amount: C$5,643
- Date on market: 11/5/2026
- Ownership: Freehold NonStrata
Price history
Price history is unavailable.
Public tax history
Tax history is unavailable.
Climate risks
Neighborhood: V3B
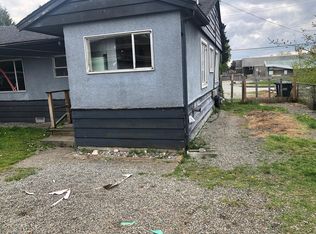
- C$1,198,0006 bd2 ba2.4k sqft3425 Flint St, Pt Coquitlam, BC V3B4J4For Sale

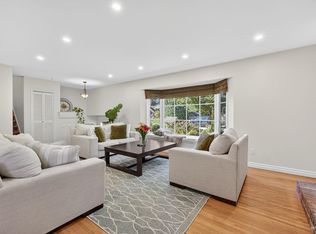
- C$1,449,0004 bd2 ba1.6k sqft1953 Dorset Ave #1951, Pt Coquitlam, BC V3B2A5For Sale
- C$1,239,0005 bd3 ba2k sqft3380 Glasgow St, Pt Coquitlam, BC V3B4K7For Sale
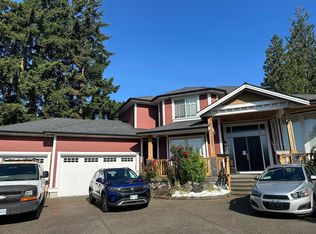
- C$1,399,9004 bd3 ba2.5k sqft2160 Dorset Ave, Pt Coquitlam, BC V3B5B9For Sale

Similar homes
- C$2,999,0008 bd8 ba5.4k sqft1034 Gatensbury Rd, Pt Moody, BC V3H 2P2For Sale
 MLS ID #R3173071, Aly Sach PREC*, Royal LePage West Real Estate Services Brokerage. Greater Vancouver REALTORS®
- C$3,238,0007 bd7 ba4.7k sqft1575 Cornell Ave, Coquitlam, BC V3J 3A2For Sale
 MLS ID #R3164382, Tracy Hu PREC*, LeHomes Realty Premier Brokerage. Greater Vancouver REALTORS®
- C$2,790,0008 bd7 ba5.6k sqft701 Delestre Ave, Coquitlam, BC V3K 2G1For Sale
 MLS ID #R3128961, John Guo PREC*, LeHomes Realty Premier Brokerage. Greater Vancouver REALTORS®
- C$3,148,0008 bd9 ba5.5k sqft821 Prospect St, Coquitlam, BC V3J 6E8For Sale
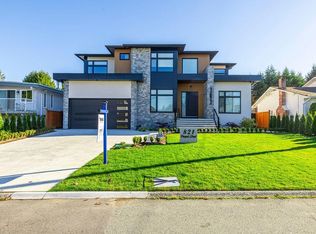 MLS ID #R3182492, Omid Khosravi PREC*, RE/MAX Heights Realty Brokerage. Greater Vancouver REALTORS®
