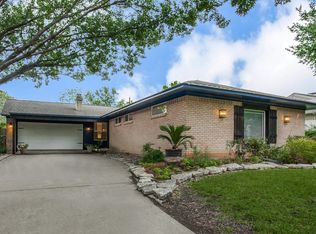
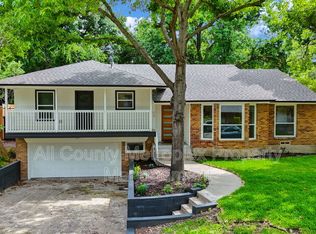
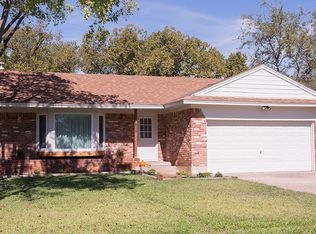
Modern, partially furnished three-level townhome featuring a highly desirable rooftop terrace and an ideal location near CityLine. Enjoy convenient access to shopping, dining, entertainment, and major highways throughout the Dallas-Fort Worth area. The Seminole floor plan offers a bright, open-concept living space with walls of windows, abundant natural light, and luxury vinyl plank flooring. The gourmet kitchen features stainless steel appliances, a refrigerator, gas range, spacious island, and ample workspace for everyday living and entertaining. The primary suite provides a private retreat with an oversized walk-in shower, dual vanities, and a generous walk-in closet. A secondary bedroom is conveniently located on the first level with access to a full bath featuring dual sinks. The rooftop terrace provides additional outdoor living and entertaining space. With modern finishes, a functional multi-level layout, and a prime location near CityLine and major commuter routes, this townhome offers the perfect combination of comfort, convenience, and low-maintenance living. 2026-09-18
Townhouse for rent
Townhouse
Available now
No pets
Air conditioner, central air
2 Attached garage spaces parking
What's special
Modern finishesHighly desirable rooftop terraceWalls of windowsAbundant natural lightStainless steel appliancesBright open-concept living spaceLuxury vinyl plank flooring
- 52 days |
- -- |
- -- |
Zillow last checked:
Listing updated:
Travel times

Let’s turn your rent into credit progress
Build credit history with every on-time payment and get credit for the payment you’re already making.
Facts & features
Interior
Bedrooms & bathrooms
- Bedrooms: 2
- Bathrooms: 3
- Full bathrooms: 2
- 1/2 bathrooms: 1
Cooling
- Air Conditioner, Central Air
Appliances
- Included: Dishwasher, Dryer, Garbage Disposal, Microwave Oven
Features
- Walk In Closet
- Flooring: Laminate
Interior area
- Total interior livable area: 1,576 sqft
Video & virtual tour
Property
Parking
- Total spaces: 2
- Parking features: Attached, Carport, Garage
- Has attached garage: Yes
- Has carport: Yes
- Details: Contact manager
Features
- Stories: 3
Details
- Additional structures: Garage(s)
- Parcel number: R1234100A01001
Construction
Type & style
- Home type: Townhouse
- Property subtype: Townhouse
Condition
- Year built: 2023
Building
Management
- Pets allowed: No
Community & HOA
Location
- Region: Richardson
Financial & listing details
- Lease term: Contact For Details
Nearby apartments for rent
Price history
| Date | Event | Price |
|---|---|---|
| 9/12/2026 | Listed for rent | $3,300+6.5%$2/sqft |
Source: Zillow Rentals #21384159 Report a problem | ||
| 12/18/2024 | Listing removed | $3,100$2/sqft |
Source: Zillow Rentals Report a problem | ||
| 10/5/2024 | Price change | $3,100-6.1%$2/sqft |
Source: Zillow Rentals Report a problem | ||
| 8/28/2024 | Listed for rent | $3,300$2/sqft |
Source: Zillow Rentals Report a problem | ||
| 8/31/2023 | Listing removed | -- |
Source: Zillow Rentals Report a problem | ||
| 8/24/2023 | Listed for rent | $3,300$2/sqft |
Source: Zillow Rentals Report a problem | ||
| 2/18/2023 | Listing removed | -- |
Source: Centre Living Homes Report a problem | ||
| 2/10/2023 | Listed for sale | $507,000-3.8%$322/sqft |
Source: Centre Living Homes Report a problem | ||
| 7/22/2022 | Listed for sale | $527,000$334/sqft |
Source: Centre Living Homes Report a problem | ||