Welcome to “Lakehouse Landing” an income-producing retreat in the sought-after Orange Tree community. Boasting a new roof, a newly resurfaced pool, 5 bedrooms, 4 full bathrooms, this spacious home is designed to deliver unforgettable vacation experiences to guests from all over. This home is situated on a cul-de-sac, and looks out over a conservation area and lake with waterfront views. The well located private pool provides wonderful sunset views over the lake for relaxing evenings and great indoor/outdoor entertaining with all of Florida’s sunshine. The community offers a low yearly HOA and has a tennis court, pickleball court, a 5 acre playing field, soccer pitch and two playgrounds. There is a lake where you can fish, and a beautiful conservation area, making Orange Tree a very desirable place to stay. With a proven record of strong rental income and high occupancy, this turn-key property is a revenue generating investment with bookings scheduled deep into 2027. The property is sold with all the contents. Located just 8 minutes from the Walt Disney World Resort main gates, close to Universal Orlando, SeaWorld, and world-famous International Drive, the property puts guests in the heart of Central Florida’s most popular attractions. Restaurants, outlet shopping, pharmacies, grocery stores, theatres, and entertainment venues are all minutes away. Don’t miss this incredible opportunity to own an established investment property in one of Florida’s most desirable vacation destinations. Schedule your showing today!
For sale
$560,000
3433 Swallow Hill St, Clermont, FL 34714
5beds
2,311sqft
Single Family Residence
Built in 2005
0.34 Acres Lot
$-- Zestimate®
$242/sqft
$58/mo HOA
What's special
Well located private poolNew roofNewly resurfaced poolSpacious homeBeautiful conservation areaSituated on a cul-de-sacWaterfront views
- 100 days |
- 1,096 |
- 80 |
Zillow last checked:
Listing updated:
Listed by:
Barrett Espinola 407-617-3189,
PARK PLACE REALTY ASSOCIATES 407-878-0607
Source: Stellar MLS,MLS#: O6398626 Originating MLS: Orlando Regional
Originating MLS: Orlando Regional
Facts & features
Interior
Bedrooms & bathrooms
- Bedrooms: 5
- Bathrooms: 4
- Full bathrooms: 4
Rooms
- Room types: Family Room, Utility Room
Primary bedroom
- Features: Walk-In Closet(s)
- Level: First
- Area: 165 Square Feet
- Dimensions: 11x15
Bedroom 2
- Features: Built-in Closet
- Level: First
- Area: 121 Square Feet
- Dimensions: 11x11
Bedroom 3
- Features: Built-in Closet
- Level: First
- Area: 100 Square Feet
- Dimensions: 10x10
Bedroom 4
- Features: Built-in Closet
- Level: First
- Area: 176 Square Feet
- Dimensions: 11x16
Bedroom 5
- Features: Built-in Closet
- Level: First
- Area: 110 Square Feet
- Dimensions: 10x11
Primary bathroom
- Features: Bath w Spa/Hydro Massage Tub, Dual Sinks, Tub with Separate Shower Stall
- Level: First
Dining room
- Level: First
- Area: 110 Square Feet
- Dimensions: 10x11
Family room
- Level: First
- Area: 169 Square Feet
- Dimensions: 13x13
Kitchen
- Features: Breakfast Bar, Pantry
- Level: First
- Area: 90 Square Feet
- Dimensions: 9x10
Living room
- Level: First
- Area: 144 Square Feet
- Dimensions: 12x12
Heating
- Central, Natural Gas
Cooling
- Central Air
Appliances
- Included: Dishwasher, Disposal, Dryer, Gas Water Heater, Refrigerator, Washer
- Laundry: Inside
Features
- Ceiling Fan(s)
- Flooring: Carpet, Ceramic Tile, Luxury Vinyl
- Windows: Window Treatments
- Has fireplace: No
- Furnished: Yes
Interior area
- Total structure area: 3,175
- Total interior livable area: 2,311 sqft
Video & virtual tour
Property
Parking
- Total spaces: 2
- Parking features: Garage - Attached
- Attached garage spaces: 2
Features
- Levels: One
- Stories: 1
- Patio & porch: Deck, Patio, Porch, Screened
- Exterior features: Irrigation System
- Has private pool: Yes
- Pool features: Heated, Indoor, Screen Enclosure
- Has spa: Yes
- Spa features: Heated, In Ground
- Has view: Yes
- View description: Trees/Woods, Water, Lake
- Has water view: Yes
- Water view: Water,Lake
Lot
- Size: 0.34 Acres
- Features: Cul-De-Sac, Greenbelt, Oversized Lot, Sidewalk
Details
- Parcel number: 222426150700049800
- Special conditions: None
Construction
Type & style
- Home type: SingleFamily
- Architectural style: Contemporary
- Property subtype: Single Family Residence
Materials
- Block, Concrete
- Foundation: Slab
- Roof: Shingle
Condition
- New construction: No
- Year built: 2005
Utilities & green energy
- Sewer: Public Sewer
- Water: Public
- Utilities for property: Cable Available, Electricity Connected, Fire Hydrant, Street Lights
Community & HOA
Community
- Features: Deed Restrictions, Playground, Tennis Court(s)
- Security: Security System Owned, Smoke Detector(s)
- Pet fee: $0 monthly
- Subdivision: ORANGE TREE PH 4
HOA
- Has HOA: Yes
- Amenities included: Playground, Tennis Court(s)
- HOA fee: $58 monthly
- HOA name: Pierre Rene 352-606-0655
- HOA phone: 866-473-2573
Location
- Region: Clermont
Financial & listing details
- Price per square foot: $242/sqft
- Tax assessed value: $439,636
- Annual tax amount: $6,452
- Date on market: 4/13/2026
- Cumulative days on market: 17 days
- Listing terms: Cash,Conventional
- Ownership: Fee Simple
- Total actual rent: 0
- Electric utility on property: Yes
- Road surface type: Paved, Asphalt
Estimated market value
Not available
Estimated sales range
Not available
Not available
Price history
| Date | Event | Price |
|---|---|---|
| 4/13/2026 | Listed for sale | $560,000+115.4%$242/sqft |
Source:  Stellar MLS #O6398626 Report a problem Stellar MLS #O6398626 Report a problem | ||
| 6/8/2013 | Sold | $260,000-27.2%$113/sqft |
Source: Public Record Report a problem | ||
| 4/28/2005 | Sold | $357,000$154/sqft |
Source: Public Record Report a problem | ||
Public tax history
| Year | Property taxes | Tax assessment |
|---|---|---|
| 2025 | $6,452 +4.1% | $413,340 +10% |
| 2024 | $6,199 +7.6% | $375,770 +10% |
| 2023 | $5,759 +17.1% | $341,610 +10% |
| 2022 | $4,918 +13.5% | $310,560 +10% |
| 2021 | $4,334 +6.1% | $282,332 +7.9% |
| 2020 | $4,083 -0.9% | $261,579 +4.8% |
| 2019 | $4,122 +7.5% | $249,642 +6.6% |
| 2018 | $3,836 | $234,188 +10% |
| 2017 | $3,836 +9.7% | $212,898 -0.1% |
| 2016 | $3,495 -2.1% | $213,103 -0.9% |
| 2015 | $3,571 -3.7% | $215,098 +1.5% |
| 2014 | $3,707 +73.3% | $211,829 +15.1% |
| 2013 | $2,139 +0.7% | $184,072 +1.5% |
| 2012 | $2,124 -5.9% | $181,333 -4.8% |
| 2011 | $2,257 -14.4% | $190,406 -10.5% |
| 2010 | $2,637 -16.1% | $212,748 -13.7% |
| 2009 | $3,144 -20.4% | $246,554 -17.9% |
| 2008 | $3,950 -14.9% | $300,348 -9.8% |
| 2007 | $4,641 -5.7% | $332,898 +2.5% |
| 2006 | $4,920 +825.9% | $324,779 +914.9% |
| 2005 | $531 | $32,000 |
| 2004 | -- | -- |
Find assessor info on the county website
Monthly payment
Est. payment
Payment breakdown
Explore the cost of this home by adjusting the details. Changes won't be saved.Climate risks
Neighborhood: 34714
Nearby schools
GreatSchools rating
- 3/10Sawgrass Bay Elementary SchoolGrades: PK-5Distance: 0.7 mi
- 6/10Windy Hill Middle SchoolGrades: 6-8Distance: 8.3 mi
- 5/10East Ridge High SchoolGrades: 9-12Distance: 10.1 mi
Schools provided by the listing agent
- Elementary: Sawgrass bay Elementary
- Middle: Windy Hill Middle
- High: East Ridge High
Source: Stellar MLS. This data may not be complete. We recommend contacting the local school district to confirm school assignments for this home.
- $470,0003 bd2 ba1.8k sqft3429 Swallow Hill St, Clermont, FL 34714Sold

- $518,7004 bd3 ba2k sqft3434 Swallow Hill St, Clermont, FL 34714Off Market
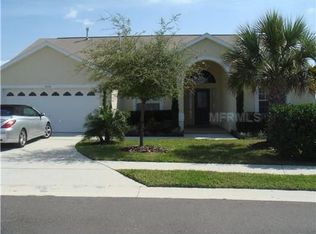
- $471,1004 bd3 ba2k sqft3425 Swallow Hill St, Clermont, FL 34714Off Market
- $460,3004 bd3 ba2k sqft3430 Swallow Hill St, Clermont, FL 34714Off Market
- $439,5003 bd2 ba1.8k sqft3426 Swallow Hill St, Clermont, FL 34714Off Market
- $490,0005 bd4 ba2.3k sqft3422 Swallow Hill St, Clermont, FL 34714Sold
- $475,3005 bd4 ba2.2k sqft16329 Egret Hill St, Clermont, FL 34714Off Market
- $491,1005 bd4 ba2.2k sqft3418 Swallow Hill St, Clermont, FL 34714Off Market
A local agent can set up tours, give advice and negotiate with sellers.
Similar homes
- $519,9994 bd3 ba2.5k sqft12724 Scottish Pine Ln, Clermont, FL 34711For Sale
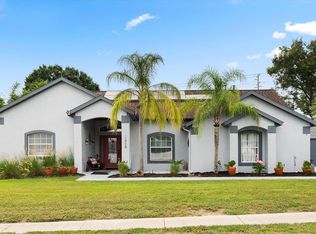
 MLS ID #G5113027, Regina Cruz, KELLER WILLIAMS ELITE PARTNERS III REALTY. Stellar MLS
 - $580,0007 bd5 ba2.8k sqft8646 La Isla Dr, Kissimmee, FL 34747For Sale
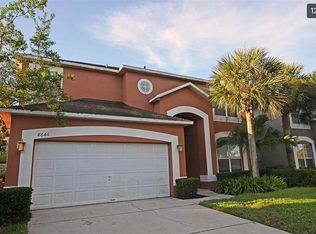 MLS ID #TB8519938, Sreekanthred Alla, SIMP REALTY GROUP LLC. Stellar MLS
 - $610,0005 bd5 ba2.2k sqft(Undisclosed Address), Kissimmee, FL 34747For Sale
 MLS ID #O6413930, Mark Breymeier, IN TOUCH REAL ESTATE LLC. Stellar MLS
 - $459,9004 bd4 ba2.3k sqft416 Vista Loop, Davenport, FL 33897For Sale
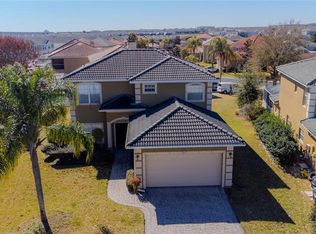 MLS ID #S5147371, Kelvin Diaz, LA ROSA REALTY KISSIMMEE. Stellar MLS
 - $489,0005 bd4 ba2.2k sqft8110 Fan Palm Way, Kissimmee, FL 34747For SaleMLS ID #O6395292, Olga Fajardo, FLORIDA STATEWIDE REALTY. Stellar MLS
- $550,0005 bd4 ba2.3k sqft4817 Cumbrian Lakes Dr, Kissimmee, FL 34746For SaleMLS ID #TB8523903, Hany Karas, SUNNY STATE REALTY CORP. Stellar MLS
- $494,5005 bd3 ba2.3k sqft606 Birkdale St, Davenport, FL 33897For SaleMLS ID #S5138496, James Li, YELLOW MOUNTAIN REALTY, LLC. Stellar MLS
- $625,0005 bd5 ba2.2k sqft2648 Dinville St, Kissimmee, FL 34747For SaleMLS ID #O6394288, Steven Koleno, BEYCOME OF FLORIDA LLC. Stellar MLS
- $590,9906 bd5 ba2.9k sqft8914 Caroline Bay Ct, Kissimmee, FL 34747For SaleMLS ID #O6410893, Marcelle Pipolo de Sa, FLORIDA REALTY INVESTMENTS. Stellar MLS
- $454,0005 bd4 ba2.3k sqft8515 Palm Harbour Dr, Kissimmee, FL 34747For SaleMLS ID #S5149105, Bernard Scarpa, AMERICAN IDEAL HOMES, LLC. Stellar MLS
- $550,0004 bd3 ba2.3k sqft7479 Marker Ave, Kissimmee, FL 34747For SaleMLS ID #O6410054, Khadija Webber, EPIQUE REALTY INC.. Stellar MLS
- $615,0004 bd4 ba1.8k sqft7743 Comrow St, Kissimmee, FL 34747For SaleMLS ID #S5151580, Heather Werner, REAL BROKER, LLC. Stellar MLS
- $559,0005 bd5 ba3k sqft651 Drop Shot Dr, Davenport, FL 33896For SaleMLS ID #G5104948, Holly Hernandez, REAL BROKER, LLC. Stellar MLS
- $449,0005 bd4 ba2.3k sqft513 Bailey Cir, Davenport, FL 33897For SaleMLS ID #O6398870, Kenny Medina, LPT REALTY, LLC. Stellar MLS
- $439,9005 bd4 ba2.1k sqft345 Solana Cir, Davenport, FL 33897For SaleMLS ID #TB8516008, Jonathan Minerick, HOMECOIN.COM. Stellar MLS
- $459,9905 bd3 ba1.8k sqft2659 Autumn Creek Cir, Kissimmee, FL 34747For SaleMLS ID #S5151983, Ceila Morales, EXP REALTY LLC. Stellar MLS
- $599,0006 bd5 ba3.1k sqft9013 Rhodes St, Kissimmee, FL 34747For SaleMLS ID #O6381275, Rosania Taylor, WRA BUSINESS & REAL ESTATE. Stellar MLS
- $399,9995 bd4 ba1.9k sqft730 Brunello Dr, Davenport, FL 33897For SaleMLS ID #O6400370, Juliette Contasti, LIFESTYLE INTERNATIONAL REALTY. Stellar MLS
- $540,0005 bd4 ba2.1k sqft8955 Cabot Cliffs Dr, Davenport, FL 33896New ConstructionMLS ID #O6415509, Ludy Moreno, BELHOUSE REAL ESTATE, LLC. Stellar MLS
- $495,0005 bd5 ba2.2k sqft197 Jetty Way, Davenport, FL 33897For SaleMLS ID #O6425220, Mulcy Tenorio, FLORIDA CONNEXION PROPERTIES. Stellar MLS
