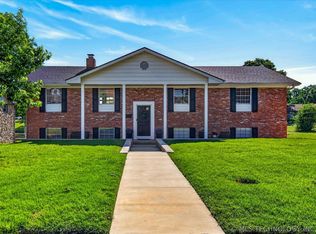
Discover a unique home tucked away in the wooded setting of Woodland Park! This spacious 5-bedroom, 2.5-bath residence offers a versatile floor plan with two bedrooms and 1.5 baths on the main level, plus three additional bedrooms and a full bath downstairs. The updated kitchen provides a fresh, functional space, while the sunken living area features expansive windows overlooking the peaceful wooded surroundings.
Enjoy outdoor living from the private deck off the primary bedroom, relax by the fireplace, or take in the natural setting and occasional wildlife. Additional features include a fenced area for pets, extra parking, and an epoxy-coated garage floor. With plenty of space inside and out, this Woodland Park home combines privacy, functionality, and a beautiful natural backdrop. This property may qualify for Seller Financing (Vendee). If property was built prior to 1978, Lead Based Paint Potentially Exists.
Foreclosure
$247,500
3433 Willowood Dr, Bartlesville, OK 74006
5beds
1,763sqft
Single Family Residence
Built in 1976
0.35 Acres Lot
$243,300 Zestimate®
$140/sqft
$-- HOA
What's special
Versatile floor planEpoxy-coated garage floorExtra parkingFenced area for petsUpdated kitchen
- 4 days
- 891
- 59
Zillow last checked:
Listing updated:
Listed by:
Tomas Barrientos 918-296-4042,
HomeSmart Stellar Realty
Source: MLS Technology, Inc.,MLS#: 2631528 Originating MLS: MLS Technology
Originating MLS: MLS TechnologyFacts & features
Interior
Bedrooms & bathrooms
- Bedrooms: 5
- Bathrooms: 3
- Full bathrooms: 2
- 1/2 bathrooms: 1
Primary bedroom
- Description: Primary Bedroom,Private Bath,Walk-in Closet
- Level: Second
Bedroom
- Description: Bedroom,
- Level: Second
Bedroom
- Description: Bedroom,
- Level: First
Bedroom
- Description: Bedroom,
- Level: First
Primary bathroom
- Description: Primary Bath,Bathtub,Double Sink,Full Bath
- Level: Second
Bathroom
- Description: Hall Bath,Half Bath
- Level: Second
Kitchen
- Description: Kitchen,Eat-In
- Level: First
Living room
- Description: Living Room,Sunken
- Level: First
Utility room
- Description: Utility Room,Inside
- Level: First
Heating
- Central, Gas, Multiple Heating Units
Cooling
- 2 Units
Appliances
- Included: Gas Water Heater, Oven, Range
Features
- High Ceilings, Other, Vaulted Ceiling(s), Programmable Thermostat
- Flooring: Carpet, Vinyl
- Windows: Vinyl, Insulated Windows
- Basement: Partial,Full
- Number of fireplaces: 1
- Fireplace features: Gas Log
Interior area
- Total structure area: 1,763
- Total interior livable area: 1,763 sqft
Property
Parking
- Total spaces: 2
- Parking features: Attached, Garage
- Attached garage spaces: 2
Features
- Levels: Two
- Stories: 2
- Patio & porch: Deck
- Exterior features: Concrete Driveway, None
- Pool features: None
- Fencing: None
Lot
- Size: 0.35 Acres
- Features: Mature Trees, Stream/Creek, Spring, Wooded
Details
- Additional structures: None
- Parcel number: 0022388
- Special conditions: Real Estate Owned
Construction
Type & style
- Home type: SingleFamily
- Architectural style: Contemporary
- Property subtype: Single Family Residence
Materials
- Wood Siding, Wood Frame
- Foundation: Basement
- Roof: Metal
Condition
- Year built: 1976
Utilities & green energy
- Sewer: Public Sewer
- Water: Public
- Utilities for property: Electricity Available, Natural Gas Available, Water Available
Green energy
- Energy efficient items: Insulation, Windows
Community & HOA
Community
- Security: No Safety Shelter
- Subdivision: Woodland Park Vi
HOA
- Has HOA: No
Location
- Region: Bartlesville
Financial & listing details
- Price per square foot: $140/sqft
- Annual tax amount: $3,838
- Date on market: 8/22/2026
- Cumulative days on market: 8 days
- Listing terms: Conventional,Other,VA Loan
Foreclosure details
Estimated market value
$243,300
$231,000 - $255,000
$2,171/mo
Price history
| Date | Event | Price |
|---|---|---|
| 9/17/2025 | Listing removed | $275,000$156/sqft |
Source:  MLS Technology, Inc. #2435610 Report a problem MLS Technology, Inc. #2435610 Report a problem | ||
| 7/2/2025 | Price change | $275,000-1.8%$156/sqft |
Source: MLS Technology, Inc. #2435610 Report a problem | ||
| 6/10/2025 | Price change | $280,000-5.1%$159/sqft |
Source: MLS Technology, Inc. #2435610 Report a problem | ||
| 5/28/2025 | Listed for sale | $295,000$167/sqft |
Source: MLS Technology, Inc. #2435610 Report a problem | ||
| 5/14/2025 | Pending sale | $295,000$167/sqft |
Source: MLS Technology, Inc. #2435610 Report a problem | ||
| 2/12/2025 | Price change | $295,000-7.8%$167/sqft |
Source: MLS Technology, Inc. #2435610 Report a problem | ||
| 11/8/2024 | Price change | $320,000-3%$182/sqft |
Source: MLS Technology, Inc. #2435610 Report a problem | ||
| 10/18/2024 | Listed for sale | $329,900-7.1%$187/sqft |
Source: MLS Technology, Inc. #2435610 Report a problem | ||
| 8/31/2023 | Listing removed | -- |
Source: MLS Technology, Inc. #2311145 Report a problem | ||
| 7/28/2023 | Price change | $355,000+6%$201/sqft |
Source: MLS Technology, Inc. #2311145 Report a problem | ||
| 7/24/2023 | Pending sale | $335,000$190/sqft |
Source: MLS Technology, Inc. #2311145 Report a problem | ||
| 6/15/2023 | Price change | $335,000-3.2%$190/sqft |
Source: MLS Technology, Inc. #2311145 Report a problem | ||
| 6/6/2023 | Price change | $346,000-0.3%$196/sqft |
Source: MLS Technology, Inc. #2311145 Report a problem | ||
| 5/29/2023 | Price change | $347,000-0.3%$197/sqft |
Source: MLS Technology, Inc. #2311145 Report a problem | ||
| 5/16/2023 | Price change | $348,000-1.2%$197/sqft |
Source: MLS Technology, Inc. #2311145 Report a problem | ||
| 5/11/2023 | Price change | $352,400-0.7%$200/sqft |
Source: MLS Technology, Inc. #2311145 Report a problem | ||
| 4/26/2023 | Price change | $354,900-1.4%$201/sqft |
Source: MLS Technology, Inc. #2311145 Report a problem | ||
| 4/13/2023 | Listed for sale | $359,900+24.1%$204/sqft |
Source: MLS Technology, Inc. #2311145 Report a problem | ||
| 9/10/2021 | Sold | $290,000+1.8%$164/sqft |
Source: MLS Technology, Inc. #2115735 Report a problem | ||
| 8/5/2021 | Pending sale | $284,900$162/sqft |
Source: MLS Technology, Inc. #2115735 Report a problem | ||
| 8/1/2021 | Listed for sale | $284,900$162/sqft |
Source: MLS Technology, Inc. #2115735 Report a problem | ||
| 7/19/2021 | Pending sale | $284,900$162/sqft |
Source: MLS Technology, Inc. #2115735 Report a problem | ||
| 7/1/2021 | Listed for sale | $284,900$162/sqft |
Source: MLS Technology, Inc. #2115735 Report a problem | ||
| 6/29/2021 | Pending sale | $284,900$162/sqft |
Source: MLS Technology, Inc. #2115735 Report a problem | ||
| 6/4/2021 | Price change | $284,900-1.7%$162/sqft |
Source: MLS Technology, Inc. #2115735 Report a problem | ||
| 6/1/2021 | Listed for sale | $289,900+8.2%$164/sqft |
Source: MLS Technology, Inc. #2115735 Report a problem | ||
| 12/17/2020 | Sold | $268,000$152/sqft |
Source: MLS Technology, Inc. #2038643 Report a problem | ||
Public tax history
Tax history is unavailable.
Monthly payment
Climate risks
Neighborhood: 74006
Nearby schools
Schools provided by the listing agent
- Elementary: Wayside
- High: Bartlesville
- District: Bartlesville - Sch Dist (81)
Source: MLS Technology, Inc.. This data may not be complete. We recommend contacting the local school district to confirm school assignments for this home.
- $329,4004 bd3 ba2.7k sqft3433 SE Willowood Dr, Bartlesville, OK 74006Off Market

- $206,6003 bd2 ba1.9k sqft3431 Willowood Dr, Bartlesville, OK 74006Off Market
- $208,2003 bd2 ba1.9k sqft3425 SE Willowood Dr, Bartlesville, OK 74006Off Market
- $222,2223 bd3 ba2k sqft3409 SE Willowood Dr, Bartlesville, OK 74006Sold

Similar homes
- $239,9004 bd2 ba2.1k sqft1037 Meadow Dr, Bartlesville, OK 74006For Sale
 MLS ID #2631142, Taylor Enix, REAL Broker LLC. MLS Technology, Inc.
 - $210,0004 bd2 ba1.5k sqft5438 Clearview Dr, Bartlesville, OK 74006For Sale
 MLS ID #2631492, Heather Smith, Keller Williams Advantage. MLS Technology, Inc.
 - $234,9004 bd3 ba2.1k sqft837 Winding Way, Bartlesville, OK 74006For Sale
 MLS ID #2608696, Shelley Koster, Keller Williams Realty. MLS Technology, Inc.
 - $239,9004 bd3 ba2k sqft1048 SE Greystone Ave, Bartlesville, OK 74006For Sale
 MLS ID #2615986, Brittany Dunn, Keller Williams Realty. MLS Technology, Inc.
