Discover the joy of owning this charming 3-bed, 2-bath home + den! Come inside and fall in love with the large living room filled with abundant natural light, and features wood-look tile flooring, neutral tone, and vaulted ceilings that add to the airy feel. Impeccable kitchen offers recessed lighting, tile backsplash, stainless steel appliances, a pantry, granite counters, plenty of cabinets, a prep island with a breakfast bar, and a dining area with sliding glass doors leading to the back patio. Retreat to the sizable main bedroom, complete with a private bathroom for added comfort. Don't miss the flexible den ideal for a playroom, office, or reading nook. Relaxing backyard provides a covered patio and storage shed. This rare find won't last long!
For sale
$380,000
3434 W SUNLAND Avenue, Phoenix, AZ 85041
3beds
1,600sqft
:
Get pre-qualified$2,371/mo
Single Family Residence
Built in 2006
5,500 Square Feet Lot
$-- Zestimate®
$238/sqft
$82/mo HOA
What's special
Covered patioSizable main bedroomPrivate bathroomRecessed lightingTile backsplashPlenty of cabinetsGranite counters
- 82 days |
- 280 |
- 13 |
Zillow last checked:
Listing updated:
Listed by:
Iris Beas 623-293-6902,
eXp Realty,
Alfredo Beas 480-289-1887,
eXp Realty
Source: ARMLS,MLS#: 7022539
Facts & features
Interior
Bedrooms & bathrooms
- Bedrooms: 3
- Bathrooms: 2
- Full bathrooms: 2
Heating
- Electric
Cooling
- Central Air, Ceiling Fan(s)
Appliances
- Included: Built-in Microwave, Dishwasher, Disposal, Electric Range
- Laundry: Inside, Gas Dryer Hookup
Features
- High Speed Internet, Granite Counters, Eat-in Kitchen, Breakfast Bar, No Interior Steps, Vaulted Ceiling(s), Kitchen Island, Pantry, Full Bth Master Bdrm
- Flooring: Tile
- Windows: Double Pane Windows
- Has basement: No
- Has fireplace: No
Interior area
- Total structure area: 1,600
- Total interior livable area: 1,600 sqft
Property
Parking
- Total spaces: 4
- Parking features: Attached, Garage Door Opener, Direct Access, Storage
- Attached garage spaces: 2
- Uncovered spaces: 2
Features
- Stories: 1
- Patio & porch: Covered, Patio
- Exterior features: Storage
- Spa features: None
- Fencing: Back Yard,Block
Lot
- Size: 5,500 Square Feet
- Features: North/South Exposure, Gravel/Stone Front, Grass Back
Details
- Additional structures: Shed(s)
- Parcel number: 10568409
- Lease amount: $0
Construction
Type & style
- Home type: SingleFamily
- Architectural style: Ranch
- Property subtype: Single Family Residence
Materials
- Stucco, Wood Frame, Painted
- Roof: Tile
Condition
- Year built: 2006
Details
- Builder name: D R Horton Homes
Utilities & green energy
- Sewer: Public Sewer
- Water: City Water
Community & HOA
Community
- Features: Near Bus Stop, Biking/Walking Path
- Subdivision: PARK MEADOWS UNIT 2
HOA
- Has HOA: Yes
- Services included: Maintenance Grounds
- HOA fee: $82 monthly
- HOA name: Park Meadows
- HOA phone: 602-437-4777
Location
- Region: Phoenix
Financial & listing details
- Price per square foot: $238/sqft
- Tax assessed value: $297,500
- Annual tax amount: $1,595
- Date on market: 5/3/2026
- Cumulative days on market: 82 days
- Listing terms: Cash,Conventional,FHA,VA Loan
- Ownership: Fee Simple
Estimated market value
Not available
Estimated sales range
Not available
Not available
Price history
| Date | Event | Price |
|---|---|---|
| 5/2/2026 | Listed for sale | $380,000+156.8%$238/sqft |
Source:  ARMLS #7022539 Report a problem ARMLS #7022539 Report a problem | ||
| 11/12/2014 | Sold | $148,000+49.5%$93/sqft |
Source: ARMLS #5158799 Report a problem | ||
| 8/1/2014 | Sold | $99,000-28.3%$62/sqft |
Source: ARMLS #4833121 Report a problem | ||
| 10/1/2008 | Sold | $138,000-1.4%$86/sqft |
Source: Public Record Report a problem | ||
| 7/17/2008 | Listed for sale | $140,000-37.9%$88/sqft |
Source: foreclosure.com Report a problem | ||
| 1/20/2006 | Sold | $225,541$141/sqft |
Source: Public Record Report a problem | ||
Public tax history
| Year | Property taxes | Tax assessment |
|---|---|---|
| 2025 | $1,595 +2.6% | $29,750 -6.9% |
| 2024 | $1,554 +3.1% | $31,960 +198.7% |
| 2023 | $1,506 +2.1% | $10,700 -45.3% |
| 2022 | $1,475 -1.8% | $19,560 +7.8% |
| 2021 | $1,502 +3.5% | $18,150 +12.6% |
| 2020 | $1,451 +3% | $16,120 +13% |
| 2019 | $1,410 | $14,260 +2.1% |
| 2018 | $1,410 +7.3% | $13,960 +14.6% |
| 2017 | $1,314 +13.4% | $12,180 +10.7% |
| 2016 | $1,158 +4.2% | $11,000 +17.4% |
| 2015 | $1,112 | $9,370 +24.9% |
| 2014 | -- | $7,500 +19.6% |
| 2013 | -- | $6,270 -6.7% |
| 2012 | -- | $6,720 -3% |
| 2011 | -- | $6,930 -36.8% |
| 2010 | -- | $10,960 -34.4% |
| 2009 | -- | $16,720 -16.2% |
| 2008 | -- | $19,950 +370.5% |
| 2007 | -- | $4,240 +6% |
| 2006 | -- | $4,000 +4.2% |
| 2005 | -- | $3,840 |
Find assessor info on the county website
Monthly payment
Est. payment
Payment breakdown
Explore the cost of this home by adjusting the details. Changes won't be saved.Climate risks
Neighborhood: Laveen
Nearby schools
GreatSchools rating
- 5/10Bernard Black Elementary SchoolGrades: PK-8Distance: 1 mi
- 3/10Cesar Chavez High SchoolGrades: 9-12Distance: 1.6 mi
Schools provided by the listing agent
- Elementary: Bernard Black Elementary School
- Middle: Bernard Black Elementary School
- High: Betty Fairfax High School
- District: Roosevelt Elementary District
Source: ARMLS. This data may not be complete. We recommend contacting the local school district to confirm school assignments for this home.
- $390,3004 bd3 ba2.2k sqft3430 W Sunland Ave, Phoenix, AZ 85041Off Market

- $336,600-- bd2 ba1.3k sqft3438 W Sunland Ave, Phoenix, AZ 85041Off Market
- $383,0003 bd2 ba1.6k sqft3425 W La Salle St, Phoenix, AZ 85041Off Market
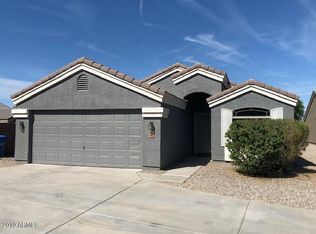
- $389,1004 bd3 ba2.2k sqft3426 W Sunland Ave, Phoenix, AZ 85041Off Market
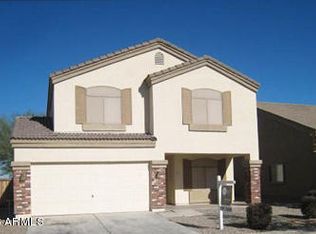
- $354,2003 bd2 ba1.6k sqft3442 W Sunland Ave, Phoenix, AZ 85041Off Market
- $357,3004 bd2 ba1.6k sqft3429 W La Salle St, Phoenix, AZ 85041Off Market
- $390,8003 bd2 ba2.1k sqft3422 W Sunland Ave, Phoenix, AZ 85041Off Market
- $372,600-- bd2 ba2.1k sqft3439 W Sunland Ave, Phoenix, AZ 85041Off Market
A local agent can set up tours, give advice and negotiate with sellers.
Similar homes
- $390,0004 bd3 ba2.2k sqft3243 W JESSICA Lane, Phoenix, AZ 85041For Sale
 MLS ID #7057229, Maria E Perez, Sevilla Arizona Real Estate. ARMLS
 - $370,0003 bd2 ba1.6k sqft3234 W PECAN Road, Phoenix, AZ 85041For Sale
 MLS ID #7054798, Daniel Brown, My Home Group Real Estate. ARMLS
 - $--4 bd2 ba1.6k sqft2830 W Grenadine Rd, Phoenix, AZ 85041Auction
 Auction.com 2
 - $359,9003 bd2 ba1.5k sqft6632 S 18TH Drive, Phoenix, AZ 85041For Sale
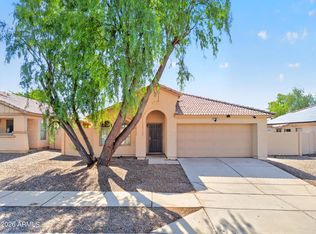 MLS ID #7058001, Jin Shao, Gold Trust Realty. ARMLS
 - $425,0003 bd2 ba1.7k sqft2217 W ALICIA Drive, Phoenix, AZ 85041For SaleMLS ID #7058009, W. Russell Shaw, Realty One Group. ARMLS
- $351,9993 bd2 ba1.6k sqft3233 W HUNTINGTON Drive, Phoenix, AZ 85041For SaleMLS ID #7042916, Vivian Lara, eXp Realty. ARMLS
- $395,9904 bd2 ba1.9k sqft2926 W KOWALSKY Lane, Phoenix, AZ 85041For SaleMLS ID #7044412, Monica Mora, Real Broker. ARMLS
- $--3 bd2 ba1.2k sqft6015 S 21st Dr, Phoenix, AZ 85041AuctionXome
- $--3 bd3 ba2k sqft3245 W Alta Vista Rd, Phoenix, AZ 85041AuctionAuction.com 2
- $374,9003 bd2 ba1.5k sqft2625 W BEVERLY Road W, Phoenix, AZ 85041For SaleMLS ID #7052624, Robert E Salmons Jr, Entera Realty LLC. ARMLS
- $--3 bd2 ba1.8k sqft2350 W Branham Ln, Phoenix, AZ 85041AuctionAuction.com 2
- $369,9003 bd2 ba1.3k sqft6607 S 17TH Avenue, Phoenix, AZ 85041For SaleMLS ID #7053505, Omar Abdallah, Jamal Abdallah. ARMLS
- $369,9003 bd2 ba1.3k sqft2618 W GARY Way, Phoenix, AZ 85041For SaleMLS ID #7038690, Michael Herdez, Barrett Real Estate. ARMLS
- $394,9003 bd2 ba1.4k sqft2723 W APOLLO Road, Phoenix, AZ 85041For SaleMLS ID #7050493, Ralph D Kinsch, Delex Realty. ARMLS
- $387,0003 bd2 ba1.6k sqft3227 W MINTON Street, Phoenix, AZ 85041For SaleMLS ID #7030628, Tamara L Kasim, West USA Realty. ARMLS
- $--4 bd3 ba2k sqft1734 W Minton St, Phoenix, AZ 85041AuctionAuction.com 2
- $--4 bd3 ba1.7k sqft6024 S 20th Ave, Phoenix, AZ 85041AuctionAuction.com 2
- $390,0003 bd3 ba2.3k sqft2607 W BLOCH Road, Phoenix, AZ 85041For SaleMLS ID #7010847, Hai Kim Bigelow, Redfin Corporation. ARMLS
- $369,9004 bd2 ba1.2k sqft4702 S 36TH Drive, Phoenix, AZ 85041For SaleMLS ID #7044174, Deborah Lynn Canez, Bliss Realty & Investments. ARMLS
- $349,9004 bd2 ba1.7k sqft3207 W SAINT KATERI Drive, Phoenix, AZ 85041For SaleMLS ID #7052286, Michael Ezell, West USA Realty. ARMLS
