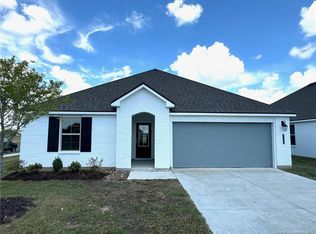
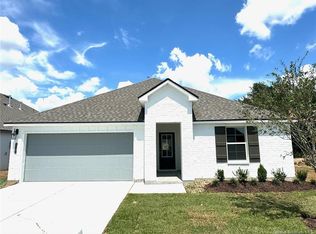
Brand NEW Construction built by DSLD HOMES! The HICKORY III B in the Edgewood at Morganfield community offers a 5 bedroom, 3 full bathroom, open and split designed floor plan with a separate dining room and den. This home includes upgraded cabinets, quartz counters, backsplash, stainless appliances with a gas range, luxury vinyl plank flooring added in primary bedroom and more. Plan Features: kitchen island and walk-in pantry, linen closet, separate shower, garden tub and walk-in closet in the primary suite, the primary closet has separate access to the laundry room for added convenience, mud room, covered rear porch, recessed can lighting, undermount sinks, ceiling fans in the living room and primary bedroom, smart connect wi-fi thermostat, post tension slab, fully sodded yard with seasonal landscaping, architectural 30-year shingles, flood lights, and more! Energy Efficient Features: a tankless gas water heater, low E tilt-in windows, and more!
Pending
$349,058
3436 Woods Rd, Lake Charles, LA 70607
5beds
2,720sqft
Single Family Residence, Residential
Built in 2026
8,407 Square Feet Lot
$-- Zestimate®
$128/sqft
$23/mo HOA
What's special
- 4 days
- 4
- 0
Zillow last checked:
Listing updated:
Listed by:
Saun A Sullivan 225-369-6111,
Cicero Realty, LLC 225-369-6111
Source: SWLAR,MLS#: SWL26004916
Facts & features
Interior
Bedrooms & bathrooms
- Bedrooms: 5
- Bathrooms: 3
- Full bathrooms: 3
- Main level bathrooms: 3
- Main level bedrooms: 5
Primary bedroom
- Description: Room
- Level: Lower
- Area: 225 Square Feet
- Dimensions: 15.4 x 15.1
Bedroom
- Description: Room
- Level: Lower
- Area: 121 Square Feet
- Dimensions: 11 x 11.4
Bedroom
- Description: Room
- Level: Lower
- Area: 121 Square Feet
- Dimensions: 11 x 11.4
Bedroom
- Description: Room
- Level: Lower
- Area: 140 Square Feet
- Dimensions: 9.5 x 13.9
Bedroom
- Description: Room
- Level: Lower
- Area: 130 Square Feet
- Dimensions: 10.2 x 12.7
Den
- Description: Room
- Level: Lower
- Area: 132 Square Feet
- Dimensions: 11 x 12.3
Dining room
- Description: Room
- Level: Lower
- Area: 132 Square Feet
- Dimensions: 10.8 x 12.11
Kitchen
- Description: Room
- Level: Lower
- Area: 285 Square Feet
- Dimensions: 19.4 x 15.11
Living room
- Description: Room
- Level: Lower
- Area: 323 Square Feet
- Dimensions: 19.4 x 17.11
Heating
- Central, Natural Gas
Cooling
- Central Air
Appliances
- Included: Dishwasher, Disposal, Gas Range, Gas Water Heater, Microwave, Stainless Steel Appliance(s)
- Laundry: Inside, Washer Hookup
Features
- Eating Area In Dining Room
- Has basement: No
- Has fireplace: No
- Fireplace features: None
- Common walls with other units/homes: No Common Walls
Interior area
- Total structure area: 3,488
- Total interior livable area: 2,720 sqft
Property
Parking
- Total spaces: 2
- Parking features: Garage Faces Front, Garage
- Attached garage spaces: 2
Features
- Levels: One
- Stories: 1
- Patio & porch: Covered, Concrete, Front Porch, Rear Porch
- Exterior features: Rain Gutters
- Pool features: None
- Spa features: None
- Fencing: None
Lot
- Size: 8,407 Square Feet
- Dimensions: 70 x 120
- Features: Landscaped
Details
- Parcel number: 01343206AAA
- Special conditions: Standard
Construction
Type & style
- Home type: SingleFamily
- Architectural style: Traditional
- Property subtype: Single Family Residence, Residential
Materials
- Brick, Stucco
- Foundation: Slab
- Roof: Shingle
Condition
- Under Construction
- New construction: Yes
- Year built: 2026
Details
- Builder name: DSLD HOMES
Utilities & green energy
- Sewer: Public Sewer
- Water: Public
- Utilities for property: Natural Gas Available
Community & HOA
Community
- Features: Sidewalks
- Subdivision: EDGEWOOD AT MORGANFIELD
HOA
- Has HOA: Yes
- Amenities included: Call for Rules
- HOA fee: $135 semi-annually
- HOA name: COMMUNITY MANAGEMENT
- HOA phone: 225-503-2648
Location
- Region: Lake Charles
Financial & listing details
- Price per square foot: $128/sqft
- Date on market: 10/23/2026
- Listing terms: Cash,Conventional,FHA,USDA Loan,VA Loan
Estimated market value
Not available
Estimated sales range
Not available
Not available
Price history
| Date | Event | Price |
|---|---|---|
| 10/23/2026 | Pending sale | $349,058$128/sqft |
Source: SWLAR #SWL26004916 Report a problem | ||
Public tax history
Tax history is unavailable.
Monthly payment
Est. payment
Payment breakdown
Explore the cost of this home by adjusting the details. Changes won't be saved.Climate risks
Neighborhood: 70607
Nearby schools
Schools provided by the listing agent
- Elementary: Fairview
- Middle: Oak Park
- High: LaGrange
Source: SWLAR. This data may not be complete. We recommend contacting the local school district to confirm school assignments for this home.
Similar homes
- $310,0005 bd3 ba2.5k sqft2202 S Lake Michele Cir, Lake Charles, LA 70607For Sale
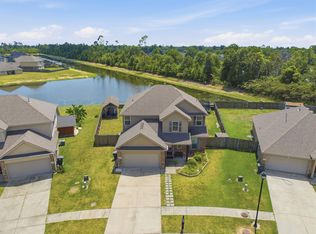 MLS ID #SWL26003689, Stephanie Arita-Lara. SWLAR
- $372,0004 bd3 ba2.9k sqft4529 Bear Crossing Ln, Lake Charles, LA 70607For Sale
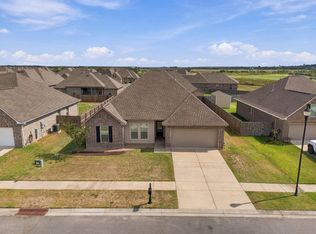 MLS ID #SWL26004872, Madeleine Davis. SWLAR
- $299,0003 bd4 ba2k sqft6527 Raleigh Dr, Lake Charles, LA 70607For Sale
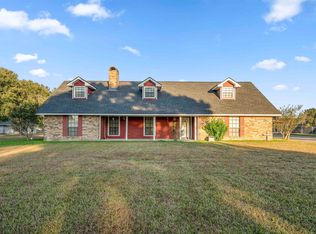 MLS ID #SWL26004819, Amanda Sarvaunt. SWLAR
- $253,4053 bd2 ba1.8k sqft3105 Sapphire Dr, Lake Charles, LA 70607New Construction
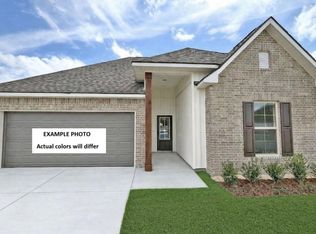 MLS ID #SWL26004992, Saun A Sullivan. SWLAR
- $350,0004 bd2 ba2.7k sqft1935 Heberts Pass, Lake Charles, LA 70607For Sale
 MLS ID #2020022886, Kim Loan Mai Pham, Compass. RAA
