Welcome to 3437 E Thompson Street! Beautiful porch front straight through thoughtfully renovated throughout. First floor features a spacious living room with exposed brick, formal dining area, powder room, and an ultra modern kitchen with slide in range, under counter microwave, and quartz counters. Second floor offers a large master bedroom along with two additional bedrooms and a sleek ceramic hall bath with soaking tub. Full semi finished with LVL flooring with laundry hookups. Private rear yard with access to one car GARAGE! Ten year tax abatement is approved! Easy to show!
For sale
$419,900
3437 E Thompson St, Philadelphia, PA 19134
3beds
1,158sqft
Townhouse
Built in 1920
1,154 Square Feet Lot
$408,400 Zestimate®
$363/sqft
$-- HOA
What's special
Private rear yardQuartz countersThoughtfully renovated throughoutBeautiful porch frontSlide in rangeLarge master bedroomUnder counter microwave
- --
- on Zillow
- 551
- views
- 33
- saves
Likely to sell faster than
Zillow last checked:
Listing updated:
Listed by:
Steve Capriotti 215-651-0702,
RE/MAX Access 2154002600
Source: Bright MLS,MLS#: PAPH2685086
Facts & features
Interior
Bedrooms & bathrooms
- Bedrooms: 3
- Bathrooms: 2
- Full bathrooms: 1
- 1/2 bathrooms: 1
- Main level bathrooms: 1
Rooms
- Room types: Living Room, Dining Room, Kitchen, Half Bath
Dining room
- Level: Main
Half bath
- Level: Main
Kitchen
- Level: Main
Living room
- Level: Main
Heating
- Forced Air, Natural Gas
Cooling
- Central Air, Electric
Appliances
- Included: Microwave, Dishwasher, Exhaust Fan, Oven/Range - Gas, Range Hood, Refrigerator, Electric Water Heater
- Laundry: In Basement
Features
- Eat-in Kitchen, Dining Area, Recessed Lighting
- Flooring: Hardwood
- Windows: Double Hung
- Basement: Partially Finished
- Has fireplace: No
Interior area
- Total structure area: 1,158
- Total interior livable area: 1,158 sqft
- Finished area above ground: 1,158
- Finished area below ground: 0
Property
Parking
- Total spaces: 1
- Parking features: Garage Faces Rear, Detached, On Street
- Garage spaces: 1
- Has uncovered spaces: Yes
Accessibility
- Accessibility features: None
Features
- Levels: Two
- Stories: 2
- Pool features: None
Lot
- Size: 1,154 Square Feet
Details
- Additional structures: Above Grade, Below Grade
- Parcel number: 451236200
- Zoning: RSA5
- Special conditions: Standard
Construction
Type & style
- Home type: Townhouse
- Architectural style: Straight Thru
- Property subtype: Townhouse
Materials
- Masonry
- Foundation: Stone
- Roof: Flat
Condition
- Excellent
- New construction: No
- Year built: 1920
- Major remodel year: 2026
Utilities & green energy
- Sewer: Public Sewer
- Water: Public
Community & HOA
Community
- Subdivision: Port Richmond
HOA
- Has HOA: No
Location
- Region: Philadelphia
- Municipality: PHILADELPHIA
Financial & listing details
- Price per square foot: $363/sqft
- Tax assessed value: $231,900
- Annual tax amount: $3,246
- Date on market: 10/27/2026
- Listing agreement: Exclusive Right To Sell
- Listing terms: Conventional,FHA,VA Loan
- Inclusions: Refrigerator And Microwave
- Ownership: Fee Simple
Estimated market value
$408,400
$388,000 - $429,000
$2,006/mo
Price history
| Date | Event | Price |
|---|---|---|
| 6/23/2026 | Sold | $180,000$155/sqft |
Source: Public Record Report a problem | ||
Public tax history
| Year | Property taxes | Tax assessment |
|---|---|---|
| 2025 | $3,253 +7% | $232,400 +7% |
| 2024 | $3,040 | $217,200 |
| 2023 | $3,040 +42.9% | $217,200 |
| 2022 | $2,128 | -- |
| 2021 | $2,128 +16.5% | -- |
| 2018 | $1,827 +44.2% | -- |
| 2017 | $1,267 +6.7% | -- |
| 2016 | $1,187 | -- |
| 2015 | $1,187 | -- |
| 2014 | $1,187 +4.5% | $114,800 +827% |
| 2012 | $1,136 | $12,384 |
| 2011 | -- | $12,384 |
| 2010 | -- | $12,384 |
| 2009 | -- | $12,384 |
| 2008 | -- | $12,384 |
| 2007 | -- | $12,384 |
| 2006 | -- | $12,384 |
| 2005 | -- | $12,384 |
| 2004 | -- | $12,384 +7.5% |
| 2003 | -- | $11,520 |
| 2002 | -- | $11,520 +13.9% |
| 2000 | -- | $10,112 |
| 1999 | -- | $10,112 |
Find assessor info on the county website
Monthly payment
Est. payment
Payment breakdown
Explore the cost of this home by adjusting the details. Changes won't be saved.Climate risks
Neighborhood: Richmond
Nearby schools
- $214,4003 bd1 ba1.1k sqft3439 E Thompson St, Philadelphia, PA 19134Off Market
- $252,1003 bd1 ba1.1k sqft3435 E Thompson St, Philadelphia, PA 19134Off Market
- $210,0003 bd1 ba1.1k sqft3433 E Thompson St, Philadelphia, PA 19134Sold
- $188,3003 bd1 ba1.1k sqft3441 E Thompson St, Philadelphia, PA 19134Off Market
Similar homes
- $325,0003 bd1 ba1.1k sqft2994 Chatham St, Philadelphia, PA 19134For Sale
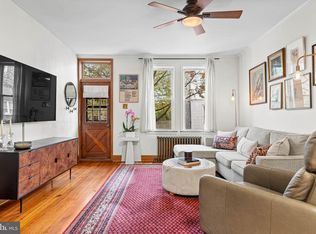
 MLS ID #PAPH2689554, Jennifer Barker, Compass RE. Bright MLS
- $339,9993 bd2 ba1.1k sqft3502 Gaul St, Philadelphia, PA 19134For Sale
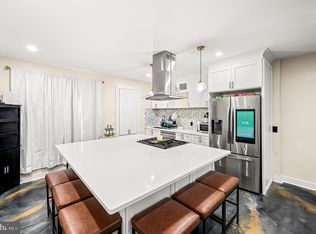 MLS ID #PAPH2688872, Mr. Russell Kubach, Opus Elite Real Estate. Bright MLS
- $374,9003 bd2 ba1k sqft2629 E Venango St, Philadelphia, PA 19134For Sale
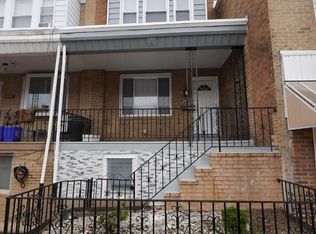 MLS ID #PAPH2679270, Elton Celaj, Re/Max One Realty. Bright MLS
- $395,0003 bd2 ba1.1k sqft3109 Cedar St, Philadelphia, PA 19134For Sale
 MLS ID #PAPH2650650, Marc Hammarberg, BHHS Fox & Roach At the Harper, Rittenhouse Square. Bright MLS
- $394,9003 bd3 ba1.6k sqft3060 Edgemont St, Philadelphia, PA 19134For SaleMLS ID #PAPH2669420, Julie Mataj, Keller Williams Real Estate-Horsham. Bright MLS
- $225,0002 bd3 ba1.2k sqft2744 E Venango St, Philadelphia, PA 19134For SaleMLS ID #PAPH2689860, Ryan Straub, City & Suburban Real Estate. Bright MLS
- $384,9993 bd2 ba1.4k sqft3369 Edgemont St, Philadelphia, PA 19134For SaleMLS ID #PAPH2677600, Gary Dydak, Dydak Realty. Bright MLS
- $454,9003 bd2 ba1.5k sqft2542 E Monmouth St, Philadelphia, PA 19134For SaleMLS ID #PAPH2662430, Andrea Mackin, Dolan Family Real Estate. Bright MLS
- $415,0004 bd-- ba1.3k sqft3252 Miller St, Philadelphia, PA 19134For SaleMLS ID #PAPH2655690, William Ndreu, Honest Real Estate. Bright MLS
- $375,0004 bd2 ba1.4k sqft3656 Richmond St, Philadelphia, PA 19134For SaleMLS ID #PAPH2552496, T. Bacchus, Realty Mark Associates. Bright MLS
- $325,0003 bd2 ba1.7k sqft2967 Belgrade St, Philadelphia, PA 19134For SaleMLS ID #PAPH2685658, Jonathan Miller, RE/MAX Access. Bright MLS
- $229,0002 bd2 ba1k sqft3421 Mercer St, Philadelphia, PA 19134For SaleMLS ID #PAPH2677138, Nicole Clemens, EXP Realty, LLC. Bright MLS
- $375,2003 bd2 ba1.5k sqft3367 Edgemont St, Philadelphia, PA 19134For SaleMLS ID #PAPH2638672, Aggie Roberts, Realty Mark Associates. Bright MLS
- $325,0003 bd2 ba1.4k sqft3124 Memphis St, Philadelphia, PA 19134For SaleMLS ID #PAPH2682426, Jurgen Aliaj, Howard Hanna Real Estate Services. Bright MLS
- $325,0004 bd2 ba1.4k sqft2502 E Clearfield St, Philadelphia, PA 19134For SaleMLS ID #PAPH2683386, Christopher Somers, KW Empower. Bright MLS
- $309,9003 bd2 ba1.3k sqft2940 E Thompson St, Philadelphia, PA 19134For SaleMLS ID #PAPH2684098, Ken Prause, Opus Elite Real Estate. Bright MLS
- $215,0003 bd1 ba940 sqft3440 Salmon St, Philadelphia, PA 19134For SaleMLS ID #PAPH2686896, Greg Damis, BHHS Fox & Roach-Center City Walnut. Bright MLS
- $300,0003 bd2 ba1.1k sqft3227 Salmon St, Philadelphia, PA 19134For SaleMLS ID #PAPH2654928, Mike Cirillo, Better Homes Realty Group. Bright MLS
