Freshly reimagined from top to bottom, this three-bedroom, two-bathroom townhouse offers polished living space with the major updates already handled. Behind its classic brick exterior, a complete rehabilitation brings together modern style, practical improvements, and a layout designed for everyday ease. Across two floors, each area feels purposeful without sacrificing the comfortable flow that makes a house welcoming. The new kitchen creates a crisp, functional setting for cooking, gathering, and testing whether that ambitious recipe was actually worth saving. New hardwood floors add warmth throughout, while two new bathrooms help keep busy mornings moving smoothly. With three comfortable bedrooms, the home provides flexibility for sleeping, working from home, or creating a dedicated guest room. Downstairs, the finished basement expands the possibilities. Set it up as a media room, fitness space, playroom, office, or organized storage area. New plumbing and electrical systems support the renovation and offer valuable peace of mind for the next owner. A two-car driveway adds a welcome convenience, making parking refreshingly straightforward. The location also keeps daily life connected: schools, public transportation, and major shopping outlets are within walking distance. ShopRite of Aramingo Avenue is nearby, General Pulaski Park offers outdoor recreation, and downtown Philadelphia is only minutes away. Move-in ready and thoughtfully renewed, this townhouse pairs city access with modern comfort and useful bonus space. Come explore the transformation and imagine your next chapter here—schedule a private showing today.
For sale
$385,000
2629 E Venango St, Philadelphia, PA 19134
3beds
1,092sqft
Townhouse
Built in 1925
1,168 Square Feet Lot
$-- Zestimate®
$353/sqft
$-- HOA
What's special
Classic brick exteriorTwo new bathroomsFinished basementTwo-car drivewayNew hardwood floorsNew kitchenThree comfortable bedrooms
- 1 day
- 129
- 5
Likely to sell faster than
Zillow last checked:
Listing updated:
Listed by:
Elton Celaj 215-379-1100,
RE/MAX One Realty (215) 379-1100
Source: Bright MLS,MLS#: PAPH2679270
Facts & features
Interior
Bedrooms & bathrooms
- Bedrooms: 3
- Bathrooms: 2
- Full bathrooms: 2
- Main level bathrooms: 2
- Main level bedrooms: 3
Basement
- Area: 0
Heating
- Forced Air, Natural Gas
Cooling
- Central Air, Electric
Appliances
- Included: Dishwasher, Dryer, Energy Efficient Appliances, Oven/Range - Gas, Refrigerator, Stainless Steel Appliance(s), Washer, Water Heater, Electric Water Heater
- Laundry: In Basement
Features
- Basement: Finished
- Has fireplace: No
Interior area
- Total structure area: 1,092
- Total interior livable area: 1,092 sqft
- Finished area above ground: 1,092
- Finished area below ground: 0
Property
Parking
- Total spaces: 2
- Parking features: Enclosed, Concrete, Private, Driveway, On Street
- Uncovered spaces: 2
Accessibility
- Accessibility features: 2+ Access Exits
Features
- Levels: Two
- Stories: 2
- Pool features: None
Lot
- Size: 1,168 Square Feet
Details
- Additional structures: Above Grade, Below Grade
- Parcel number: 451083000
- Zoning: RSA5
- Special conditions: Standard
Construction
Type & style
- Home type: Townhouse
- Architectural style: AirLite
- Property subtype: Townhouse
Materials
- Masonry
- Foundation: Brick/Mortar, Stone
Condition
- New construction: No
- Year built: 1925
Utilities & green energy
- Sewer: Public Sewer
- Water: Public
Community & HOA
Community
- Subdivision: Port Richmond
HOA
- Has HOA: No
Location
- Region: Philadelphia
- Municipality: PHILADELPHIA
Financial & listing details
- Price per square foot: $353/sqft
- Tax assessed value: $204,900
- Annual tax amount: $2,868
- Date on market: 10/10/2026
- Listing agreement: Exclusive Right To Sell
- Listing terms: Conventional,Cash,FHA,VA Loan
- Inclusions: Refrigerator, Washer, Dryer
- Ownership: Fee Simple
Estimated market value
Not available
Estimated sales range
Not available
Not available
Price history
| Date | Event | Price |
|---|---|---|
| 10/10/2026 | Listed for sale | $385,000+156.7%$353/sqft |
Source:  Bright MLS #PAPH2679270 Report a problem Bright MLS #PAPH2679270 Report a problem | ||
| 2/12/2026 | Sold | $150,000+0.7%$137/sqft |
Source: Bright MLS #PAPH2575176 Report a problem | ||
| 2/2/2026 | Pending sale | $149,000$136/sqft |
Source: Bright MLS #PAPH2575176 Report a problem | ||
| 1/22/2026 | Listed for sale | $149,000$136/sqft |
Source: Bright MLS #PAPH2575176 Report a problem | ||
Public tax history
| Year | Property taxes | Tax assessment |
|---|---|---|
| 2025 | $2,822 -7% | $201,600 -7% |
| 2024 | $3,035 | $216,800 |
| 2023 | $3,035 +42.6% | $216,800 |
| 2022 | $2,128 | -- |
| 2021 | $2,128 +7.7% | -- |
| 2018 | $1,975 +189.5% | -- |
| 2017 | $682 | -- |
| 2016 | $682 -94.2% | -- |
| 2015 | $11,696 | -- |
| 2014 | $11,696 | $119,700 +1250.4% |
| 2012 | -- | $8,864 |
| 2011 | -- | $8,864 |
| 2010 | -- | $8,864 |
| 2009 | -- | $8,864 |
| 2008 | -- | $8,864 |
| 2007 | -- | $8,864 |
| 2006 | -- | $8,864 |
| 2005 | -- | $8,864 |
| 2004 | -- | $8,864 |
| 2003 | -- | $8,864 +7.4% |
| 2002 | -- | $8,256 +10.3% |
| 2000 | -- | $7,488 +3.1% |
| 1999 | -- | $7,264 |
Find assessor info on the county website
Monthly payment
Est. payment
Payment breakdown
Explore the cost of this home by adjusting the details. Changes won't be saved.Climate risks
Neighborhood: Richmond
Nearby schools

Similar homes
- $384,9993 bd2 ba1.4k sqft3369 Edgemont St, Philadelphia, PA 19134For Sale
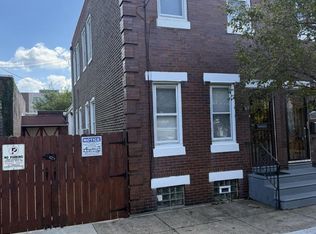
 MLS ID #PAPH2677600, Gary Dydak, Dydak Realty. Bright MLS
 - $325,0004 bd1 ba1.5k sqft3027 E Thompson St, Philadelphia, PA 19134For Sale
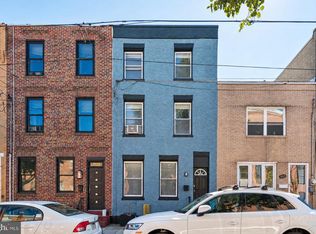 MLS ID #PAPH2679020, Bob Mika, Compass RE. Bright MLS
 - $259,9003 bd2 ba1.2k sqft2560 E Ann St, Philadelphia, PA 19134For Sale
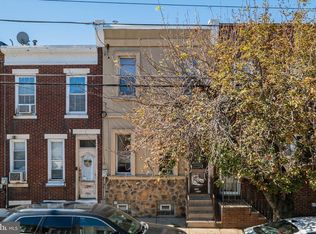 MLS ID #PAPH2679532, Ryan Andrews, RE/MAX One Realty. Bright MLS
 - $400,0003 bd2 ba1.1k sqft3109 Cedar St, Philadelphia, PA 19134For Sale
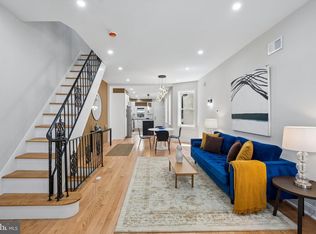 MLS ID #PAPH2650650, Marc Hammarberg, BHHS Fox & Roach At the Harper, Rittenhouse Square. Bright MLS
 - $200,0003 bd2 ba1k sqft3006 Cedar St, Philadelphia, PA 19134For SaleMLS ID #PAPH2679238, Hernan Alvarado, Realty ONE Group Focus. Bright MLS
- $375,0004 bd2 ba1.4k sqft3656 Richmond St, Philadelphia, PA 19134For SaleMLS ID #PAPH2552496, T. Bacchus, Realty Mark Associates. Bright MLS
- $399,9003 bd3 ba1.6k sqft3060 Edgemont St, Philadelphia, PA 19134For SaleMLS ID #PAPH2669420, Julie Mataj, Keller Williams Real Estate-Horsham. Bright MLS
- $385,0003 bd2 ba1.5k sqft3367 Edgemont St, Philadelphia, PA 19134For SaleMLS ID #PAPH2638672, Aggie Roberts, Realty Mark Associates. Bright MLS
- $299,9003 bd2 ba1.3k sqft3014 Salmon St, Philadelphia, PA 19134For SaleMLS ID #PAPH2676936, Ryan Lockstein, Rosedale Real Estate LLC. Bright MLS
- $335,0003 bd2 ba1.4k sqft3124 Memphis St, Philadelphia, PA 19134For SaleMLS ID #PAPH2662952, Jurgen Aliaj, Howard Hanna Real Estate Services. Bright MLS
- $295,0004 bd3 ba1.2k sqft2640 E Venango St #0, Philadelphia, PA 19134For SaleMLS ID #PAPH2672174, Cherise Wynne, Compass RE. Bright MLS
- $335,0003 bd2 ba1.5k sqft3063 Cedar St, Philadelphia, PA 19134For SaleMLS ID #PAPH2652806, Adam St. Clair, Redfin Corporation. Bright MLS
- $248,0002 bd1 ba894 sqft3045 Livingston St, Philadelphia, PA 19134For SaleMLS ID #PAPH2678154, Allegra Lyndell, Keller Williams - Main Street. Bright MLS
- $317,5003 bd2 ba1.5k sqft3113 Cedar St, Philadelphia, PA 19134For SaleMLS ID #PAPH2671800, Christopher Somers, KW Empower. Bright MLS
- $265,0003 bd2 ba1.5k sqft3244 Cedar St, Philadelphia, PA 19134For SaleMLS ID #PAPH2676186, Brittany Lopez, Keller Williams Prime Realty. Bright MLS
- $315,0003 bd2 ba1.1k sqft3227 Salmon St, Philadelphia, PA 19134For SaleMLS ID #PAPH2654928, Mike Cirillo, Better Homes Realty Group. Bright MLS
- $249,9003 bd2 ba1.1k sqft2747 E Pacific St, Philadelphia, PA 19134For SaleMLS ID #PAPH2666422, Andre Quain, KW Empower. Bright MLS
- $299,0003 bd2 ba1.4k sqft2543 Pickwick St, Philadelphia, PA 19134For SaleMLS ID #PAPH2622104, Richard Li, Liberty Real Estate. Bright MLS
- $275,9003 bd2 ba1k sqft3437 Edgemont St, Philadelphia, PA 19134For SaleMLS ID #PAPH2606278, Missy Littrell, Keller Williams Real Estate Tri-County. Bright MLS
