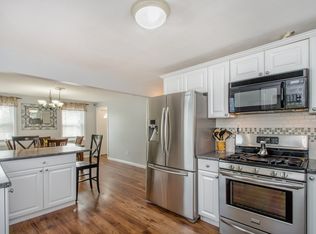
PRICE REDUCED...OUTSTANDING DORMERED BRICK CAPE...3 BEDROOM, 1.5 BATHS WITH SOOOO MANY FEATURES YOU CAN'T IGNORE...UPDATED EAT-IN KITCHEN, FORMAL DINING ROOM, LARGE LIVING ROOM, & A ROOM ON THE FIRST FLOOR THAT CAN BE THE THIRD BEDROOM, OFFICE, OR WHATEVER YOU MAY NEED. BEAUTIFUL BEDROOMS UPSTAIRS WITH PLENTY OF CLOSET SPACE (PRIMARY HAS A CEDAR CLOSET TOO) HOUSE MAINTAINED & UPDATED TO PERFECTION...WOOD FLOORS...CENTRAL AIR...GAS HOT WATER HEATER...OIL FURNACE. PARTIALLY FINISHED BASEMENT (ADD YOUR FLOORING)..PERFECT PROFESSIONALLY LANDSCAPED LOW MAINTENANCE YARD. DETACHED 1 CAR GARAGE WITH COVERED PORCH...HUGE 20X11 DECK & A 12ft DIAMETER SCREENED GAZEBO TOO! FABULOUS LOCATION...WALKING DISTANCE TO DOWNTOWN & PAPERGOODS POND. CLOSE TO ALL LOCAL HIGHWAYS & ANYWHERE YOU WANT OR NEED TO BE...WOW, COME TAKE A LOOK.
Under contract
Price cut: $20K (9/19)
$369,900
344 Alling Street, Berlin, CT 06037
2beds
1,320sqft
Single Family Residence
Built in 1947
0.28 Acres Lot
$-- Zestimate®
$280/sqft
$-- HOA
What's special
Central airWood floorsDormered brick capeBeautiful bedrooms upstairsFormal dining roomUpdated eat-in kitchenPlenty of closet space
- 48 days
- 413
- 18
Zillow last checked:
Listing updated:
Listed by:
Derek E. Jutras (860)883-7091,
Cornerstone Real Estate, LLC 860-828-7877,
Richard Yaconiello 860-828-7877,
Cornerstone Real Estate, LLC
Source: Smart MLS,MLS#: 24203367
Facts & features
Interior
Bedrooms & bathrooms
- Bedrooms: 2
- Bathrooms: 2
- Full bathrooms: 1
- 1/2 bathrooms: 1
Primary bedroom
- Features: Cedar Closet(s), Hardwood Floor
- Level: Upper
- Area: 168 Square Feet
- Dimensions: 12 x 14
Bedroom
- Features: Hardwood Floor
- Level: Upper
- Area: 168 Square Feet
- Dimensions: 12 x 14
Dining room
- Features: Hardwood Floor
- Level: Main
- Area: 144 Square Feet
- Dimensions: 12 x 12
Kitchen
- Features: Remodeled, Tile Floor
- Level: Main
- Area: 110 Square Feet
- Dimensions: 10 x 11
Living room
- Level: Main
- Area: 198 Square Feet
- Dimensions: 11 x 18
Other
- Level: Main
Heating
- Forced Air, Oil
Cooling
- Ceiling Fan(s), Central Air
Appliances
- Included: Oven/Range, Microwave, Refrigerator, Freezer, Dishwasher, Disposal, Washer, Dryer, Gas Water Heater, Water Heater
- Laundry: Lower Level
Features
- Doors: Storm Door(s)
- Windows: Thermopane Windows
- Basement: Full
- Attic: None
- Has fireplace: No
Interior area
- Total structure area: 1,320
- Total interior livable area: 1,320 sqft
- Finished area above ground: 1,320
Property
Parking
- Total spaces: 1
- Parking features: Detached
- Garage spaces: 1
Features
- Patio & porch: Deck
Lot
- Size: 0.28 Acres
- Features: Level, Landscaped
Details
- Additional structures: Gazebo
- Parcel number: 451427
- Zoning: R-11
Construction
Type & style
- Home type: SingleFamily
- Architectural style: Cape Cod
- Property subtype: Single Family Residence
Materials
- Brick
- Foundation: Concrete Perimeter
- Roof: Asphalt
Condition
- New construction: No
- Year built: 1947
Utilities & green energy
- Sewer: Public Sewer
- Water: Public
Green energy
- Energy efficient items: Doors, Windows
Community & HOA
Community
- Features: Golf, Health Club, Library, Park, Playground
- Security: Security System
- Subdivision: Kensington
HOA
- Has HOA: No
Location
- Region: Berlin
Financial & listing details
- Price per square foot: $280/sqft
- Tax assessed value: $170,900
- Annual tax amount: $5,238
- Date on market: 9/2/2026
Estimated market value
Not available
Estimated sales range
Not available
Not available
Price history
| Date | Event | Price |
|---|---|---|
| 9/28/2026 | Pending sale | $369,900$280/sqft |
Source:  Smart MLS #24203367 Report a problem Smart MLS #24203367 Report a problem | ||
| 9/19/2026 | Price change | $369,900-5.1%$280/sqft |
Source: Smart MLS #24203367 Report a problem | ||
| 9/2/2026 | Listed for sale | $389,900$295/sqft |
Source: Smart MLS #24203367 Report a problem | ||
Public tax history
| Year | Property taxes | Tax assessment |
|---|---|---|
| 2025 | $5,238 +1.5% | $170,900 |
| 2024 | $5,163 +2.2% | $170,900 |
| 2023 | $5,052 +0.4% | $170,900 +16.5% |
| 2022 | $5,033 +1.1% | $146,700 |
| 2021 | $4,978 | $146,700 |
| 2020 | $4,978 | $146,700 |
| 2019 | $4,978 +4.4% | $146,700 |
| 2018 | $4,768 +8.1% | $146,700 +5.2% |
| 2017 | $4,410 +1.6% | $139,500 -1% |
| 2016 | $4,341 +1.5% | $140,900 |
| 2015 | $4,276 | $140,900 |
Find assessor info on the county website
Monthly payment
Est. payment
Payment breakdown
Explore the cost of this home by adjusting the details. Changes won't be saved.Climate risks
Neighborhood: Kensington
Nearby schools
Schools provided by the listing agent
- Elementary: Emma Hart Willard
- Middle: McGee
- High: Berlin
Source: Smart MLS. This data may not be complete. We recommend contacting the local school district to confirm school assignments for this home.
Similar homes
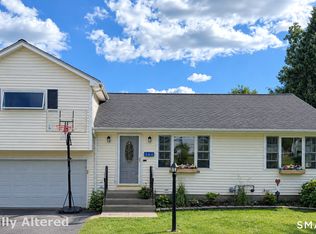
- $399,9003 bd2 ba1.1k sqft364 Alling Street, Berlin, CT 06037For Sale
 MLS ID #24208029, Michael J. Ferreira, Connecticut Realty Studios LLC. Smart MLS
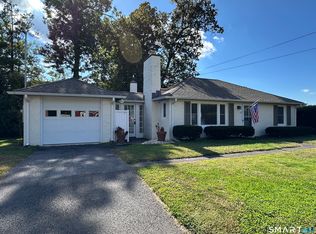
 - $339,9002 bd1 ba792 sqft39 Grove Road, Cromwell, CT 06416For Sale
 MLS ID #24208405, Steve W. Temple, RE/MAX Right Choice. Smart MLS
 - $389,9004 bd2 ba1.4k sqft70 Burwood Road, Wethersfield, CT 06109For Sale
 MLS ID #24192219, Joseph P. Aiello, SalCal Real Estate Connections. Smart MLS
 - $--3 bd2 ba1.4k sqft37 Rich Ln, Bristol, CT 06010Auction
 Auction.com 1
 - $339,0004 bd2 ba1.6k sqft472 West Street, Bristol, CT 06010For SaleMLS ID #24215708, Suzie Larson, Turning Point Realty, LLC. Smart MLS
- $360,0004 bd2 ba1.4k sqft134 East Road, Bristol, CT 06010For SaleMLS ID #24203138, Lori Holcomb, eXp Realty. Smart MLS
- $355,0003 bd2 ba1.1k sqft18 Bruce Avenue, Plainville, CT 06062For SaleMLS ID #24212164, Erin Martin, William Raveis Real Estate. Smart MLS
- $349,9004 bd1 ba1.2k sqft170 Douglas Drive, Meriden, CT 06451For SaleMLS ID #24211544, Kimberly A. Baran, Berkshire Hathaway NE Prop.. Smart MLS
- $334,9003 bd2 ba1.3k sqft2711 Main Street, Rocky Hill, CT 06067For SaleMLS ID #24175611, Rob F. Rosa, Berkshire Hathaway NE Prop.. Smart MLS
- $344,9003 bd2 ba1.1k sqft30 Old Wolcott Road, Bristol, CT 06010For SaleMLS ID #24212956, Christina Pimentel, Realty ONE Group Connect. Smart MLS
- $355,0003 bd2 ba1.1k sqft212 Dorrance Street, Hamden, CT 06518For SaleMLS ID #24213910, Donna L. Frandy, Coldwell Banker Realty. Smart MLS
- $299,9003 bd3 ba1.3k sqft77 McClintock Street, New Britain, CT 06053For SaleMLS ID #24208282, Mayra J. Perez, Showcase Realty, Inc.. Smart MLS
- $319,9993 bd2 ba1.7k sqft49 Brighton Street, New Britain, CT 06053For SaleMLS ID #24202449, Ivan Trenado-Verduzco, Trenado Realty Group. Smart MLS
- $340,0003 bd1 ba1k sqft32 Elliott Street, Meriden, CT 06451For SaleMLS ID #24213197, Dezirae Maldonado, Coldwell Banker Realty. Smart MLS
- $339,9003 bd2 ba1.7k sqft435 Myrtle Street, New Britain, CT 06053For SaleMLS ID #24211558, Austin Brochu, Sullivan Real Estate Inc. Smart MLS
- $399,9003 bd2 ba1.4k sqft1347 Hall Boulevard, Bloomfield, CT 06002For SaleMLS ID #24158064, Carol P. Presutti, Berkshire Hathaway NE Prop.. Smart MLS
- $395,0003 bd2 ba1.7k sqft130 Lydale Place, Meriden, CT 06450For SaleMLS ID #24207725, Linda J. Conchado, Century 21 AllPoints Realty. Smart MLS
- $399,9003 bd2 ba1.4k sqft331 Griswold Street, Glastonbury, CT 06033For SaleMLS ID #24209937, David Senna, Senna Realty Group, LLC. Smart MLS
- $379,0003 bd2 ba1.2k sqft198 Broad Street, Manchester, CT 06042For SaleMLS ID #24206865, Amy P. Rio, Better Homes and Gardens Real Estate Executive Real Estate. Smart MLS
- $400,0003 bd2 ba1.3k sqft275 Berlin Avenue, Southington, CT 06489For SaleMLS ID #24211301, April Cova, Precision Realty LLC. Smart MLS
