
Welcome to this move in ready townhouse located in the sought-after Longleaf Place community just off Pasadena Drive, inside new circle. Easy access to University of Kentucky, close to restaurants and shoppings. Designed for effortless living, the HOA handles all exterior maintenance, including the roof, landscaping, yard work, and common grounds. This 3 bedroom and 2.5 baths townhouse has an open floor plan. First floor features a bright living room with a tile fireplace, a modern kitchen with plenty of cabinet space, and a half bath. Upstairs offers 3 bedrooms, all with vaulted ceilings and ceiling fans. Primary suite offers a bright bedroom, walk-in closet and private bath. Two additional bedrooms share a second full bath in hall way. Laundry room is on 2nd floor with washer and dryer hook up. Outside offers a fully fenced private patio and a 1-car garage. Extra parking space available nearby. New roof and AC unit in 2026, new water heater in 2024. Schedule your private tour today!
For sale
$300,000
344 Broadleaf Ln, Lexington, KY 40503
3beds
1,472sqft
Townhouse
Built in 2007
1,785 Square Feet Lot
$295,400 Zestimate®
$204/sqft
$160/mo HOA
What's special
Tile fireplaceFully fenced private patioOpen floor planVaulted ceilingsBright bedroomCeiling fansPrivate bath
- 11 days
- 585
- 48
Zillow last checked:
Listing updated:
Listed by:
Lei Cai 859-230-7178,
Louie Su Realty LLC
Source: Imagine MLS,MLS#: 26026472
Facts & features
Interior
Bedrooms & bathrooms
- Bedrooms: 3
- Bathrooms: 3
- Full bathrooms: 2
- 1/2 bathrooms: 1
Primary bedroom
- Level: Second
Bathroom 2
- Level: Second
Bathroom 2
- Level: Second
Bathroom 3
- Level: Second
Kitchen
- Level: First
Kitchen
- Level: First
Living room
- Level: First
Heating
- Electric, Forced Air, Heat Pump
Cooling
- Electric
Appliances
- Included: Dishwasher, Microwave, Refrigerator, Range, Self Cleaning Oven
Features
- Flooring: Carpet, Hardwood
- Has basement: No
- Number of fireplaces: 1
- Fireplace features: Factory Built
Interior area
- Total structure area: 1,472
- Total interior livable area: 1,472 sqft
- Finished area above ground: 1,472
- Finished area below ground: 0
Property
Parking
- Total spaces: 1
- Parking features: Attached Garage
- Garage spaces: 1
Lot
- Size: 1,785 Square Feet
Details
- Parcel number: 38159390
Construction
Type & style
- Home type: Townhouse
- Property subtype: Townhouse
Materials
- Brick Veneer
- Foundation: Slab
- Roof: Shingle
Condition
- Year built: 2007
Utilities & green energy
- Sewer: Public Sewer
- Water: Public
Community & HOA
Community
- Features: Park
- Subdivision: Longleaf Place
HOA
- Has HOA: Yes
- Amenities included: None
- Services included: Other
- HOA fee: $160 monthly
Location
- Region: Lexington
Financial & listing details
- Price per square foot: $204/sqft
- Tax assessed value: $207,500
- Annual tax amount: $2,566
- Date on market: 9/24/2026
Estimated market value
$295,400
$281,000 - $310,000
$1,936/mo
Price history
| Date | Event | Price |
|---|---|---|
| 9/24/2026 | Listed for sale | $300,000+74.4%$204/sqft |
Source:  Imagine MLS #26026472 Report a problem Imagine MLS #26026472 Report a problem | ||
| 9/23/2026 | Listing removed | $1,800$1/sqft |
Source: Zillow Rentals Report a problem | ||
| 8/16/2026 | Listed for rent | $1,800+20%$1/sqft |
Source: Zillow Rentals Report a problem | ||
| 1/29/2023 | Listing removed | -- |
Source: Zillow Rentals Report a problem | ||
| 12/26/2022 | Listed for rent | $1,500+17.6%$1/sqft |
Source: Zillow Rentals Report a problem | ||
| 1/7/2019 | Sold | $172,000+2.4%$117/sqft |
Source: Public Record Report a problem | ||
| 10/12/2017 | Listing removed | $1,275$1/sqft |
Source: Pinnacle Real Estate Group #1715761 Report a problem | ||
| 9/12/2017 | Price change | $1,275-1.5%$1/sqft |
Source: Pinnacle Real Estate Group #1715761 Report a problem | ||
| 8/14/2017 | Price change | $1,295-4.1%$1/sqft |
Source: Pinnacle Real Estate Group #1715761 Report a problem | ||
| 7/11/2017 | Listed for rent | $1,350$1/sqft |
Source: Pinnacle Real Estate Group #1715761 Report a problem | ||
| 1/19/2016 | Listing removed | $1,350$1/sqft |
Source: Ed Maggard & Associates #1525480 Report a problem | ||
| 12/4/2015 | Listed for rent | $1,350+3.8%$1/sqft |
Source: Ed Maggard & Associates #1525480 Report a problem | ||
| 3/23/2015 | Listing removed | $1,300$1/sqft |
Source: Bluegrass Sotheby's International Realty #1503722 Report a problem | ||
| 2/21/2015 | Listing removed | $168,000$114/sqft |
Source: Bluegrass Sotheby's International Realty #1414224 Report a problem | ||
| 2/6/2015 | Listed for rent | $1,300$1/sqft |
Source: Point2 #1423504 Report a problem | ||
| 12/3/2014 | Price change | $168,000-1.2%$114/sqft |
Source: Bluegrass Sotheby's International Realty #1414224 Report a problem | ||
| 7/22/2014 | Listed for sale | $170,000+112.5%$115/sqft |
Source: Bluegrass Sotheby's International Realty #1414224 Report a problem | ||
| 6/4/2013 | Sold | $80,000-51.8%$54/sqft |
Source: Public Record Report a problem | ||
| 11/1/2011 | Sold | $166,000-0.3%$113/sqft |
Source: Public Record Report a problem | ||
| 6/19/2008 | Sold | $166,500$113/sqft |
Source: Public Record Report a problem | ||
Public tax history
| Year | Property taxes | Tax assessment |
|---|---|---|
| 2025 | $2,566 | $207,500 |
| 2024 | $2,566 | $207,500 |
| 2023 | $2,566 -3.2% | $207,500 |
| 2022 | $2,651 +20.6% | $207,500 +20.6% |
| 2021 | $2,197 | $172,000 |
| 2020 | $2,197 | $172,000 |
| 2019 | $2,197 +1.3% | $172,000 +1.3% |
| 2018 | $2,169 +7% | $169,800 +2% |
| 2017 | $2,027 +8.8% | $166,500 |
| 2015 | $1,863 | $166,500 |
| 2014 | $1,863 | $166,500 |
| 2012 | $1,863 | $166,500 |
| 2011 | -- | -- |
| 2010 | -- | -- |
| 2009 | -- | -- |
| 2008 | -- | $162,000 |
| 2006 | -- | -- |
Find assessor info on the county website
Monthly payment
Est. payment
Payment breakdown
Explore the cost of this home by adjusting the details. Changes won't be saved.Climate risks
Neighborhood: Open Gates
Nearby schools
Schools provided by the listing agent
- Elementary: Clays Mill
- Middle: Jessie Clark
- High: Lafayette
Source: Imagine MLS. This data may not be complete. We recommend contacting the local school district to confirm school assignments for this home.
Similar homes
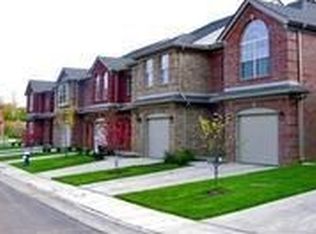
- $324,9003 bd3 ba1.5k sqft3108 Arrowhead Dr, Lexington, KY 40503For Sale

 MLS ID #26027515, Maggie C Taylor, RE/MAX Creative Realty. Imagine MLS
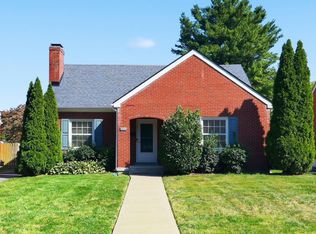
 - $339,9003 bd2 ba1.4k sqft593 Mitchell Ave, Lexington, KY 40503For Sale
 MLS ID #26027471, Eric Evans, Lifstyl Real Estate. Imagine MLS
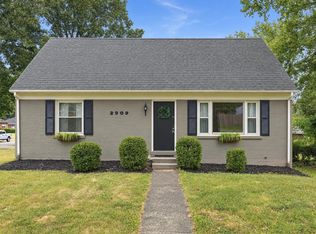
 - $350,0004 bd2 ba1.5k sqft2909 Clays Mill Rd, Lexington, KY 40503For Sale
 MLS ID #26026860, Rana Thompson, SimpliHOM. Imagine MLS
 - $355,9003 bd2 ba1.2k sqft329 Stonegate Way, Lexington, KY 40503For Sale
 MLS ID #26024034, Jose H Benitez, Bluegrass Property Exchange. Imagine MLS
 - $335,0004 bd2 ba2.1k sqft481 Severn Way, Lexington, KY 40503For SaleMLS ID #26021990, Nicholas Ratliff, Real Broker, LLC - Lexington. Imagine MLS
- $327,9003 bd1 ba1.2k sqft386 Bradford Dr, Lexington, KY 40503For SaleMLS ID #26018987, Markus Cross, McCallie Real Estate. Imagine MLS
- $385,0003 bd2 ba1.4k sqft554 Sheridan Dr, Lexington, KY 40503For SaleMLS ID #26027125, Kelsey A Wellman, Bluegrass Home Group. Imagine MLS
- $315,0003 bd1 ba1.1k sqft653 Cardinal Ln, Lexington, KY 40503For SaleMLS ID #26024498, Michelle Gunter, Bluegrass Home Group. Imagine MLS
- $329,9003 bd2 ba1.1k sqft2009 Dellwood Dr, Lexington, KY 40503For SaleMLS ID #26014876, Sarah May, Mayca Property Solutions. Imagine MLS
- $289,9003 bd2 ba1.6k sqft575 Monticello Blvd, Lexington, KY 40503For SaleMLS ID #26023161, Vanessa Vale Team - Vanessa Vale Womack, LPT Realty. Imagine MLS
- $248,0003 bd2 ba1.3k sqft600 Vincent Way APT 2208, Lexington, KY 40503For SaleMLS ID #26024460, Kitty G Lane, Bluegrass Sotheby's International Realty. Imagine MLS
- $320,0004 bd2 ba1.7k sqft429 Barkley Dr, Lexington, KY 40503For SaleMLS ID #26015820, Aimee Lemmink, Indigo & Co. Imagine MLS
- $327,9003 bd3 ba1.9k sqft3453 Tisdale Ct, Lexington, KY 40503For SaleMLS ID #26026122, Gayle O Cravens, Cravens Realty. Imagine MLS
- $325,0004 bd2 ba1.6k sqft117 Lackawanna Rd, Lexington, KY 40503For SaleMLS ID #26011151, Kyu Choe, United Real Estate Bluegrass. Imagine MLS
- $290,9003 bd1 ba1.3k sqft2100 Clays Mill Rd, Lexington, KY 40503For SaleMLS ID #26016144, Markus Cross, McCallie Real Estate. Imagine MLS
- $259,9002 bd3 ba1.4k sqft3855 Lochdale Ter APT 6106, Lexington, KY 40514For SaleMLS ID #26027030, Rachel M Underwood, Christies International Real Estate Bluegrass. Imagine MLS
- $329,9993 bd2 ba1.8k sqft636 Stratford Dr, Lexington, KY 40503For SaleMLS ID #26024316, Adnan Yousef, Tru Life Real Estate. Imagine MLS
- $219,5002 bd2 ba1k sqft214 Regency Point Path, Lexington, KY 40503For SaleMLS ID #26025835, Thomas M Harper, Tom Harper and Associates. Imagine MLS
- $270,0003 bd2 ba1.1k sqft3820 Wem Dr, Lexington, KY 40517For SaleMLS ID #26027561, Brenda J Bellman, RE/MAX Elite Realty. Imagine MLS
- $315,0003 bd2 ba2k sqft325 E Tiverton Way, Lexington, KY 40517For SaleMLS ID #26027415, Sara Y Bentley, Keller Williams Commonwealth. Imagine MLS
