Looking for a spacious place to call home with an opportunity to generate rental income? Or perhaps an investment property with income already coming in? Well, 344 CD Avenue in Waynesville, GA, might be just what you're looking for! Featuring a spacious 4-bedroom, 3-bath brick home with a whopping 3,330 square feet of living space, a large yard, AND a separate warehouse, this property offers plenty of room and possibilities! Live in the home and potentially generate rental income from the warehouse, or continue using both as income-producing rentals! Currently generating approximately $2,250 in combined monthly rental income, that's an estimated $27,000 annually! And here's another opportunity worth exploring! The nearby property at 32 CD Avenue is ALSO AVAILABLE for $399,900, featuring SIX mobile home rental units generating approximately $5,000 in monthly rental income! Purchase BOTH properties together for $699,900, with combined gross rental income of approximately $7,250 monthly or $87,000 annually! Two properties, multiple income streams, and an opportunity to grow your investment portfolio! Grab your favorite local real estate agent and schedule your appointment today!
Active
$399,900
344 Cd Ln, Waynesville, GA 31566
4beds
3,330sqft
Single Family Residence
Built in 1988
1.84 Acres Lot
$-- Zestimate®
$120/sqft
$-- HOA
What's special
Large yardSeparate warehouse
- 1 day
- 21
- 1
Zillow last checked:
Listing updated:
Listed by:
Patrick Davis III 904-658-1177,
eXp Realty,
Easter Davis 318-277-1698,
eXp Realty
Source: GAMLS,MLS#: 10887878
Facts & features
Interior
Bedrooms & bathrooms
- Bedrooms: 4
- Bathrooms: 3
- Full bathrooms: 3
- Main level bathrooms: 3
- Main level bedrooms: 4
Rooms
- Room types: Other
Kitchen
- Features: Breakfast Bar, Solid Surface Counters
Heating
- Central
Cooling
- Central Air
Appliances
- Included: Dishwasher, Microwave, Oven/Range (Combo), Refrigerator
- Laundry: Other
Features
- Double Vanity, Master On Main Level, Soaking Tub
- Flooring: Other
- Basement: None
- Has fireplace: No
Interior area
- Total structure area: 3,330
- Total interior livable area: 3,330 sqft
- Finished area above ground: 3,330
- Finished area below ground: 0
Property
Parking
- Parking features: Side/Rear Entrance
Features
- Levels: One
- Stories: 1
Lot
- Size: 1.84 Acres
- Features: None
Details
- Parcel number: B079C 032
- Special conditions: Rental
Construction
Type & style
- Home type: SingleFamily
- Architectural style: Brick 3 Side,Brick Front
- Property subtype: Single Family Residence
Materials
- Brick, Other
- Roof: Metal,Other
Condition
- Resale
- New construction: No
- Year built: 1988
Utilities & green energy
- Sewer: Septic Tank
- Water: Well
- Utilities for property: Electricity Available, Water Available
Community & HOA
Community
- Features: None
- Subdivision: Gibson Subdivision
HOA
- Has HOA: No
- Services included: None
Location
- Region: Waynesville
Financial & listing details
- Price per square foot: $120/sqft
- Annual tax amount: $3,223
- Date on market: 11/10/2026
- Listing agreement: Exclusive Right To Sell
- Listing terms: Cash,Conventional,VA Loan
- Electric utility on property: Yes
Estimated market value
Not available
Estimated sales range
Not available
Not available
Price history
| Date | Event | Price |
|---|---|---|
| 11/10/2026 | Listed for sale | $399,900$120/sqft |
Source:  GAMLS #10887878 Report a problem | ||
Public tax history
Tax history is unavailable.
Monthly payment
Est. payment
Payment breakdown
Explore the cost of this home by adjusting the details. Changes won't be saved.Climate risks
Neighborhood: 31566
Nearby schools
Schools provided by the listing agent
- Elementary: Waynesville
- High: Brantley
Source: GAMLS. This data may not be complete. We recommend contacting the local school district to confirm school assignments for this home.

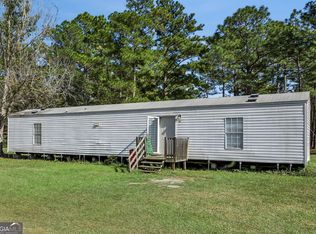
Similar homes
- $399,9004 bd3 ba3.3k sqft344 C D Ave, Waynesville, GA 31566For Sale
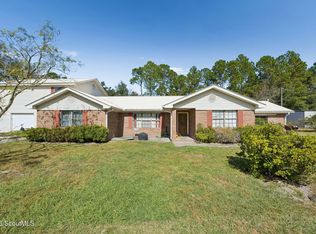 MLS ID #2003470, Patrick Davis, eXp Realty, LLC. Scout MLS
- $379,9003 bd3 ba2k sqft999 Hope Rd, Waynesville, GA 31566For Sale
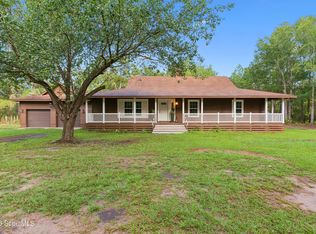 MLS ID #2002198, Jace Wilder, Duckworth Properties BWK. Scout MLS
- $339,7004 bd3 ba1.7k sqft101 Clipper Ln, Brunswick, GA 31523For Sale
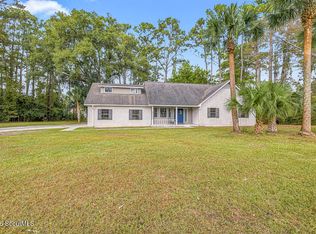 MLS ID #2003454, Angela Golden, Sea Georgia Realty. Scout MLS
- $580,0003 bd1 ba2.1k sqft343 Mineral Springs Rd, Waynesville, GA 31566Active

 MLS ID #10885965, Christina McKenzie, RE/MAX Cobblestone. GAMLS
- $394,9994 bd4 ba2.6k sqft154 Buffalo Dr, Brunswick, GA 31523ActiveMLS ID #10737203, Nikole Vermilyea, ERA Kings Bay Realty. GAMLS
- $445,0004 bd3 ba2.6k sqft1124 Myers Hill Rd, Brunswick, GA 31523ActiveMLS ID #10850945, Lonnie Shaw, ERA Kings Bay Realty. GAMLS
- $399,9004 bd3 ba2.4k sqft65 Silver Bluff Dr, Brunswick, GA 31523ActiveMLS ID #10868428, Scott W Fader, Joseph Walter Realty, LLC. GAMLS
- $459,9003 bd2 ba2.6k sqft5298 E Glynn Avenue, Brunswick, GA 31523For Sale
 MLS ID #SA362696, Miranda M. Tate, Realty One Group Inclusion. Hive MLS
- $524,9994 bd3 ba2.5k sqft155 Harbor Pointe Dr, Brunswick, GA 31523ActiveMLS ID #10883005, Cynthia H Brown, Southern Classic Realtors. GAMLS
- $419,9004 bd3 ba2.1k sqft167 Silver Bluff Cir, Brunswick, GA 31523ActiveMLS ID #10790144, Johnnie Russell, Duckworth Properties. GAMLS
- $371,0005 bd3 ba2.5k sqft143 Covington Pointe Dr, Brunswick, GA 31523For Sale
 MLS ID #7859139, Ryan Cravens, LoKation Real Estate, LLC. FMLS GA
- $240,0003 bd2 ba1.8k sqft500 Woodland St, Brunswick, GA 31523ActiveMLS ID #10888058, Carli Aycock, Real Broker, LLC. GAMLS
