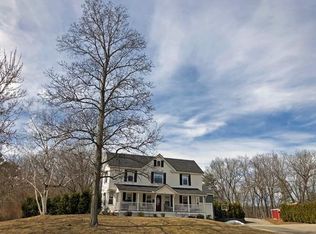
A rare opportunity offering flexibility, income potential, and room to grow! Hiding behind two magnificent maple tree and set on an impressive 2.19-acre lot, this well-maintained two-family home is ideal for investors, owner-occupants, or multigenerational living. Both units are vacant, making it easy to choose your own tenants, occupy one unit while generating rental income from the other, or accommodate extended family. The expansive lot presents exciting possibilities, including potential for an additional building lot (buyer to verify) or simply enjoying the privacy and open and space plenty of woods to explore that's hard to find in town. Recent improvements include a new roof, new natural gas heating systems, new natural gas hot water heaters, vinyl replacement windows, aluminum siding, and wood and vinyl flooring for easy maintenance. Additional features include a full walk-up attic, three inviting porches, ample parking, and lead compliance certificates for both units. A unique property offering immediate occupancy and exceptional long-term potential and investment.
Under contract
Price cut: $25.1K (8/24)
$399,900
344 Conway St, Greenfield, MA 01301
6beds
2,644sqft
Multi Family
Built in 1900
-- sqft lot
$383,500 Zestimate®
$151/sqft
$-- HOA
What's special
Vinyl replacement windowsNew roofFull walk-up atticThree inviting porchesAmple parkingExpansive lotAluminum siding
- 62 days
- 310
- 25
Zillow last checked:
Listing updated:
Listed by:
Corinne A. Fitzgerald 413-320-9509,
Fitzgerald Real Estate 413-774-6371
Source: MLS PIN,MLS#: 73555588
Facts & features
Interior
Bedrooms & bathrooms
- Bedrooms: 6
- Bathrooms: 2
- Full bathrooms: 2
Heating
- Forced Air, Natural Gas, Baseboard, Hot Water
Appliances
- Included: Range, Dishwasher, Refrigerator, Range Hood
- Laundry: Washer Hookup, Dryer Hookup, Electric Dryer Hookup
Features
- Lead Certification Available, Upgraded Cabinets, Walk-In Closet(s), Bathroom With Tub & Shower, Internet Available - Broadband, Ceiling Fan(s), Pantry, Living Room, Dining Room, Kitchen, Office/Den
- Flooring: Wood, Vinyl, Laminate, Hardwood, Pine
- Windows: Insulated Windows, Screens
- Basement: Full,Bulkhead,Sump Pump,Dirt Floor
- Has fireplace: No
Interior area
- Total structure area: 2,644
- Total interior livable area: 2,644 sqft
- Finished area above ground: 2,644
Video & virtual tour
Property
Parking
- Total spaces: 4
- Parking features: Paved Drive, Off Street, Paved
- Uncovered spaces: 4
Accessibility
- Accessibility features: Handicapped Equipped
Features
- Patio & porch: Porch
- Waterfront features: River, 1 to 2 Mile To Beach, Beach Ownership(Public)
- Frontage length: 163.00
Lot
- Size: 2.19 Acres
- Features: Level, Sloped
Details
- Parcel number: 3097457
- Zoning: RA
Construction
Type & style
- Home type: MultiFamily
- Property subtype: Multi Family
Materials
- Frame
- Foundation: Block, Stone
- Roof: Shingle
Condition
- Year built: 1900
Utilities & green energy
- Sewer: Public Sewer
- Water: Public
- Utilities for property: for Electric Range, for Electric Dryer, Washer Hookup
Community & HOA
Community
- Features: Public Transportation, Shopping, Tennis Court(s), Park, Walk/Jog Trails, Stable(s), Golf, Medical Facility, Laundromat, Bike Path, Conservation Area, Highway Access, House of Worship, Private School, Public School, Sidewalks
Location
- Region: Greenfield
Financial & listing details
- Price per square foot: $151/sqft
- Tax assessed value: $293,300
- Annual tax amount: $5,663
- Date on market: 8/3/2026
- Total actual rent: 0
- Road surface type: Paved
Estimated market value
$383,500
$364,000 - $403,000
$1,547/mo
Price history
| Date | Event | Price |
|---|---|---|
| 9/30/2026 | Contingent | $399,900$151/sqft |
Source: MLS PIN #73555588 Report a problem | ||
| 9/24/2026 | Listed for sale | $399,900$151/sqft |
Source: MLS PIN #73555588 Report a problem | ||
| 9/18/2026 | Pending sale | $399,900$151/sqft |
Source: MLS PIN #73555588 Report a problem | ||
| 9/10/2026 | Contingent | $399,900$151/sqft |
Source: MLS PIN #73555588 Report a problem | ||
| 8/24/2026 | Price change | $399,900-5.9%$151/sqft |
Source: MLS PIN #73555588 Report a problem | ||
| 7/28/2026 | Listed for sale | $425,000+352.1%$161/sqft |
Source: MLS PIN #73555588 Report a problem | ||
| 1/23/1987 | Sold | $94,000$36/sqft |
Source: Public Record Report a problem | ||
Public tax history
| Year | Property taxes | Tax assessment |
|---|---|---|
| 2025 | $4,800 -3.1% | $245,400 +1% |
| 2024 | $4,955 +15.4% | $243,000 +11.2% |
| 2023 | $4,295 +2.1% | $218,600 +16% |
| 2022 | $4,207 +2.3% | $188,500 +6.4% |
| 2021 | $4,112 +3.9% | $177,100 +2.6% |
| 2020 | $3,958 +6.1% | $172,600 +3.4% |
| 2019 | $3,732 +2% | $166,900 +2.3% |
| 2018 | $3,658 +3.2% | $163,100 |
| 2017 | $3,544 +1.9% | $163,100 +2.3% |
| 2016 | $3,477 +2.2% | $159,400 +5.5% |
| 2015 | $3,401 +9.6% | $151,100 |
| 2014 | $3,102 -7.3% | $151,100 -6.4% |
| 2013 | $3,346 +0.9% | $161,500 -7.4% |
| 2012 | $3,315 +4.8% | $174,400 |
| 2011 | $3,164 -3.4% | $174,400 -5.9% |
| 2010 | $3,276 +1% | $185,300 |
| 2009 | $3,243 +3.7% | $185,300 |
| 2008 | $3,128 +11.1% | $185,300 +12.5% |
| 2007 | $2,816 +10.3% | $164,700 +17.5% |
| 2006 | $2,554 +9.3% | $140,200 +14.5% |
| 2005 | $2,337 +0.8% | $122,400 +12% |
| 2003 | $2,318 +7.8% | $109,300 +7.9% |
| 2002 | $2,151 | $101,300 |
Find assessor info on the county website
Monthly payment
Est. payment
Payment breakdown
Explore the cost of this home by adjusting the details. Changes won't be saved.Climate risks
Neighborhood: 01301
Nearby schools
Schools provided by the listing agent
- Elementary: Newton St. K-4
- Middle: Gms 5-7
- High: Ghs 8-12
Source: MLS PIN. This data may not be complete. We recommend contacting the local school district to confirm school assignments for this home.
Similar homes
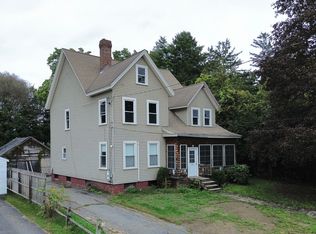
- $345,0005 bd3 ba2.9k sqft43 Lincoln St, Greenfield, MA 01301For Sale
 MLS ID #73584754, Alayna Zellmann, Ruggeri Real Estate. MLS PIN
 - $369,0004 bd2 ba1.8k sqft33 Mill St, Greenfield, MA 01301For Sale
 MLS ID #73550032, Linda Webster, Coldwell Banker Community REALTORS®. MLS PIN
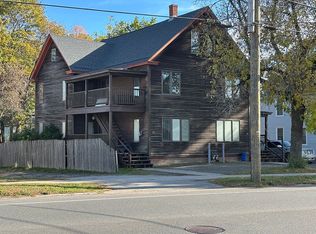
 - $349,9005 bd2 ba1.7k sqft391 Federal St, Greenfield, MA 01301For Sale By Owner
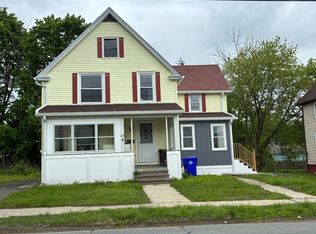
- $372,0003 bd2 ba1.5k sqft303 Chapman St, Greenfield, MA 01301For Sale
 MLS ID #73550908, Jarod Martin, Greenfield Group Real Estate. MLS PIN
