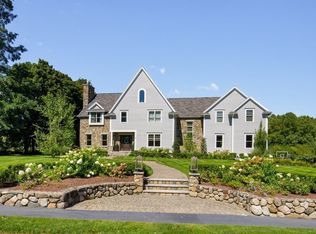
344 Salem St is a custom-built home where every detail was thoughtfully designed. Built for comfort and entertaining, it offers exceptional space, flexibility, and craftsmanship throughout. The main level features an open-concept living, dining, kitchen, and family room. The first-floor primary suite includes walk-in closet and a luxurious bath with a custom 9’ vanity, jacuzzi tub, and walk-in shower. The vaulted family room features a custom bar and sliders to a screened porch and deck. A private office with built-ins completes the first floor. Upstairs includes a den, 2 br, 2 baths, and a bonus room with a galley kitchenette. 5 garages and plenty of parking. A town-approved 1,500 sq ft in-law offers 2 br, 2-car garage, patio, and fenced yard perfect for multigenerational living. Stunning grounds include landscaping, putting green, fireplace, and more. Don’t miss the opportunity to experience this exceptional home properties like this rarely come to market
Pending
$2,249,990
344 Salem St, Lynnfield, MA 01940
5beds
5,585sqft
Single Family Residence
Built in 2009
2 Acres Lot
$2,122,500 Zestimate®
$403/sqft
$-- HOA
What's special
- 105 days
- 216
- 3
Zillow last checked:
Listing updated:
Listed by:
Timothy Regan 617-240-0043,
Century 21 North East 781-231-2236
Source: MLS PIN,MLS#: 73510810
Facts & features
Interior
Bedrooms & bathrooms
- Bedrooms: 5
- Bathrooms: 5
- Full bathrooms: 4
- 1/2 bathrooms: 1
Primary bedroom
- Features: Ceiling Fan(s), Walk-In Closet(s), Flooring - Wall to Wall Carpet, Recessed Lighting
- Level: First
Bedroom 2
- Features: Bathroom - Full, Flooring - Wall to Wall Carpet, Recessed Lighting
- Level: Second
Bedroom 3
- Features: Ceiling Fan(s), Walk-In Closet(s), Flooring - Wall to Wall Carpet, Recessed Lighting
- Level: Second
Bedroom 4
- Features: Flooring - Laminate, Handicap Accessible, Recessed Lighting
- Level: Basement
Bedroom 5
- Features: Flooring - Laminate, Handicap Accessible, Recessed Lighting
- Level: Basement
Primary bathroom
- Features: Yes
Bathroom 1
- Features: Bathroom - Full, Bathroom - Double Vanity/Sink, Bathroom - Tiled With Tub & Shower, Flooring - Stone/Ceramic Tile, Handicap Accessible, Recessed Lighting
- Level: Basement
Bathroom 2
- Features: Bathroom - Half, Flooring - Hardwood, Recessed Lighting, Wainscoting, Crown Molding
- Level: First
Bathroom 3
- Features: Bathroom - Full, Bathroom - Double Vanity/Sink, Bathroom - Tiled With Tub, Bathroom - With Shower Stall, Flooring - Stone/Ceramic Tile, Remodeled, Crown Molding, Soaking Tub
- Level: First
Dining room
- Features: Flooring - Hardwood, Wainscoting, Archway, Crown Molding, Decorative Molding
- Level: First
Family room
- Features: Cathedral Ceiling(s), Ceiling Fan(s), Vaulted Ceiling(s), Closet/Cabinets - Custom Built, Flooring - Hardwood, French Doors, Wet Bar, Deck - Exterior, Exterior Access, Recessed Lighting, Crown Molding, Window Seat
- Level: First
Kitchen
- Features: Flooring - Hardwood, Pantry, Countertops - Stone/Granite/Solid, Countertops - Upgraded, Kitchen Island, Cabinets - Upgraded, Recessed Lighting, Remodeled, Stainless Steel Appliances, Pot Filler Faucet
- Level: First
Living room
- Features: Cathedral Ceiling(s), Vaulted Ceiling(s), Closet/Cabinets - Custom Built, Flooring - Hardwood, Open Floorplan, Recessed Lighting, Lighting - Overhead, Crown Molding
- Level: First
Heating
- Central, Forced Air, Natural Gas, Electric
Cooling
- Central Air, 3 or More, Ductless
Appliances
- Included: Gas Water Heater, Oven, Microwave, Range, ENERGY STAR Qualified Refrigerator, Wine Refrigerator, ENERGY STAR Qualified Dryer, ENERGY STAR Qualified Dishwasher, ENERGY STAR Qualified Washer, Range Hood, Cooktop, Second Dishwasher, Stainless Steel Appliance(s), Plumbed For Ice Maker
- Laundry: Dryer Hookup - Electric, Washer Hookup, Closet/Cabinets - Custom Built, Flooring - Stone/Ceramic Tile, Gas Dryer Hookup, Exterior Access, Sink, First Floor, Electric Dryer Hookup
Features
- Bathroom - Full, Bathroom - Tiled With Shower Stall, Bathroom - Double Vanity/Sink, Bathroom - Tiled With Tub & Shower, Countertops - Stone/Granite/Solid, Countertops - Upgraded, Kitchen Island, Recessed Lighting, Slider, Storage, Vaulted Ceiling(s), Closet, Dining Area, Peninsula, Bathroom, Inlaw Apt., Bonus Room, Wet Bar, Wired for Sound
- Flooring: Tile, Carpet, Hardwood, Flooring - Stone/Ceramic Tile, Laminate, Flooring - Hardwood
- Doors: Insulated Doors, French Doors
- Windows: Skylight, Insulated Windows, Screens
- Basement: Full,Finished,Walk-Out Access,Garage Access
- Number of fireplaces: 2
- Fireplace features: Family Room, Living Room
Interior area
- Total structure area: 5,585
- Total interior livable area: 5,585 sqft
- Finished area above ground: 4,078
- Finished area below ground: 1,507
Property
Parking
- Total spaces: 20
- Parking features: Attached, Detached, Under, Garage Door Opener, Heated Garage, Garage Faces Side, Carriage Shed, Oversized, Paved Drive, Off Street, Stone/Gravel, Paved
- Attached garage spaces: 5
- Uncovered spaces: 15
Accessibility
- Accessibility features: Handicap Accessible
Features
- Patio & porch: Porch, Porch - Enclosed, Screened, Deck, Deck - Composite, Patio
- Exterior features: Porch, Porch - Enclosed, Porch - Screened, Deck, Deck - Composite, Patio, Rain Gutters, Storage, Professional Landscaping, Sprinkler System, Decorative Lighting, Screens, Fenced Yard, Stone Wall, ET Irrigation Controller, Outdoor Gas Grill Hookup
- Fencing: Fenced
Lot
- Size: 2 Acres
- Features: Wooded, Gentle Sloping, Level
Details
- Parcel number: 1983475
- Zoning: RB
Construction
Type & style
- Home type: SingleFamily
- Architectural style: Colonial
- Property subtype: Single Family Residence
Materials
- Frame, Brick, Stone
- Foundation: Concrete Perimeter
- Roof: Shingle
Condition
- Remodeled
- Year built: 2009
Utilities & green energy
- Electric: Generator Connection
- Sewer: Private Sewer
- Water: Public
- Utilities for property: for Gas Range, for Electric Range, for Gas Oven, for Electric Oven, for Gas Dryer, for Electric Dryer, Washer Hookup, Icemaker Connection, Generator Connection, Outdoor Gas Grill Hookup
Green energy
- Water conservation: ET Irrigation Controller
Community & HOA
Community
- Features: Public Transportation, Shopping, Walk/Jog Trails, Highway Access, Private School
HOA
- Has HOA: No
Location
- Region: Lynnfield
Financial & listing details
- Price per square foot: $403/sqft
- Tax assessed value: $1,733,400
- Annual tax amount: $18,305
- Date on market: 7/2/2026
Estimated market value
$2,122,500
$2.02M - $2.23M
$5,295/mo
Price history
| Date | Event | Price |
|---|---|---|
| 7/29/2026 | Pending sale | $2,249,990$403/sqft |
Source: MLS PIN #73510810 Report a problem | ||
| 6/25/2026 | Price change | $2,249,9900%$403/sqft |
Source: MLS PIN #73510810 Report a problem | ||
| 6/4/2026 | Price change | $2,249,999-9.8%$403/sqft |
Source: MLS PIN #73510810 Report a problem | ||
| 4/30/2026 | Listed for sale | $2,495,000+419.9%$447/sqft |
Source: MLS PIN #73510810 Report a problem | ||
| 4/16/2009 | Listing removed | $479,900$86/sqft |
Source: MLS Property Information Network #70789042 Report a problem | ||
| 7/10/2008 | Listed for sale | $479,900-1.1%$86/sqft |
Source: MLS Property Information Network #70789042 Report a problem | ||
| 4/21/2006 | Sold | $485,000$87/sqft |
Source: Public Record Report a problem | ||
Public tax history
| Year | Property taxes | Tax assessment |
|---|---|---|
| 2025 | $18,305 +5% | $1,733,400 +4.5% |
| 2024 | $17,430 +6.5% | $1,658,400 +14.5% |
| 2023 | $16,364 | $1,448,100 |
| 2022 | $16,364 +4.7% | $1,448,100 +23% |
| 2021 | $15,625 -2.3% | $1,177,500 +2.5% |
| 2020 | $15,990 +2.9% | $1,148,700 +2.8% |
| 2019 | $15,544 +1.1% | $1,117,500 |
| 2018 | $15,377 +2.2% | $1,117,500 +2.4% |
| 2017 | $15,045 -1.5% | $1,091,800 +3.6% |
| 2016 | $15,276 +2.8% | $1,053,500 +2.7% |
| 2015 | $14,865 +5.1% | $1,025,900 +7.1% |
| 2014 | $14,147 +0.2% | $957,800 +0.6% |
| 2013 | $14,112 +1.4% | $952,200 -2.4% |
| 2012 | $13,916 +7.2% | $975,900 +1.5% |
| 2011 | $12,976 +269.3% | $961,900 +251.4% |
| 2010 | $3,514 +8.7% | $273,700 -4.8% |
| 2009 | $3,233 -29.6% | $287,600 -37.2% |
| 2008 | $4,590 +14.5% | $457,600 +8.5% |
| 2007 | $4,010 +5.8% | $421,700 +10.9% |
| 2006 | $3,789 +2.9% | $380,400 +5.4% |
| 2005 | $3,681 +12.2% | $360,900 +33.6% |
| 2004 | $3,282 -1.6% | $270,100 +2.4% |
| 2003 | $3,334 -4.7% | $263,800 +3.7% |
| 2001 | $3,497 +20.6% | $254,500 +25.2% |
| 1998 | $2,899 | $203,300 |
Find assessor info on the county website
Monthly payment
Est. payment
Payment breakdown
Explore the cost of this home by adjusting the details. Changes won't be saved.Climate risks
Neighborhood: 01940

Similar homes
- $2,699,0005 bd5 ba7.8k sqft4 Haywood Farm, Lynnfield, MA 01940For Sale
 MLS ID #73575363, Louise Touchette Team, Coldwell Banker Realty - Lynnfield. MLS PIN
 - $2,195,0006 bd5 ba5k sqft9 Grandview Rd, North Reading, MA 01864For Sale
 MLS ID #73567788, Christopher Blasczak, Real Broker MA, LLC. MLS PIN
 - $2,099,0004 bd5 ba5.7k sqft9 Shay Ln, North Reading, MA 01864For Sale
 MLS ID #73573034, Vita Realty Group, Compass. MLS PIN
 - $1,899,0005 bd5 ba4.4k sqft7 George Root Way, North Reading, MA 01864For Sale
 MLS ID #73587927, The Sarkis Team, Douglas Elliman Real Estate - The Sarkis Team. MLS PIN
