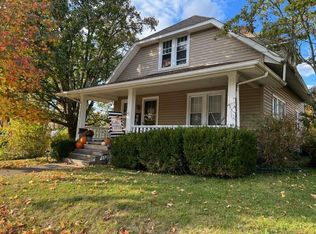
Welcome to 344 W Walnut Street, Mt. Olivet, KY! Nestled in the heart of this historic city, this beautiful home is ready for its next owners. Situated on a 0.31-acre lot with a large driveway, the property offers plenty of convenient off-street parking. Believed to have been built in the early 1900s, this home is filled with timeless charm and character. Outside, you'll find a beautiful half-wraparound porch and a brand-new shingle roof. Step inside to a welcoming entry hall featuring a striking original wood staircase that showcases the craftsmanship and character of the home. With over 2,500 square feet of living space, the home offers four bedrooms, a bonus room, two full bathrooms, and one half bathroom tucked beneath the staircase. An additional unfinished full bathroom downstairs provides even more potential. The kitchen has been refreshed with newly replaced cabinets and countertops, and the home also features a new water heater. With its spacious layout, historic details, recent updates, and convenient location, this beautiful Mt. Olivet home offers plenty of room to grow while preserving the character that makes older homes so special.
For sale
Price cut: $15.4K (9/28)
$134,500
344 W Walnut St, Mount Olivet, KY 41064
4beds
2,258sqft
Single Family Residence
Built in ----
0.31 Acres Lot
$-- Zestimate®
$60/sqft
$-- HOA
What's special
Brand-new shingle roofHistoric detailsLarge drivewayWelcoming entry hallBeautiful half-wraparound porchBonus roomStriking original wood staircase
- 18 days
- 1,143
- 148
Likely to sell faster than
Zillow last checked:
Listing updated:
Listed by:
Meleah Roe 606-541-9481,
HomeLand Real Estate Inc
Source: Imagine MLS,MLS#: 26024752
Facts & features
Interior
Bedrooms & bathrooms
- Bedrooms: 4
- Bathrooms: 3
- Full bathrooms: 2
- 1/2 bathrooms: 1
Primary bedroom
- Level: Second
Kitchen
- Level: First
Heating
- Natural Gas
Cooling
- Window Unit(s)
Features
- Flooring: Carpet, Tile
- Basement: Interior Entry
- Number of fireplaces: 2
- Fireplace features: Dining Room, Living Room
Interior area
- Total structure area: 2,258
- Total interior livable area: 2,258 sqft
- Finished area above ground: 2,258
- Finished area below ground: 0
Property
Parking
- Parking features: Driveway
- Has uncovered spaces: Yes
Features
- Levels: Two
Lot
- Size: 0.31 Acres
Details
- Parcel number: 33210
Construction
Type & style
- Home type: SingleFamily
- Property subtype: Single Family Residence
Materials
- Vinyl Siding
- Foundation: Stone
- Roof: Shingle
Utilities & green energy
- Sewer: Public Sewer
- Water: Public
- Utilities for property: Electricity Connected, Natural Gas Available, Sewer Connected, Water Connected
Community & HOA
Community
- Subdivision: Downtown
HOA
- Has HOA: No
Location
- Region: Mount Olivet
Financial & listing details
- Price per square foot: $60/sqft
- Tax assessed value: $110,000
- Annual tax amount: $1,461
- Date on market: 9/9/2026
Estimated market value
Not available
Estimated sales range
Not available
$1,717/mo
Price history
| Date | Event | Price |
|---|---|---|
| 9/28/2026 | Price change | $134,500-10.3%$60/sqft |
Source:  Imagine MLS #26024752 Report a problem Imagine MLS #26024752 Report a problem | ||
| 9/9/2026 | Listed for sale | $149,900+435.4%$66/sqft |
Source: Imagine MLS #26024752 Report a problem | ||
| 4/3/1991 | Sold | $28,000$12/sqft |
Source: Agent Provided Report a problem | ||
Public tax history
| Year | Property taxes | Tax assessment |
|---|---|---|
| 2024 | $1,461 -2.7% | $110,000 |
| 2023 | $1,502 +2.8% | $110,000 |
| 2022 | $1,461 -0.2% | $110,000 |
| 2021 | $1,463 +62% | $110,000 +61.8% |
| 2020 | $903 +0.2% | $68,000 |
| 2019 | $902 0% | $68,000 |
| 2018 | $902 | $68,000 |
| 2017 | -- | $68,000 |
| 2016 | -- | $68,000 |
| 2015 | -- | $68,000 |
| 2013 | -- | $68,000 |
| 2012 | -- | $68,000 |
| 2010 | $785 | $68,000 |
Find assessor info on the county website
Monthly payment
Est. payment
Payment breakdown
Explore the cost of this home by adjusting the details. Changes won't be saved.Climate risks
Neighborhood: 41064
Nearby schools
Similar homes
- $130,0003 bd1 ba1.4k sqft41179 Us Highway 62, Mayslick, KY 41055For Sale
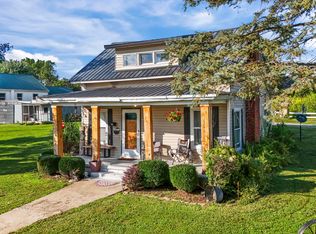
 MLS ID #26022921, Austin Adamson, RE/MAX Elite Lexington. Imagine MLS
 - $150,0003 bd2 ba1.3k sqft646 Us Highway 68, Ewing, KY 41039For Sale
 MLS ID #647020, Shandra Irwin, Huff Realty - CC. NKMLS
 - $137,5003 bd1 ba1.2k sqft307 Liberty St, Carlisle, KY 40311For Sale
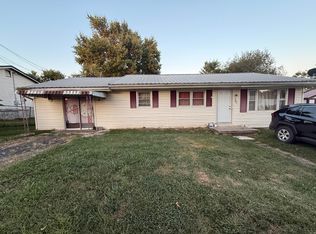 MLS ID #26024312, Chelsea Morguson, McCallie Real Estate. Imagine MLS
 - $99,0003 bd1 ba1.2k sqft3284 Moorefield Rd, Carlisle, KY 40311For Sale
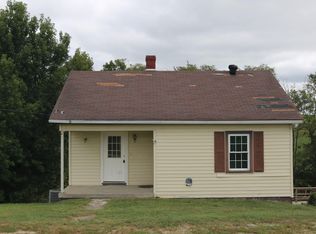 MLS ID #26026540, David C Sparks, The Real Estate Co.. Imagine MLS
 - $170,0003 bd2 ba1.4k sqft713 Miller Station Rd, Carlisle, KY 40311For Sale
 MLS ID #RA20265784, Jeremiah B Brown, JB Land & Home Realty. RASK
 - $95,0002 bd1 ba1.7k sqft429 W Pleasant St, Cynthiana, KY 41031For SaleMLS ID #26026525, Shawn Ritchey, Switzer & Associates. Imagine MLS
- $110,0003 bd2 ba1.5k sqft461 N Broadway St, Carlisle, KY 40311For SaleMLS ID #26012096, Dana M Bussell, KY Property Hunters. Imagine MLS
- $179,9005 bd2 ba2.6k sqft409 E Bridge St, Cynthiana, KY 41031For SaleMLS ID #26013845, Shawn Ritchey, Switzer & Associates. Imagine MLS
- $159,0003 bd2 ba2.4k sqft25 N 3rd St, Ripley, OH 45167For Sale
 MLS ID #1886687, Jo Ann Morgan, Ring Real Estate Co., Georgeto. Cincy MLS
 - $185,0003 bd1 ba1.8k sqft319 N Elm St, Carlisle, KY 40311For SaleMLS ID #26013165, Michelle R Blackburn, RE/MAX Creative, Winchester. Imagine MLS
- $172,0002 bd2 ba1.8k sqft232 W Main St, Carlisle, KY 40311For SaleMLS ID #26024073, Grenville Caruso, Rector Hayden Realtors. Imagine MLS
- $169,0003 bd1 ba1.4k sqft107 E North St, Carlisle, KY 40311For SaleMLS ID #26011748, Mike Dotson, Dotson & Associates. Imagine MLS
- $185,0004 bd2 ba2k sqft231 Mills Ave, Flemingsburg, KY 41041For SaleMLS ID #26020666, Meredith Story, Story Realty. Imagine MLS
- $191,5004 bd2 ba1.8k sqft111 Highland Ave, Vine Grove, KY 40175For Sale
 MLS ID #1723070, Shantil Newton, Infinite Homes Realty. Metro Search Inc. LLC DBA Apex MLS
 - $149,0002 bd2 ba1.3k sqft418 Dye St, Flemingsburg, KY 41041For SaleMLS ID #25506349, Kevin Boling, Kevin Boling Auction & Real Estate. Imagine MLS
- $192,0003 bd2 ba2k sqft302 Commerce St, Maysville, KY 41056For SaleMLS ID #26021820, Meleah Roe, HomeLand Real Estate Inc. Imagine MLS
- $200,0003 bd2 ba2.2k sqft101 Arnold Hts, Carlisle, KY 40311For SaleMLS ID #26006648, Andrew Fugitt, KY Property Hunters. Imagine MLS
