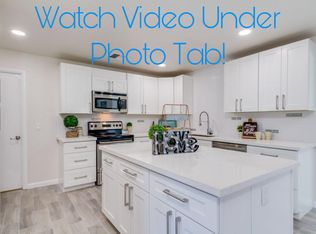
Completely renovated from top to bottom, this turnkey home blends designer finishes with thoughtful upgrades throughout. The spacious, light-filled floor plan features a stunning chef's kitchen with an extensive custom cabinet package, Taj Mahal quartz countertops, a walk-up bar with beverage fridge, full appliance package, and an oversized walk-in pantry. Enjoy new luxury vinyl flooring, beautifully tiled bathrooms with new vanities, all new plumbing and electrical fixtures, fresh interior and exterior paint, a finished backyard, plus major updates including a 2026 HVAC ducting throughout, 2026 insulation, 2019 A/C and 2024 water heater. Every detail has been completed, simply move in and enjoy.
For sale
Price cut: $10K (8/4)
$640,000
3440 E SUNNYSIDE Drive, Phoenix, AZ 85028
3beds
1,691sqft
:
Get pre-qualified$3,812/mo
Single Family Residence
Built in 1971
8,042 Square Feet Lot
$-- Zestimate®
$378/sqft
$-- HOA
What's special
Spacious light-filled floor planNew vanitiesNew luxury vinyl flooringOversized walk-in pantryExtensive custom cabinet packageTaj mahal quartz countertopsFinished backyard
- 24 days |
- 1,832 |
- 181 |
Likely to sell faster than
Zillow last checked:
Listing updated:
Listed by:
Lauren Crowell 775-336-8933,
The Brokery
Source: ARMLS,MLS#: 7053774
Facts & features
Interior
Bedrooms & bathrooms
- Bedrooms: 3
- Bathrooms: 2
- Full bathrooms: 2
Heating
- Electric
Cooling
- Central Air, Ceiling Fan(s)
Appliances
- Included: Dryer, Washer, Built In Recycling, Refrigerator, Built-in Microwave, Dishwasher, Disposal, Electric Range, Electric Oven
Features
- Pantry, Quartz Countertops, Eat-in Kitchen, Breakfast Bar, No Interior Steps, 3/4 Bath Master Bdrm
- Flooring: Wood
- Windows: Double Pane Windows, Mechanical Sun Shds, Vinyl Frame
- Has basement: No
- Has fireplace: No
Interior area
- Total structure area: 1,691
- Total interior livable area: 1,691 sqft
Property
Parking
- Total spaces: 4
- Parking features: Off Street, Attached, RV Access/Parking, RV Gate
- Attached garage spaces: 2
- Uncovered spaces: 2
Features
- Stories: 1
- Exterior features: Rain Gutters, Private Yard
- Spa features: None
- Fencing: Block
Lot
- Size: 8,042 Square Feet
- Features: North/South Exposure, Desert Front, Gravel/Stone Front, Gravel/Stone Back, Grass Back, Auto Timer H2O Front, Auto Timer H2O Back
Details
- Parcel number: 16633213
- Special conditions: Owner/Agent
Construction
Type & style
- Home type: SingleFamily
- Property subtype: Single Family Residence
Materials
- Stucco, Painted, Block
- Roof: Composition
Condition
- Year built: 1971
Utilities & green energy
- Sewer: Public Sewer
- Water: City Water
Green energy
- Energy efficient items: Solar Panels
Community & HOA
Community
- Subdivision: CACTUS PARK UNIT 2
HOA
- Has HOA: No
- Services included: No Fees
Location
- Region: Phoenix
Financial & listing details
- Price per square foot: $378/sqft
- Tax assessed value: $417,700
- Annual tax amount: $1,788
- Date on market: 7/14/2026
- Cumulative days on market: 24 days
- Listing terms: Cash,Conventional,1031 Exchange,FHA,VA Loan
- Ownership: Fee Simple
Estimated market value
Not available
Estimated sales range
Not available
Not available
Price history
| Date | Event | Price |
|---|---|---|
| 8/4/2026 | Price change | $640,000-1.5%$378/sqft |
Source:  ARMLS #7053774 Report a problem ARMLS #7053774 Report a problem | ||
| 7/14/2026 | Listed for sale | $650,000+42.9%$384/sqft |
Source: ARMLS #7053774 Report a problem | ||
| 5/1/2026 | Sold | $455,000+111.6%$269/sqft |
Source: Public Record Report a problem | ||
| 1/31/2013 | Sold | $215,000+290.9%$127/sqft |
Source: ARMLS #4878798 Report a problem | ||
| 12/21/2011 | Sold | $55,000$33/sqft |
Source: Public Record Report a problem | ||
Public tax history
| Year | Property taxes | Tax assessment |
|---|---|---|
| 2025 | $1,750 +2.6% | $41,770 -1% |
| 2024 | $1,706 +2.3% | $42,200 +125.3% |
| 2023 | $1,668 -1.1% | $18,727 -33.9% |
| 2022 | $1,686 +1.9% | $28,310 +12% |
| 2021 | $1,656 -0.4% | $25,280 +5.7% |
| 2020 | $1,663 +3.8% | $23,910 +7.7% |
| 2019 | $1,602 | $22,200 +8.9% |
| 2018 | $1,602 +4.7% | $20,380 +1.5% |
| 2017 | $1,530 +9.5% | $20,080 +3% |
| 2016 | $1,397 +4.5% | $19,500 +9.8% |
| 2015 | $1,337 | $17,760 +36.8% |
| 2014 | -- | $12,980 +47.3% |
| 2013 | -- | $8,810 -9.9% |
| 2012 | -- | $9,780 -16.5% |
| 2011 | -- | $11,710 -18.8% |
| 2010 | -- | $14,430 -18.5% |
| 2009 | -- | $17,710 -13.2% |
| 2008 | -- | $20,400 +17.6% |
| 2007 | -- | $17,350 +68.4% |
| 2006 | -- | $10,300 |
| 2005 | -- | $10,300 +12% |
| 2004 | -- | $9,200 |
| 2003 | -- | $9,200 +15% |
| 2002 | -- | $8,000 |
Find assessor info on the county website
Monthly payment
Est. payment
Payment breakdown
Explore the cost of this home by adjusting the details. Changes won't be saved.Climate risks
Neighborhood: Paradise Valley
Nearby schools
GreatSchools rating
- 6/10Desert Cove Elementary SchoolGrades: PK-6Distance: 1 mi
- 9/10Shadow Mountain High SchoolGrades: 7-12Distance: 1 mi
- 4/10Shea Middle SchoolGrades: 5-8Distance: 1.2 mi
Schools provided by the listing agent
- Elementary: Desert Cove Elementary School
- Middle: Shea Middle School
- High: Shadow Mountain High School
- District: Paradise Valley Unified District
Source: ARMLS. This data may not be complete. We recommend contacting the local school district to confirm school assignments for this home.
- $572,6003 bd2 ba1.6k sqft3434 E Sunnyside Dr, Phoenix, AZ 85028Off Market
- $590,5003 bd2 ba1.7k sqft3444 E Sunnyside Dr, Phoenix, AZ 85028Off Market
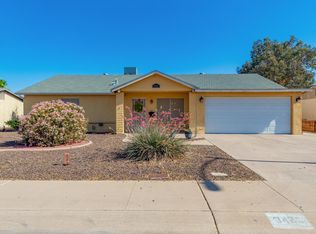
- $625,0004 bd2 ba2.1k sqft3429 E Poinsettia Dr, Phoenix, AZ 85028Sold

- $513,2003 bd2 ba1.5k sqft3425 E Poinsettia Dr, Phoenix, AZ 85028Off Market
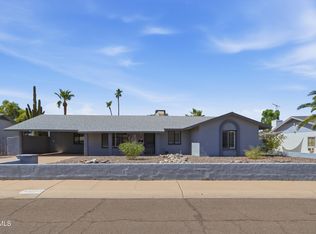
- $598,700-- bd3 ba2.1k sqft3439 E Sunnyside Dr, Phoenix, AZ 85028Off Market
- $503,5003 bd2 ba1.5k sqft3443 E Sunnyside Dr, Phoenix, AZ 85028Off Market
- $517,7004 bd2 ba1.7k sqft3428 E Sunnyside Dr, Phoenix, AZ 85028Off Market
- $435,0003 bd2 ba1.6k sqft3450 E Sunnyside Dr, Phoenix, AZ 85028Sold
A local agent can set up tours, give advice and negotiate with sellers.
Similar homes
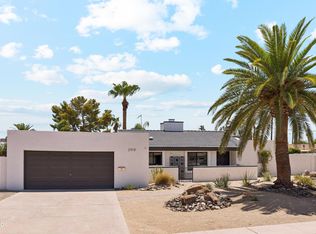
- $599,9004 bd2 ba2k sqft3048 E SIERRA Street, Phoenix, AZ 85028For Sale
 MLS ID #7063376, Thedros Araya, eXp Realty. ARMLS
 - $659,0003 bd2 ba1.9k sqft2915 E BERYL Avenue, Phoenix, AZ 85028For Sale
 MLS ID #7061707, Stephanie L Alfonso, HomeSmart. ARMLS
 - $650,0003 bd3 ba1.7k sqft4020 E LAUREL Lane, Phoenix, AZ 85028For Sale
 MLS ID #7063623, Laura S Joyner, Coldwell Banker Realty. ARMLS
 - $649,9003 bd2 ba1.6k sqft2833 E SIERRA Street, Phoenix, AZ 85028For Sale
 MLS ID #7059321, Jeff A Welsheimer, Grayson Real Estate. ARMLS
 - $685,0003 bd3 ba1.9k sqft11030 N 33RD Place, Phoenix, AZ 85028For SaleMLS ID #7053789, Kim Panozzo, HomeSmart. ARMLS
- $600,0003 bd2 ba1.5k sqft11608 N 32ND Place, Phoenix, AZ 85028For SaleMLS ID #7016634, Josie Pakula, Russ Lyon Sotheby's International Realty. ARMLS
- $699,9003 bd2 ba1.9k sqft2338 E YUCCA Street, Phoenix, AZ 85028For SaleMLS ID #7055570, Chelsea Ann Rusch, Compass. ARMLS
- $680,0004 bd2 ba1.9k sqft3142 E ALTADENA Avenue, Phoenix, AZ 85028For SaleMLS ID #7025048, Sinan Zakaria, LISTED SIMPLY. ARMLS
- $691,5005 bd2 ba2.2k sqft10838 N 35TH Street, Phoenix, AZ 85028For SaleMLS ID #7062498, Leslee M Wilson, Century 21 Arizona Foothills. ARMLS
- $700,0003 bd3 ba2.1k sqft10844 N 37th Street, Phoenix, AZ 85028For SaleMLS ID #7058961, Bill Scott, Fathom Realty Elite. ARMLS
- $595,0004 bd3 ba2k sqft2922 E ALTADENA Avenue, Phoenix, AZ 85028For SaleMLS ID #7054498, Phillip Shaver, HomeSmart. ARMLS
- $650,0003 bd2 ba1.9k sqft2346 E MESCAL Street, Phoenix, AZ 85028For SaleMLS ID #7033036, Tara Jones, Opendoor Brokerage, LLC. ARMLS
- $659,0003 bd2 ba1.6k sqft4101 E ALAN Lane, Phoenix, AZ 85028For SaleMLS ID #7037389, Christopher Bole, Real Broker. ARMLS
- $698,0004 bd2 ba1.9k sqft3531 E BECKER Lane, Phoenix, AZ 85028For SaleMLS ID #7046869, Diana Estrada-Ramirez, eXp Realty. ARMLS
- $550,0004 bd2 ba1.3k sqft3728 E SUNNYSIDE Drive, Phoenix, AZ 85028For SaleMLS ID #7024637, Janelle N Flaherty, First Team Real Estate. ARMLS
- $600,0003 bd2 ba1.6k sqft3915 E LARKSPUR Drive, Phoenix, AZ 85032For SaleMLS ID #7061763, Brad Anthony Giesinger, eXp Realty. ARMLS
- $559,0003 bd3 ba1.8k sqft3230 E Altadena Avenue, Phoenix, AZ 85028For SaleMLS ID #7021958, Sarah Smith, Tierra Antigua Realty, LLC. ARMLS
- $599,7003 bd3 ba1.7k sqft4021 E LAUREL Lane NE, Phoenix, AZ 85028For SaleMLS ID #7030433, Jaime Meraz, eXp Realty. ARMLS
- $940,0003 bd2 ba2.1k sqft3926 E LAUREL Lane, Phoenix, AZ 85028For SaleMLS ID #7063821, Erin Lorenzana, DeLex Realty. ARMLS
- $639,9003 bd3 ba2.1k sqft11615 N 40TH Way, Phoenix, AZ 85028For SaleMLS ID #7045263, Samuel Rector, West USA Realty. ARMLS
