Look no further! This fantastic home in Villa Martinique is the one for you! Great curb appeal, lush green landscaping, and access to the community pool are just the beginning. Inside, you'll find formal living and dining areas showcasing vaulted ceilings with exposed beams, wood-look flooring in all the right places, and a cozy fireplace. The kitchen is equipped with ample cabinetry, granite tile countertops, stainless steel appliances, track lighting, and a charming breakfast nook.
Upstairs, the spacious loft features soft carpeting and a wet bar, creating the perfect flex space for a home office, game room, or second living area. Need an additional bedroom? The loft was originally designed as a bedroom, and the seller will consider converting it back with an acceptable offer... The primary suite offers a private bath with dual sinks and a garden tub, while the secondary bedroom enjoys private balcony access.
Step outside to a quaint backyard with a covered patio, perfect for relaxing or entertaining. This versatile home offers flexibility, character, and an unbeatable opportunity in a desirable community. Don't miss out!
For sale
Price cut: $100 (7/24)
$599,800
4021 E LAUREL Lane NE, Phoenix, AZ 85028
3beds
1,796sqft
:
Get pre-qualified$3,813/mo
Single Family Residence
Built in 1987
4,490 Square Feet Lot
$-- Zestimate®
$334/sqft
$240/mo HOA
What's special
Cozy fireplaceTrack lightingSpacious loftLush green landscapingCharming breakfast nookGreat curb appealWet bar
- 71 days |
- 1,048 |
- 80 |
Zillow last checked:
Listing updated:
Listed by:
Jaime Meraz 602-326-4752,
eXp Realty
Source: ARMLS,MLS#: 7030433
Facts & features
Interior
Bedrooms & bathrooms
- Bedrooms: 3
- Bathrooms: 3
- Full bathrooms: 2
- 1/2 bathrooms: 1
Heating
- Electric
Cooling
- Central Air, Ceiling Fan(s), Programmable Thmstat
Appliances
- Included: Dryer, Washer, Refrigerator, Built-in Microwave, Dishwasher, Disposal, Electric Range
- Laundry: Upper Level, Inside
Features
- High Speed Internet, Granite Counters, Double Vanity, Upstairs, Breakfast Bar, Vaulted Ceiling(s), Wet Bar, Full Bth Master Bdrm, Separate Shwr & Tub
- Flooring: Carpet, Tile, Wood
- Windows: Double Pane Windows
- Has basement: No
- Number of fireplaces: 1
- Fireplace features: Living Room
Interior area
- Total structure area: 1,796
- Total interior livable area: 1,796 sqft
Video & virtual tour
Property
Parking
- Total spaces: 2
- Parking features: Attached, Garage Door Opener, Direct Access, Attch'd Gar Cabinets
- Attached garage spaces: 2
Features
- Stories: 2
- Patio & porch: Patio
- Exterior features: Balcony
- Spa features: None
- Fencing: Back Yard,Block
Lot
- Size: 4,490 Square Feet
- Features: North/South Exposure, Sprinklers In Rear, Sprinklers In Front, Cul-De-Sac, Grass Front, Grass Back, Auto Timer H2O Front, Auto Timer H2O Back
Details
- Parcel number: 16746656
Construction
Type & style
- Home type: SingleFamily
- Architectural style: Spanish
- Property subtype: Single Family Residence
Materials
- Stucco, Wood Frame, Painted
- Roof: Tile
Condition
- Year built: 1987
Details
- Builder name: Saddleback Homes
Utilities & green energy
- Sewer: Public Sewer
- Water: City Water
Green energy
- Energy efficient items: Multi-Zones
Community & HOA
Community
- Features: Pool, Golf, Biking/Walking Path
- Subdivision: VILLA MARTINIQUE LOT 1-66 TR A-S
HOA
- Has HOA: Yes
- Services included: Maintenance Grounds
- HOA fee: $240 monthly
- HOA name: Villa Martinique
- HOA phone: 480-635-1133
Location
- Region: Phoenix
Financial & listing details
- Price per square foot: $334/sqft
- Annual tax amount: $2,110
- Date on market: 5/28/2026
- Cumulative days on market: 63 days
- Listing terms: Cash,Conventional,1031 Exchange,FHA,VA Loan
- Ownership: Fee Simple
- Road surface type: Asphalt
Estimated market value
Not available
Estimated sales range
Not available
Not available
Price history
| Date | Event | Price |
|---|---|---|
| 7/24/2026 | Price change | $599,8000%$334/sqft |
Source:  ARMLS #7030433 Report a problem ARMLS #7030433 Report a problem | ||
| 7/17/2026 | Price change | $599,9000%$334/sqft |
Source: ARMLS #7030433 Report a problem | ||
| 7/9/2026 | Price change | $600,000-4.6%$334/sqft |
Source: ARMLS #7030433 Report a problem | ||
| 6/26/2026 | Price change | $628,9000%$350/sqft |
Source: ARMLS #7030433 Report a problem | ||
| 6/18/2026 | Price change | $629,000-3.2%$350/sqft |
Source: ARMLS #7030433 Report a problem | ||
| 6/11/2026 | Price change | $649,8000%$362/sqft |
Source: ARMLS #7030433 Report a problem | ||
| 6/4/2026 | Price change | $649,9000%$362/sqft |
Source: ARMLS #7030433 Report a problem | ||
| 5/28/2026 | Listed for sale | $650,000+9.2%$362/sqft |
Source: ARMLS #7030433 Report a problem | ||
| 3/30/2022 | Sold | $595,000$331/sqft |
Source: ARMLS #6350460 Report a problem | ||
| 3/18/2022 | Pending sale | $595,000$331/sqft |
Source: ARMLS #6350460 Report a problem | ||
| 2/3/2022 | Listed for sale | $595,000$331/sqft |
Source: ARMLS #6350460 Report a problem | ||
Public tax history
Tax history is unavailable.
Monthly payment
Est. payment
Payment breakdown
Explore the cost of this home by adjusting the details. Changes won't be saved.Climate risks
Neighborhood: Paradise Valley
Nearby schools
GreatSchools rating
- 10/10Sequoya Elementary SchoolGrades: PK-5Distance: 2.9 mi
- 9/10Cocopah Middle SchoolGrades: 6-8Distance: 3.3 mi
- 9/10Chaparral High SchoolGrades: 9-12Distance: 3.8 mi
Schools provided by the listing agent
- Elementary: Sequoya Elementary School
- Middle: Cocopah Middle School
- High: Chaparral High School
- District: Scottsdale Unified District
Source: ARMLS. This data may not be complete. We recommend contacting the local school district to confirm school assignments for this home.
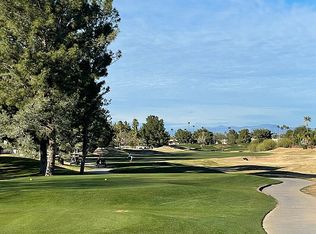
- $613,9002 bd2 ba1.7k sqft4021 E Laurel Ln, Phoenix, AZ 85028Off Market
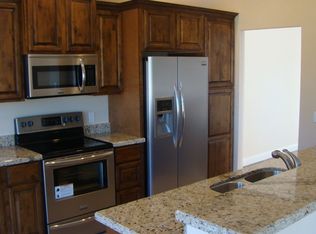
- $651,0003 bd2 ba1.6k sqft4025 E Laurel Ln, Phoenix, AZ 85028Off Market
- $502,000-- bd2 ba1.5k sqft11831 N 40th Way, Phoenix, AZ 85028Off Market
- $526,9003 bd2 ba1.5k sqft4020 E Sunnyside Dr, Phoenix, AZ 85028Off Market
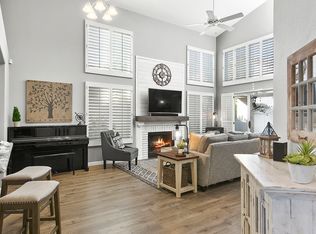
- $555,1003 bd2 ba1.7k sqft11835 N 40th Way, Phoenix, AZ 85028Off Market
- $575,6003 bd2 ba1.7k sqft4029 E Laurel Ln, Phoenix, AZ 85028Off Market
- $524,7002 bd2 ba1.5k sqft11827 N 40th Way, Phoenix, AZ 85028Off Market
- $653,3003 bd2 ba1.6k sqft4024 E Sunnyside Dr, Phoenix, AZ 85028Off Market
A local agent can set up tours, give advice and negotiate with sellers.
Similar homes
- $570,0003 bd3 ba1.6k sqft19050 N 30TH Place, Phoenix, AZ 85050For Sale
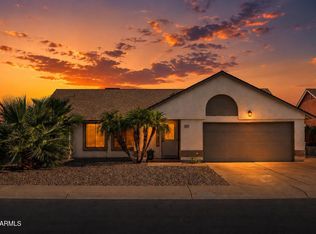
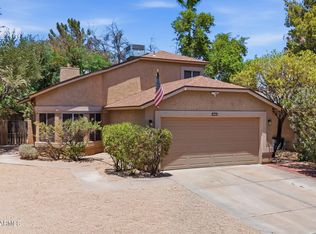 MLS ID #7049865, Carole Hewitt, Homie. ARMLS
 - $511,9003 bd2 ba1.4k sqft3025 E BREMEN Street, Phoenix, AZ 85032For Sale
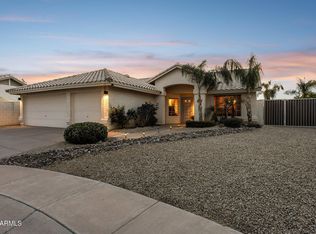
 MLS ID #7028935, Kelli Kim, eXp Realty. ARMLS
 - $749,0004 bd2 ba1.7k sqft14832 N 42ND Place, Phoenix, AZ 85032For Sale
 MLS ID #7011881, Mark Marsillo, Fathom Realty Elite. ARMLS
 - $745,0004 bd3 ba2.5k sqft4721 E SANDRA Terrace, Phoenix, AZ 85032For Sale
 MLS ID #7022355, Kim Panozzo, HomeSmart. ARMLS
 - $510,0003 bd3 ba2k sqft10805 N 9TH Place, Phoenix, AZ 85020For SaleMLS ID #7046919, Michelle Renteria, Russ Lyon Sotheby's International Realty. ARMLS
- $547,0004 bd2 ba1.8k sqft922 E BLACKHAWK Drive, Phoenix, AZ 85024For SaleMLS ID #6931567, Rayce Mathews, Integra Homes and Land. ARMLS
- $657,0003 bd3 ba2.3k sqft6002 N 5TH Place, Phoenix, AZ 85012For SaleMLS ID #6941280, Susan R Caldwell, Libertas Real Estate. ARMLS
- $465,0003 bd3 ba1.7k sqft1465 E RENEE Drive, Phoenix, AZ 85024For SaleMLS ID #7003520, Carla Matyniak, HomeSmart. ARMLS
- $598,0004 bd2 ba2.1k sqft5677 W MONONA Drive, Glendale, AZ 85308For SaleMLS ID #7043565, Thomas A Mastromatto, Mountain Lake Realty. ARMLS
- $699,0003 bd3 ba1.7k sqft10362 E DAVENPORT Drive, Scottsdale, AZ 85260For SaleMLS ID #7022569, Kimberly A Elder, 4:10 Real Estate, LLC. ARMLS
- $524,9973 bd3 ba1.7k sqft4301 N 21ST Street #28, Phoenix, AZ 85016For SaleMLS ID #7047098, John Gluch, eXp Realty. ARMLS
- $666,0002 bd2 ba1.6k sqft5341 N QUESTA TIERRA Drive, Phoenix, AZ 85012For SaleMLS ID #7057742, Tara Jones, Opendoor Brokerage, LLC. ARMLS
- $535,0004 bd3 ba2.6k sqft12616 N 58TH Avenue #-, Glendale, AZ 85304For SaleMLS ID #7021839, Kathy Camamo, Amazing AZ Homes. ARMLS
- $629,0002 bd2 ba1.4k sqft15221 N CLUBGATE Drive #1040, Scottsdale, AZ 85254For SaleMLS ID #7005705, Ben Walter, My Home Group Real Estate. ARMLS
- $700,0004 bd3 ba2.3k sqft26435 N 42ND Place, Phoenix, AZ 85050For SaleMLS ID #6986241, Vernon Stevens, RE/MAX Fine Properties. ARMLS
- $625,0003 bd3 ba2.3k sqft7401 N SCOTTSDALE Road #7, Scottsdale, AZ 85253For SaleMLS ID #6852465, Ann Lundbech, HomeSmart. ARMLS
- $525,0003 bd2 ba2k sqft15842 N 76th Lane, Peoria, AZ 85382For SaleMLS ID #7013117, Brian G Bouterie, Realty Executives Arizona Territory. ARMLS
- $899,0003 bd3 ba2k sqft6334 N 6TH Way, Phoenix, AZ 85012For SaleMLS ID #7020786, Bradley Stiehl, Realty ONE Group. ARMLS
- $335,0003 bd2 ba1k sqft406 E ORAIBI Drive, Phoenix, AZ 85024For SaleMLS ID #7045924, Asher Cohen, Realty ONE Group. ARMLS
- $474,9003 bd3 ba1.6k sqft14816 N 90TH Avenue, Peoria, AZ 85381For SaleMLS ID #7026674, Radojka Lala Smith, eXp Realty. ARMLS
