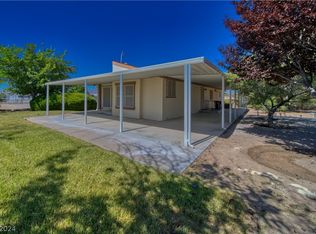
Spacious 4 bedroom home situated on a fully fenced 1.1-acre lot in Pahrump offering the perfect blend of space, functionality, & room to grow. This versatile property features four bedrooms, two full baths, plus an additional half bath with steam room. The kitchen is equipped with granite countertops, stainless steel appliances, & abundant cabinet space for everyday living. The remodeled primary bathroom adds a modern touch, while the wood-burning fireplace creates a warm & inviting atmosphere. Step outside to a covered patio overlooking the chain-link fenced property with separate drive access to the backyard. The 24x36 barn/workshop with 10-ft ceilings features a wash basin, toilet, 220V power, & separate electrical panel making it ideal for mechanics, hobbyists, storage, or small business use. Additional highlights include RV parking, pump house, & plenty of room for vehicles, toys, animals, or future expansion. Exceptional opportunity combining acreage, workshop space, & comfortable living in Pahrump.
Active
Price cut: $10K (10/5)
$409,000
3440 Prairie Ave, Pahrump, NV 89048
4beds
2,138sqft
Single Family Residence
Built in 1996
1.1 Acres Lot
$405,800 Zestimate®
$191/sqft
$-- HOA
What's special
Rv parkingPump houseStainless steel appliancesFour bedroomsAbundant cabinet spaceRemodeled primary bathroom
- 68 days
- 566
- 62
Zillow last checked:
Listing updated:
Listed by:
James Sharp S.0185377 908-601-6881,
SimpliHOM
Source: LVR,MLS#: 2805917 Originating MLS: Greater Las Vegas Association of Realtors Inc
Originating MLS: Greater Las Vegas Association of Realtors IncFacts & features
Interior
Bedrooms & bathrooms
- Bedrooms: 4
- Bathrooms: 3
- Full bathrooms: 2
- 3/4 bathrooms: 1
Primary bedroom
- Description: Walk-In Closet(s)
- Dimensions: 12x21
Bedroom 2
- Description: Closet
- Dimensions: 15x15
Bedroom 3
- Description: Closet
- Dimensions: 11x12
Den
- Description: Ceiling Fan
- Dimensions: 13x17
Kitchen
- Description: Breakfast Nook/Eating Area
- Dimensions: 14x16
Living room
- Description: Vaulted Ceiling
- Dimensions: 21x24
Heating
- Central, Electric
Cooling
- Central Air, Electric
Appliances
- Included: Dishwasher, Electric Range, Disposal, Microwave, Refrigerator
- Laundry: Electric Dryer Hookup, Main Level
Features
- Bathroom on Main Level, Bedroom on Main Level, Ceiling Fan(s), Full Bath on Main Level, Primary Downstairs, Window Treatments
- Flooring: Carpet, Luxury Vinyl Plank, Tile
- Windows: Blinds
- Number of fireplaces: 1
- Fireplace features: Family Room, Wood Burning
Interior area
- Total structure area: 2,138
- Total interior livable area: 2,138 sqft
Video & virtual tour
Property
Parking
- Total spaces: 5
- Parking features: Attached, Garage, Private, RV Gated, RV Access/Parking, Storage, Workshop in Garage
- Attached garage spaces: 5
Features
- Stories: 1
- Exterior features: Out Building(s)
- Fencing: Back Yard,Chain Link
Lot
- Size: 1.1 Acres
- Features: 1 to 5 Acres, 1/4 to 1 Acre Lot, Desert Landscaping, Landscaped
Details
- Additional structures: Outbuilding, Workshop
- Parcel number: 4066410
- Zoning description: Single Family
- Horse amenities: None
Construction
Type & style
- Home type: SingleFamily
- Architectural style: One Story
- Property subtype: Single Family Residence
Materials
- Roof: Tile
Condition
- Resale
- Year built: 1996
Utilities & green energy
- Electric: Photovoltaics None
- Sewer: Septic Tank
- Water: Private, Well
- Utilities for property: Underground Utilities, Septic Available
Community & HOA
Community
- Subdivision: Calvada Valley U4A
HOA
- Has HOA: No
- Amenities included: None
Location
- Region: Pahrump
Financial & listing details
- Price per square foot: $191/sqft
- Tax assessed value: $224,064
- Annual tax amount: $1,648
- Date on market: 8/5/2026
- Listing agreement: Exclusive Right To Sell
- Listing terms: Cash,Conventional,FHA,VA Loan
Estimated market value
$405,800
$386,000 - $426,000
$2,379/mo
Price history
| Date | Event | Price |
|---|---|---|
| 10/5/2026 | Price change | $409,000-2.4%$191/sqft |
Source:  LVR #2805917 Report a problem LVR #2805917 Report a problem | ||
| 8/5/2026 | Listed for sale | $419,000-2.3%$196/sqft |
Source: LVR #2805917 Report a problem | ||
| 7/31/2026 | Listing removed | $429,000$201/sqft |
Source: LVR #2759740 Report a problem | ||
| 6/23/2026 | Price change | $429,000-2.3%$201/sqft |
Source: LVR #2759740 Report a problem | ||
| 5/17/2026 | Price change | $439,000-2.2%$205/sqft |
Source: LVR #2759740 Report a problem | ||
| 3/23/2026 | Price change | $449,000-2.2%$210/sqft |
Source: LVR #2759740 Report a problem | ||
| 3/1/2026 | Listed for sale | $459,000-3.4%$215/sqft |
Source: LVR #2759740 Report a problem | ||
| 6/29/2022 | Listing removed | -- |
Source: LVR #2388494 Report a problem | ||
| 5/7/2022 | Price change | $475,000-2.9%$222/sqft |
Source: LVR #2388494 Report a problem | ||
| 5/2/2022 | Price change | $489,000-2%$229/sqft |
Source: LVR #2388494 Report a problem | ||
| 4/20/2022 | Listed for sale | $499,000+70.9%$233/sqft |
Source: LVR #2388494 Report a problem | ||
| 8/19/2020 | Sold | $292,000-2.6%$137/sqft |
Source: LVR #2203282 Report a problem | ||
| 7/9/2020 | Pending sale | $299,900$140/sqft |
Source: Realty Executives In Action #2203282 Report a problem | ||
| 6/11/2020 | Listed for sale | $299,900$140/sqft |
Source: Realty Executives In Action #2203282 Report a problem | ||
Public tax history
| Year | Property taxes | Tax assessment |
|---|---|---|
| 2025 | $1,596 +2.7% | $78,423 -1.6% |
| 2024 | $1,553 +3.3% | $79,701 +7.5% |
| 2023 | $1,503 +2.8% | $74,132 +10.4% |
| 2022 | $1,463 +2.9% | $67,122 +4.2% |
| 2021 | $1,421 -2.9% | $64,438 -0.1% |
| 2020 | $1,463 +2.9% | $64,476 -17.6% |
| 2019 | $1,421 +3% | $78,216 +4.2% |
| 2018 | $1,380 +2.9% | $75,074 +24.5% |
| 2017 | $1,340 +2.9% | $60,317 +59.1% |
| 2016 | $1,303 +2.7% | $37,922 +7.9% |
| 2015 | $1,268 +2.9% | $35,149 -7.4% |
| 2014 | $1,232 | $37,939 +13.6% |
| 2013 | -- | $33,399 |
| 2012 | -- | $33,399 -3.6% |
| 2011 | -- | $34,641 -32.2% |
| 2010 | -- | $51,082 -28% |
| 2009 | -- | $70,942 +1.9% |
| 2008 | -- | $69,613 +2.7% |
| 2007 | -- | $67,809 +9.4% |
| 2006 | -- | $62,009 +40.3% |
| 2004 | -- | $44,189 |
Find assessor info on the county website
Monthly payment
Est. payment
Payment breakdown
Explore the cost of this home by adjusting the details. Changes won't be saved.Climate risks
Neighborhood: 89048
Nearby schools
Schools provided by the listing agent
- Elementary: Johnson, JG,Johnson, JG
- Middle: Rosemary Clarke
- High: Pahrump Valley
Source: LVR. This data may not be complete. We recommend contacting the local school district to confirm school assignments for this home.
Similar homes
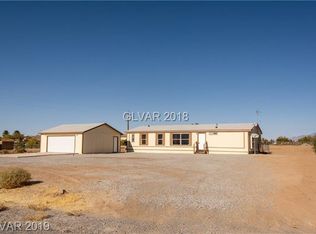
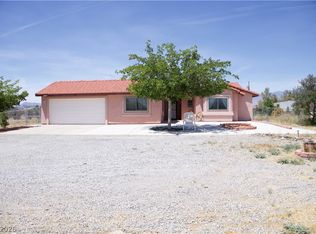
- $410,0004 bd2 ba2k sqft1220 W Gamebird Rd, Pahrump, NV 89048For Sale
 MLS ID #2785046, Senia Clark, Nevada Realty. LVR
 - $435,0003 bd3 ba1.8k sqft841 E Falcon St, Pahrump, NV 89048For Sale
 MLS ID #2802433, Dana Lewelling, Nevada Realty. LVR
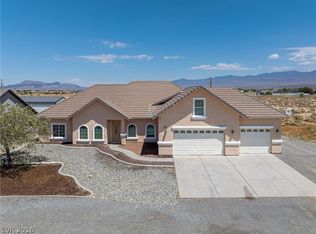
 - $419,9003 bd4 ba2.8k sqft580 E Hickory St, Pahrump, NV 89048For Sale
 MLS ID #2824205, Alexandria Murphy, Top Dog Real Estate. LVR
 - $425,0003 bd3 ba2.3k sqft1901 Old West Ave, Pahrump, NV 89048For Sale
 MLS ID #2823379, Leanna Murphy-DeGoede, Nevada Realty. LVR
