Bring your checklist and your best offer! This friendly cape cod is loaded with space and extras not typically found in this price range. Resting in Dayton’s “Hearthstone” neighborhood, this gem sits on 2 lots allowing for more room to move and enjoy the great outdoors. Exterior features include low maintenance vinyl siding, replacement windows, dimensional roofing, a large wrap around deck, rear covered patio and bonus Gazebo just in time for Summer fun. Inside, beautiful natural wood floors, gorgeous woodwork, coved archways & spacious rooms flow throughout. The living room showcases a light friendly bay window and a handsome brick fireplace perfect for plants and people. Step into the casual dinging room to discover a brick feature wall, built in corner cabinet and connectivity to the kitchen with plenty of cabinets, pine chair railing and a skylight! 2 generous bedrooms offer quick access to a retro bath gifted w/storage, original art deco tiles and ceramic flooring. Space continues in the 2nd level dedicated to an extensive 3rd bedroom w/walk in closet, bonus cedar closet & lg dormer bump out for use study niche. Still craving space? Don’t miss the fully finished lower level housing a large family room, concealed laundry and flex room great for 4th bedroom, play room or home gym. Mechanical updates include a 7 year old furnace, glass block basement windows & breaker panel. An extensive driveway provides plenty of off-street parking & protective parking exists w/the 2 car garage w/an insulated overhead door, 220 EV charging capabilities, workshop area + special side covered porch overlooking the fenced back yard. Someone call the fire department because this one is going to be HOT! Property is in great shape but must be sold in “as-is” condition. Seller will make NO repairs. Price is reflective. See it first and see it fast!
Pending
$130,000
3440 Wellington Dr, Dayton, OH 45410
3beds
1,322sqft
Single Family Residence
Built in 1942
6,098 Square Feet Lot
$130,400 Zestimate®
$98/sqft
$-- HOA
What's special
Large wrap around deckConcealed laundryCoved archwaysSpacious rooms flow throughoutBeautiful natural wood floorsGorgeous woodworkOriginal art deco tiles
- 35 days |
- 30 |
- 0 |
Zillow last checked:
Listing updated:
Listed by:
Jeffrey T Roberts 937-559-6661,
RE/MAX Alliance Realty
Source: DABR MLS,MLS#: 964186 Originating MLS: Dayton Area Board of REALTORS
Originating MLS: Dayton Area Board of REALTORSFacts & features
Interior
Bedrooms & bathrooms
- Bedrooms: 3
- Bathrooms: 1
- Full bathrooms: 1
- Main level bathrooms: 1
Primary bedroom
- Level: Second
- Dimensions: 27 x 12
Bedroom
- Level: Main
- Dimensions: 11 x 10
Bedroom
- Level: Main
- Dimensions: 14 x 10
Dining room
- Level: Main
- Dimensions: 8 x 11
Entry foyer
- Level: Main
- Dimensions: 3 x 4
Family room
- Level: Basement
- Dimensions: 14 x 15
Kitchen
- Level: Main
- Dimensions: 8 x 10
Laundry
- Level: Basement
- Dimensions: 10 x 10
Living room
- Level: Main
- Dimensions: 13 x 16
Office
- Level: Basement
- Dimensions: 17 x 17
Heating
- Forced Air, Natural Gas
Cooling
- Central Air
Appliances
- Included: Gas Water Heater
Features
- Ceiling Fan(s), Laminate Counters, Skylights, Walk-In Closet(s)
- Windows: Vinyl, Skylight(s)
- Basement: Full,Finished
- Number of fireplaces: 1
- Fireplace features: Decorative, One
Interior area
- Total structure area: 1,322
- Total interior livable area: 1,322 sqft
Property
Parking
- Total spaces: 2
- Parking features: Detached, Garage, Two Car Garage
- Garage spaces: 2
Features
- Levels: One and One Half
- Patio & porch: Deck, Patio, Porch
- Exterior features: Deck, Fence, Porch, Patio
Lot
- Size: 6,098 Square Feet
- Dimensions: 76 x 122
Details
- Parcel number: R72152030001and R72 15203 0002
- Zoning: Residential
- Zoning description: Residential
Construction
Type & style
- Home type: SingleFamily
- Architectural style: Cape Cod
- Property subtype: Single Family Residence
Materials
- Aluminum Siding, Frame, Vinyl Siding
Condition
- Year built: 1942
Details
- Builder model: Cape Cod
Utilities & green energy
- Sewer: Storm Sewer
- Water: Public
- Utilities for property: Natural Gas Available, Sewer Available, Water Available, Cable Available
Community & HOA
Community
- Security: Surveillance System
- Subdivision: City/Dayton Rev
HOA
- Has HOA: No
Location
- Region: Dayton
Financial & listing details
- Price per square foot: $98/sqft
- Tax assessed value: $119,500
- Annual tax amount: $2,403
- Date on market: 7/15/2026
- Listing terms: Conventional
Estimated market value
$130,400
$124,000 - $137,000
$1,397/mo
Price history
| Date | Event | Price |
|---|---|---|
| 7/17/2026 | Pending sale | $130,000$98/sqft |
Source:  DABR MLS #964186 Report a problem DABR MLS #964186 Report a problem | ||
| 7/15/2026 | Listed for sale | $130,000+94%$98/sqft |
Source: DABR MLS #964186 Report a problem | ||
| 1/28/2015 | Sold | $67,000-4.1%$51/sqft |
Source: Agent Provided Report a problem | ||
| 12/2/2014 | Price change | $69,900-4.1%$53/sqft |
Source: RE/MAX Real Estate Specialists #577581 Report a problem | ||
| 10/23/2014 | Price change | $72,900-2.7%$55/sqft |
Source: RE/MAX Real Estate Specialists #577581 Report a problem | ||
| 9/6/2014 | Price change | $74,900-3.9%$57/sqft |
Source: RE/MAX Real Estate Specialists #577581 Report a problem | ||
| 8/4/2014 | Price change | $77,900-2.5%$59/sqft |
Source: RE/MAX Real Estate Specialists #577581 Report a problem | ||
| 3/16/2014 | Listed for sale | $79,900$60/sqft |
Source: RE/MAX Real Estate Specialists #577581 Report a problem | ||
Public tax history
| Year | Property taxes | Tax assessment |
|---|---|---|
| 2025 | $2,403 -0.2% | $41,830 |
| 2024 | $2,408 +2.7% | $41,830 |
| 2023 | $2,344 +6.7% | $41,830 +38.1% |
| 2022 | $2,196 +0.5% | $30,290 |
| 2021 | $2,185 +0.2% | $30,290 |
| 2020 | $2,181 +14.6% | $30,290 +27.3% |
| 2019 | $1,903 -0.1% | $23,790 |
| 2018 | $1,906 +0.8% | $23,790 |
| 2017 | $1,891 +8.7% | $23,790 +14.8% |
| 2016 | $1,740 +2.4% | $20,730 |
| 2015 | $1,699 +3.4% | $20,730 |
| 2014 | $1,643 | $20,730 |
Find assessor info on the county website
Monthly payment
Est. payment
Payment breakdown
Explore the cost of this home by adjusting the details. Changes won't be saved.Climate risks
Neighborhood: Hearthstone
Nearby schools
GreatSchools rating
- 3/10Eastmont Elementary SchoolGrades: PK-7Distance: 1.3 mi
- 2/10Belmont High SchoolGrades: 7-12Distance: 1.3 mi
- 2/10Wright Brothers Pre-K-8 School @ GrantGrades: 7-8Distance: 1 mi
Schools provided by the listing agent
- District: Dayton
Source: DABR MLS. This data may not be complete. We recommend contacting the local school district to confirm school assignments for this home.
- $135,5003 bd1 ba1.1k sqft3440 Wellington Dr, Dayton, OH 45410Off Market
- $5,580-- bd-- ba-- sqft3452 Wellington Dr, Dayton, OH 45410Off Market
- $134,5003 bd1 ba907 sqft3436 Wellington Dr, Dayton, OH 45410Off Market
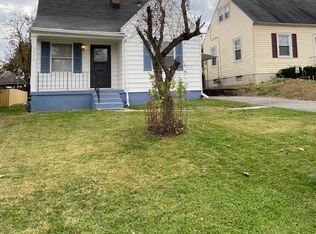
- $185,0003 bd3 ba1.3k sqft3452 Wellington Dr, Dayton, OH 45410Sold

- $142,4003 bd1 ba922 sqft3428 Wellington Dr, Dayton, OH 45410Off Market
- $197,1003 bd2 ba1.3k sqft1515 Hearthstone Dr, Dayton, OH 45410Off Market
- $163,2503 bd1 ba1.1k sqft3439 Wellington Dr, Dayton, OH 45410Sold
- $177,9002 bd1 ba1.2k sqft3455 Marimont Dr, Dayton, OH 45410Off Market
A local agent can set up tours, give advice and negotiate with sellers.
A local lender can help you make sure your offer is ready when you are.
Similar homes
- $118,0002 bd1 ba1k sqft1080 Linden Ave, Dayton, OH 45410For Sale
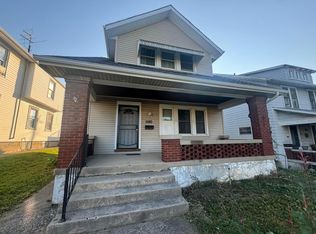
 MLS ID #226030482, Aubrey N Felix, e-Merge Real Estate. Columbus and Central Ohio Regional MLS
 - $129,9004 bd2 ba1.8k sqft213 Anna St, Dayton, OH 45417For Sale
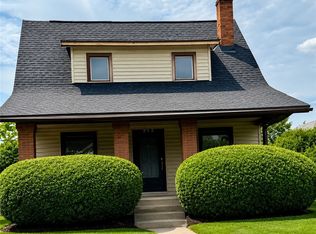
 MLS ID #965046, Tushar Mehta, BHHS Professional Realty. DABR MLS
 - $134,9003 bd2 ba1.4k sqft811 Bellaire Ave, Dayton, OH 45420For Sale
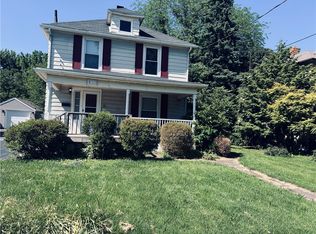 MLS ID #960104, Matthew Kalogeras, Trelora Realty, Inc.. DABR MLS
 - $149,9003 bd1 ba1.2k sqft139 Indiana Ave, Dayton, OH 45410For Sale
 MLS ID #963922, Rachel Masters, Streetlight Realty LLC. DABR MLS
 - $167,5003 bd2 ba1.2k sqft1107 Highland Ave, Dayton, OH 45410For SaleMLS ID #966490, Jackie Bettinger, RE/MAX Alliance Realty. DABR MLS
- $154,9004 bd2 ba1.5k sqft1106 Highland Ave, Dayton, OH 45410For SaleMLS ID #963921, Rachel Masters, Streetlight Realty LLC. DABR MLS
- $120,0002 bd1 ba801 sqft4208 Pleasant View Ave, Dayton, OH 45420For SaleMLS ID #965447, Deborah Burchett, Pinecrest Realty Inc.. DABR MLS
- $115,9993 bd3 ba1.9k sqft57 S Torrence St, Dayton, OH 45403For SaleMLS ID #962820, Heather Gorby, Coldwell Banker Heritage. DABR MLS
- $145,0002 bd1 ba1.1k sqft624 Greenlawn Ave, Dayton, OH 45403For SaleMLS ID #962444, David Ivey, eXp Realty. DABR MLS
- $129,0002 bd1 ba844 sqft434 Grove Ave, Dayton, OH 45404For SaleMLS ID #965927, Haydee Wright, Howard Hanna Real Estate Serv. DABR MLS
- $109,0003 bd1 ba1.1k sqft151 S Sperling Ave, Dayton, OH 45403For SaleMLS ID #963522, Tami Holmes, Tami Holmes Realty. DABR MLS
- $120,0003 bd2 ba1.2k sqft126 Brooklyn Ave, Dayton, OH 45417For SaleMLS ID #961251, Tonya Snyder, RE/MAX Alliance Realty. DABR MLS
- $129,0002 bd1 ba674 sqft1539 Chapel St, Dayton, OH 45404For SaleMLS ID #965934, Haydee Wright, Howard Hanna Real Estate Serv. DABR MLS
- $189,5003 bd2 ba1.3k sqft1318 Epworth Ave, Dayton, OH 45410For SaleMLS ID #958783, John M Kiefaber, Howard Hanna Real Estate Serv. DABR MLS
- $89,9003 bd2 ba1.4k sqft142 Lorenz Ave, Dayton, OH 45417For SaleMLS ID #966864, M. Larry Lemonds, RE/MAX Victory + Affiliates. DABR MLS
- $144,5002 bd1 ba768 sqft1013 Ansel Dr, Dayton, OH 45419For SaleMLS ID #966452, Scott Fader, Joseph Walter Realty, LLC. DABR MLS
- $175,0003 bd2 ba1.8k sqft1010 Wyoming St, Dayton, OH 45410For SaleMLS ID #959318, Kal Mughrabi, Coldwell Banker Heritage. DABR MLS
- $159,0003 bd3 ba1.1k sqft1700 Norton Ave, Dayton, OH 45420For SaleMLS ID #955611, Evelyn Davidson, Coldwell Banker Heritage. DABR MLS
- $125,0002 bd1 ba1k sqft2238 Koehler Ave, Dayton, OH 45414For SaleMLS ID #966306, Alyssa Vanderpool, eXp Realty. DABR MLS
- $110,0004 bd1 ba1.3k sqft102 N Hedges St, Dayton, OH 45403For SaleMLS ID #945246, Casey McGowan, One Tree Realty & Property Mgm. DABR MLS
