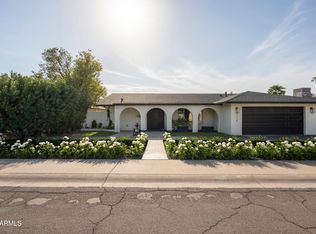
Prime Arcadia-adjacent living directly across from the Arizona Country Club. This single-story 4-bedroom, 3-bathroom residence offers an exceptional layout with unbeatable location appeal. Inside, the living space is anchored by a slate fireplace, recessed lighting, 5 ¼'' baseboards, and a mix of travertine, carpet and wood flooring. The kitchen features granite countertops, dark cabinetry, and stainless steel appliances. A finished attic/loft space accessed via pull-down stairs provides flexible room for storage, a hobby area, or a bonus space. Through classic French doors, the private backyard is set up for outdoor living with an expansive covered patio and a fully fenced swimming pool. Finished with a welcoming front porch, attached 2-car garage, ample driveway parking, top location.
Pending
Price cut: $100K (9/9)
$1,200,000
3441 N 60TH Street N, Scottsdale, AZ 85251
4beds
2,630sqft
Single Family Residence
Built in 1970
7,969 Square Feet Lot
$-- Zestimate®
$456/sqft
$-- HOA
What's special
Slate fireplaceFully fenced swimming poolAmple driveway parkingRecessed lightingExpansive covered patioPrivate backyardGranite countertops
- 57 days
- 578
- 19
Likely to sell faster than
Zillow last checked:
Listing updated:
Listed by:
David Coats 480-414-4067,
HomeSmart
Source: ARMLS,MLS#: 7068631
Facts & features
Interior
Bedrooms & bathrooms
- Bedrooms: 4
- Bathrooms: 3
- Full bathrooms: 3
Heating
- Hot Water, Heat Pump, Electric, Natural Gas
Cooling
- Ceiling Fan(s), Other, Programmable Thmstat
Appliances
- Included: Refrigerator, Built-in Microwave, Dishwasher, Electric Range, Electric Oven, Electric Cooktop
- Laundry: Inside
Features
- Pantry, High Speed Internet, Granite Counters, Double Vanity, Eat-in Kitchen, Kitchen Island, Full Bth Master Bdrm
- Flooring: Carpet, Stone, Wood
- Windows: Skylight(s)
- Has basement: No
- Number of fireplaces: 1
- Fireplace features: Wood Burning, Living Room
Interior area
- Total structure area: 2,630
- Total interior livable area: 2,630 sqft
Property
Parking
- Total spaces: 4
- Parking features: Attached, Garage Door Opener, Direct Access
- Attached garage spaces: 2
- Uncovered spaces: 2
Features
- Stories: 1
- Patio & porch: Covered
- Has private pool: Yes
- Pool features: Outdoor Pool, Fenced
- Spa features: None
- Fencing: Back Yard,Block
- Has view: Yes
- View description: Golf Course, Red Rocks/Boulders, Trees/Woods, Mountain(s)
Lot
- Size: 7,969 Square Feet
- Features: East/West Exposure, Gravel/Stone Back, Grass Front, Grass Back, Auto Timer H2O Front, Auto Timer H2O Back, Irrigation Front, Irrigation Back
Details
- Parcel number: 12853059
Construction
Type & style
- Home type: SingleFamily
- Architectural style: Ranch
- Property subtype: Single Family Residence
Materials
- Synthetic Stucco, Wood Frame, Painted, Block, Brick, Ducts Professionally Air-Sealed
- Foundation: Block
- Roof: Composition
Condition
- Year built: 1970
Utilities & green energy
- Sewer: None, Public Sewer
- Utilities for property: Phone Available
Green energy
- Energy efficient items: Energy Audit
Community & HOA
Community
- Features: Golf
- Subdivision: COUNTRY CLUB VISTA
HOA
- Has HOA: No
- Services included: No Fees
Location
- Region: Scottsdale
Financial & listing details
- Price per square foot: $456/sqft
- Tax assessed value: $852,500
- Annual tax amount: $2,881
- Date on market: 8/24/2026
- Cumulative days on market: 58 days
- Listing terms: Cash,Conventional,FHA
- Ownership: Fee Simple
- Road surface type: Paved
Estimated market value
Not available
Estimated sales range
Not available
Not available
Price history
| Date | Event | Price |
|---|---|---|
| 10/1/2026 | Pending sale | $1,200,000$456/sqft |
Source:  ARMLS #7068631 Report a problem ARMLS #7068631 Report a problem | ||
| 9/9/2026 | Price change | $1,200,000-7.7%$456/sqft |
Source: ARMLS #7068631 Report a problem | ||
| 8/19/2026 | Listed for sale | $1,300,000+152.4%$494/sqft |
Source: ARMLS #7068631 Report a problem | ||
| 3/26/2015 | Sold | $515,000-13.4%$196/sqft |
Source: ARMLS #5216755 Report a problem | ||
| 1/21/2015 | Price change | $595,000-3.3%$226/sqft |
Source: Realty Executives #5216755 Report a problem | ||
| 1/6/2015 | Listed for sale | $615,000-15.7%$234/sqft |
Source: Realty Executives #5216755 Report a problem | ||
| 11/1/2014 | Listing removed | $2,900$1/sqft |
Source: Realty Executives #5183511 Report a problem | ||
| 10/11/2014 | Listed for rent | $2,900$1/sqft |
Source: Realty Executives #5183511 Report a problem | ||
| 10/8/2009 | Listing removed | $729,900$278/sqft |
Source: Emailflyers.net #2780749 Report a problem | ||
| 9/25/2009 | Listed for sale | $729,900+2.4%$278/sqft |
Source: Emailflyers.net #2780749 Report a problem | ||
| 8/30/2007 | Sold | $712,500+42.5%$271/sqft |
Source: ARMLS #2780749 Report a problem | ||
| 3/30/2007 | Sold | $500,000$190/sqft |
Source: Public Record Report a problem | ||
Public tax history
| Year | Property taxes | Tax assessment |
|---|---|---|
| 2025 | $2,857 +4.2% | $85,250 -11.7% |
| 2024 | $2,742 +2.2% | $96,550 +119.6% |
| 2023 | $2,682 +4.2% | $43,958 -26.9% |
| 2022 | $2,574 -7% | $60,100 +2.8% |
| 2021 | $2,767 +3.1% | $58,450 +1.7% |
| 2020 | $2,683 +2.3% | $57,460 +9.9% |
| 2019 | $2,622 | $52,280 +7.9% |
| 2018 | $2,622 +6% | $48,460 +1.1% |
| 2017 | $2,474 +6.2% | $47,920 +6.5% |
| 2016 | $2,330 -0.1% | $44,980 +15% |
| 2015 | $2,331 | $39,130 +24.2% |
| 2014 | -- | $31,510 +22.3% |
| 2013 | -- | $25,760 -17.9% |
| 2012 | -- | $31,370 -15.1% |
| 2011 | -- | $36,970 -20.4% |
| 2010 | -- | $46,470 +1.2% |
| 2009 | -- | $45,910 -13.2% |
| 2008 | -- | $52,900 +14.1% |
| 2007 | -- | $46,350 +65.5% |
| 2006 | -- | $28,000 |
| 2005 | -- | $28,000 +16.7% |
| 2004 | -- | $24,000 |
| 2003 | -- | $24,000 +27.7% |
| 2002 | -- | $18,800 |
Find assessor info on the county website
Monthly payment
Est. payment
Payment breakdown
Explore the cost of this home by adjusting the details. Changes won't be saved.Climate risks
Neighborhood: 85251
Nearby schools
Schools provided by the listing agent
- Elementary: Tavan Elementary School
- Middle: Ingleside Middle School
- High: Arcadia High School
- District: Scottsdale Unified District
Source: ARMLS. This data may not be complete. We recommend contacting the local school district to confirm school assignments for this home.
Similar homes
- $1,125,0003 bd2 ba1.8k sqft3130 N 62nd Street, Scottsdale, AZ 85251For Sale
 MLS ID #7086890, Karly L Kimbrough, RETSY. ARMLS
 - $1,040,0003 bd2 ba1.9k sqft3413 N 63RD Street, Scottsdale, AZ 85251For Sale
 MLS ID #7062229, Justin A Francis, Ivy Realty. ARMLS
 - $1,799,0004 bd4 ba3.6k sqft3643 N 60TH Street, Scottsdale, AZ 85251For Sale
 MLS ID #7073109, Shawn J Schaffer, Realty Executives Arizona Territory. ARMLS
 - $1,195,0007 bd4 ba3k sqft3108 N 68TH Street #1-4, Scottsdale, AZ 85251For Sale
 MLS ID #7038384, Samir Sawhney, XCD Realty & Property Mgmt. ARMLS
