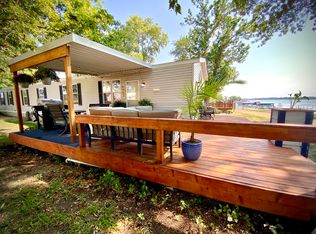
This is a Lake front manufactured home is on a leased lot with covenants, $2,600 for the year. Affordable Lake Living, on Brant Lake. Manufactured home boosts 2280 sq ft. Three bedrooms, one full bathroom and one 3/4 bath, kitchen, living room, dining room, 3 season sunroom and an oversized 2 stall garage 30 x24 with a cement pad. When you enter the home, you are greeted by the sunroom and eat in kitchen, and a beautiful view of the lake. The formal dining room has a built-in hutch, and the living room has a built-in gas fireplace. There is a deck lakeside to sit and enjoy the view. North Shore (Basler) Drive offers sandy beach and a private drive only used by the homeowners. Home and garage were re-shingled July 2024. You do not want to miss this opportunity. Sewer District: Quarterly billing cycle of $233 if paid by ACH payments for 5 more years.
For sale
$299,900
3441 N Shore Dr, Wentworth, SD 57075
3beds
2,280sqft
Manufactured Home
Built in 2000
0.26 Acres Lot
$-- Zestimate®
$132/sqft
$-- HOA
What's special
Dining roomLake front manufactured homeThree bedrooms
- 119 days |
- 766 |
- 13 |
Zillow last checked:
Listing updated:
Listed by:
Rick G Trapp 605-521-0544,
eXp Realty - Elevated Sioux Falls
Source: Realtor Association of the Sioux Empire,MLS#: 22602085
Facts & features
Interior
Bedrooms & bathrooms
- Bedrooms: 3
- Bathrooms: 2
- Full bathrooms: 1
- 3/4 bathrooms: 1
- Main level bedrooms: 3
Primary bedroom
- Description: Walk-in with 3/4 bath
- Level: Main
- Area: 240
- Dimensions: 16 x 15
Bedroom 2
- Description: Double Closet
- Level: Main
- Area: 121
- Dimensions: 11 x 11
Bedroom 3
- Description: Double Closet
- Level: Main
- Area: 143
- Dimensions: 11 x 13
Dining room
- Description: Looking South
- Level: Main
- Area: 156
- Dimensions: 12 x 13
Family room
- Description: 2nd Dining Room
- Level: Main
- Area: 221
- Dimensions: 17 x 13
Kitchen
- Description: Vaulted Ceiling
- Level: Main
- Area: 182
- Dimensions: 14 x 13
Living room
- Description: Gas Fireplace
- Level: Main
- Area: 324
- Dimensions: 18 x 18
Heating
- Propane
Cooling
- Central Air
Appliances
- Included: Range, Microwave, Dishwasher, Refrigerator, Stove Hood, Washer, Dryer
Features
- 3+ Bedrooms Same Level, Formal Dining Rm, Main Floor Laundry, Master Bath, Skylight(s), Vaulted Ceiling(s)
- Flooring: Carpet, Laminate
- Basement: None
- Number of fireplaces: 1
- Fireplace features: Gas
Interior area
- Total interior livable area: 2,280 sqft
- Finished area above ground: 2,280
- Finished area below ground: 0
Property
Parking
- Total spaces: 2
- Parking features: Garage
- Garage spaces: 2
Features
- On waterfront: Yes
- Waterfront features: Lake Front
- Body of water: Brant Lake
Lot
- Size: 0.26 Acres
- Dimensions: Leased Lot 75 x150
- Features: Other
Details
- Parcel number: 010191055104212
Construction
Type & style
- Home type: MobileManufactured
- Architectural style: Ranch
- Property subtype: Manufactured Home
Materials
- Vinyl Siding
- Foundation: Other
- Roof: Composition
Condition
- Year built: 2000
Utilities & green energy
- Sewer: Public Sewer
- Water: Private
Community & HOA
Community
- Subdivision: Norman Baslers 1st Add 16-1
HOA
- Has HOA: No
Location
- Region: Wentworth
Financial & listing details
- Price per square foot: $132/sqft
- Tax assessed value: $59,000
- Annual tax amount: $581
- Date on market: 3/26/2026
- Road surface type: Other
Estimated market value
Not available
Estimated sales range
Not available
Not available
Price history
| Date | Event | Price |
|---|---|---|
| 7/21/2026 | Listed for sale | $299,900-7.7%$132/sqft |
Source:  Realtor Association of the Sioux Empire #22602085 Report a problem Realtor Association of the Sioux Empire #22602085 Report a problem | ||
| 7/8/2024 | Sold | $325,000$143/sqft |
Source: Realtor Association of the Sioux Empire #22403070 Report a problem | ||
| 5/2/2024 | Listed for sale | $325,000$143/sqft |
Source: Realtor Association of the Sioux Empire #22403070 Report a problem | ||
Public tax history
| Year | Property taxes | Tax assessment |
|---|---|---|
| 2025 | $581 -0.1% | $59,000 +0.1% |
| 2024 | $582 -4.2% | $58,941 +5% |
| 2023 | $607 -14.9% | $56,160 +6.4% |
| 2022 | $714 -1.6% | $52,760 +5.8% |
| 2021 | $725 -0.7% | $49,880 -6.4% |
| 2020 | $731 | $53,277 -7.1% |
| 2019 | -- | $57,374 -6.2% |
| 2018 | -- | $61,172 -2.7% |
| 2017 | -- | $62,850 -2.6% |
| 2016 | -- | $64,529 -7.8% |
| 2013 | -- | $69,966 |
| 2012 | -- | $69,966 |
Find assessor info on the county website
Monthly payment
Climate risks
Neighborhood: 57075
Nearby schools
GreatSchools rating
- 6/10Chester Elementary -02Grades: PK-5Distance: 2.5 mi
- 6/10Chester Middle School - 03Grades: 6-8Distance: 2.5 mi
- 5/10Chester High School - 01Grades: 9-12Distance: 2.5 mi
Schools provided by the listing agent
- Elementary: Chester ES
- Middle: Chester JHS
- High: Chester HS
- District: Chester Area 39-1
Source: Realtor Association of the Sioux Empire. This data may not be complete. We recommend contacting the local school district to confirm school assignments for this home.
- $7,500-- bd-- ba-- sqft3521 Basler Dr, Wentworth, SD 57075Off Market
- $23,900-- bd-- ba-- sqft3351 Basler Dr, Wentworth, SD 57075Off Market
- $205,9003 bd-- ba-- sqft3361 Basler Dr, Wentworth, SD 57075Off Market
- $18,6003 bd-- ba-- sqft3431 Basler Dr, Wentworth, SD 57075Off Market
- $10,900-- bd-- ba-- sqft3451 Basler Dr, Wentworth, SD 57075Off Market
- $40,3003 bd-- ba-- sqft3511 Basler Dr, Wentworth, SD 57075Off Market
- $8,800-- bd-- ba-- sqft3371 Basler Dr, Wentworth, SD 57075Off Market
- $10,568-- bd-- ba-- sqft3461 Basler Dr, Wentworth, SD 57075Off Market
A local agent can set up tours, give advice and negotiate with sellers.
Similar homes
- $253,9003 bd2 ba1.2k sqft6403 Fischer Pl, Wentworth, SD 57075For Sale
 MLS ID #26-370, Katie Murray, GRI. East Central South Dakota BOR
 - $259,9003 bd2 ba2k sqft512 N Division Ave, Madison, SD 57042For Sale
 MLS ID #22601968, Adam P Foland. Realtor Association of the Sioux Empire
 - $--3 bd-- ba1.5k sqft201 Nidaros Ave, Baltic, SD 57003Auction
 Auction.com 2
 - $269,9004 bd2 ba1.7k sqft207 S Main Ave, Colman, SD 57017For Sale
 MLS ID #22604133, Tonya M Madsen. Realtor Association of the Sioux Empire
 - $439,5004 bd4 ba2.5k sqft24253 467a Ave, Dell Rapids, SD 57022For SaleMLS ID #22604162, Tom Schwebach. Realtor Association of the Sioux Empire
- $289,8973 bd1 ba1.5k sqft23301 448th Ave, Madison, SD 57042For SaleMLS ID #22603679, Adam P Foland. Realtor Association of the Sioux Empire
- $385,0001 bd2 ba1.4k sqft6651 Wentworth Park Dr, Wentworth, SD 57075For SaleMLS ID #22602122, Brandon T Burg. Realtor Association of the Sioux Empire
- $299,9002 bd2 ba1.2k sqft718 E 4th St, Dell Rapids, SD 57022For SaleMLS ID #22604974, Tarah Burggraff. Realtor Association of the Sioux Empire
- $259,9994 bd2 ba1.7k sqft321 NW 4th St, Madison, SD 57042For SaleMLS ID #22603782, Christopher H Fellerman. Realtor Association of the Sioux Empire
- $340,0003 bd2 ba1.8k sqft107 W 5th St, Dell Rapids, SD 57022For SaleMLS ID #22604441, Tarah Burggraff. Realtor Association of the Sioux Empire
- $234,9004 bd2 ba1.9k sqft121 N Liberty Ave, Madison, SD 57042For SaleMLS ID #22605107, Josh M Fiedler. Realtor Association of the Sioux Empire
- $330,0004 bd3 ba2.1k sqft1115 N Union Ave, Madison, SD 57042For SaleMLS ID #22600732, Nicholas J Blau. Realtor Association of the Sioux Empire
- $330,0004 bd3 ba2.1k sqft1111 N Union Ave, Madison, SD 57042For SaleMLS ID #22600727, Nicholas J Blau. Realtor Association of the Sioux Empire
- $154,9005 bd2 ba1.9k sqft109 NE 4th St, Madison, SD 57042For SaleMLS ID #22604239, Adam P Foland. Realtor Association of the Sioux Empire
- $399,9993 bd3 ba2.4k sqft912 Jennifer St, Madison, SD 57042For SaleMLS ID #22507350, Brad D Benson. Realtor Association of the Sioux Empire
- $364,9004 bd3 ba2k sqft1120 Cypress Ave, Madison, SD 57042For SaleMLS ID #22602293, Brandon T Burg. Realtor Association of the Sioux Empire
- $327,5004 bd2 ba2.4k sqft2026 Ace Ave, Brookings, SD 57006For SaleMLS ID #26-418, Seth Sayler. East Central South Dakota BOR
- $240,0002 bd2 ba1.2k sqft413 SE 8th St #4, Madison, SD 57042For SaleMLS ID #22605016, Zane D Lentsch. Realtor Association of the Sioux Empire
- $334,8003 bd2 ba1.3k sqft1132 NE 11th St, Madison, SD 57042For SaleMLS ID #22601700, Lori A Hansen. Realtor Association of the Sioux Empire
- $337,8003 bd2 ba1.2k sqft1134 NE 11th St, Madison, SD 57042For SaleMLS ID #22601701, Lori A Hansen. Realtor Association of the Sioux Empire
