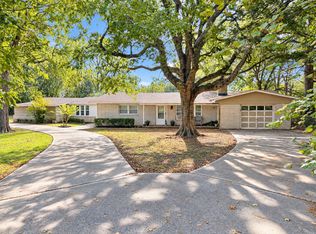
LAKE LIVING AT ITS BEST IN OAK CLIFF ACRES! Discover this spacious, well-maintained 4-bedroom, 3-bath home nestled in the beautiful Oak Cliff Acres neighborhood near Lake Fort Gibson! Situated on an oversized lot plus an additional lot, this property offers plenty of room for parking, storage, and outdoor enjoyment. Enjoy the beautiful surroundings and lake views from the sunroom, featuring stunning floor-to-ceiling sliding glass doors that bring the outdoors in. The property includes an RV carport, a detached 3-car garage, a storage shed, and a dog run, plus an underground electric dog fence. Recent updates include new flooring, remodeled bathrooms, a new electrical panel, a new 40 gallon water heater, all new interior overhead plumbing and freshly painted interior. Located within walking distance of Lake Fort Gibson and just one mile from Whitehorn Cove Marina, you'll have easy access to the marina's restaurant and bar, along with fishing, swimming, boating, and family fun. Whether you're looking for a full-time residence or a relaxing lake-area retreat, this property offers space, comfort, and an ideal location to enjoy the lake lifestyle. Schedule your private showing today and discover all this property has to offer!
For sale
$285,000
34418 E 698th Rd, Wagoner, OK 74467
4beds
2,117sqft
Single Family Residence
Built in 1982
1.84 Acres Lot
$-- Zestimate®
$135/sqft
$-- HOA
What's special
Rv carportStorage shedFreshly painted interiorNew flooringRemodeled bathroomsUnderground electric dog fenceDog run
- 16 days
- 696
- 81
Likely to sell faster than
Zillow last checked:
Listing updated:
Listed by:
Shawn Fulps Littlefield 918-513-2235,
C21/First Choice Realty
Source: MLS Technology, Inc.,MLS#: 2639056 Originating MLS: MLS Technology
Facts & features
Interior
Bedrooms & bathrooms
- Bedrooms: 4
- Bathrooms: 3
- Full bathrooms: 3
Primary bedroom
- Description: Primary Bedroom,Private Bath,Separate Closets
- Level: First
Bedroom
- Description: Bedroom,No Bath
- Level: First
Bedroom
- Description: Bedroom,No Bath
- Level: First
Bedroom
- Description: Bedroom,No Bath
- Level: First
Primary bathroom
- Description: Primary Bath,Double Sink,Full Bath,Heater,Vent
- Level: First
Bathroom
- Description: Hall Bath,Bathtub,Full Bath,Vent
- Level: First
Bonus room
- Description: Additional Room,Mud Room
- Level: First
Bonus room
- Description: Additional Room,Attic
- Level: First
Dining room
- Description: Dining Room,Combo w/ Living
- Level: First
Kitchen
- Description: Kitchen,Country
- Level: First
Living room
- Description: Living Room,Fireplace
- Level: First
Utility room
- Description: Utility Room,Inside
- Level: First
Heating
- Central, Electric
Cooling
- Central Air
Appliances
- Included: Dishwasher, Electric Water Heater, Oven, Range, Refrigerator, Plumbed For Ice Maker
- Laundry: Washer Hookup, Electric Dryer Hookup
Features
- Attic, High Speed Internet, Other, Quartz Counters, Stone Counters, Wired for Data, Ceiling Fan(s), Electric Oven Connection, Electric Range Connection, Programmable Thermostat
- Flooring: Carpet, Laminate, Tile
- Windows: Aluminum Frames
- Basement: None
- Number of fireplaces: 1
- Fireplace features: Insert, Outside
Interior area
- Total structure area: 2,117
- Total interior livable area: 2,117 sqft
Property
Parking
- Total spaces: 1
- Parking features: Boat, Carport, Detached, Garage, RV Access/Parking, Shelves, Workshop in Garage, Asphalt
- Garage spaces: 1
- Has carport: Yes
Accessibility
- Accessibility features: Accessible Entrance
Features
- Levels: One
- Stories: 1
- Patio & porch: Deck, Patio
- Exterior features: Dog Run, Fire Pit, Gravel Driveway, Lighting, Rain Gutters
- Pool features: None
- Fencing: Chain Link,Other
- Has view: Yes
- View description: Seasonal View
- Waterfront features: Boat Ramp/Lift Access
- Body of water: Fort Gibson Lake
Lot
- Size: 1.84 Acres
- Features: Mature Trees, Rolling Slope, Wooded
Details
- Additional structures: Shed(s)
- Parcel number: 730017531
Construction
Type & style
- Home type: SingleFamily
- Architectural style: Ranch
- Property subtype: Single Family Residence
Materials
- Stone, Wood Frame
- Foundation: Slab
- Roof: Metal
Condition
- Year built: 1982
Utilities & green energy
- Sewer: Septic Tank
- Water: Rural
- Utilities for property: Electricity Available, Fiber Optic Available, Water Available
Community & HOA
Community
- Features: Gutter(s), Marina, Sidewalks
- Security: No Safety Shelter, Smoke Detector(s)
- Subdivision: Oak Cliff Acres
HOA
- Has HOA: No
- Amenities included: None
- Services included: None
Location
- Region: Wagoner
Financial & listing details
- Price per square foot: $135/sqft
- Tax assessed value: $286,214
- Annual tax amount: $2,564
- Date on market: 10/28/2026
- Cumulative days on market: 17 days
- Listing terms: Conventional,FHA 203(k),FHA,USDA Loan,VA Loan
Estimated market value
Not available
Estimated sales range
Not available
Not available
Price history
| Date | Event | Price |
|---|---|---|
| 10/28/2026 | Listed for sale | $285,000+14.5%$135/sqft |
Source:  MLS Technology, Inc. #2639056 Report a problem | ||
| 6/19/2023 | Listing removed | -- |
Source: MLS Technology, Inc. #2315699 Report a problem | ||
| 5/10/2023 | Pending sale | $249,000$118/sqft |
Source: MLS Technology, Inc. #2315699 Report a problem | ||
| 5/2/2023 | Listed for sale | $249,000+31.7%$118/sqft |
Source: MLS Technology, Inc. #2315699 Report a problem | ||
| 3/24/2021 | Listing removed | -- |
Source: Owner Report a problem | ||
| 11/16/2020 | Sold | $189,000-5%$89/sqft |
Source: Public Record Report a problem | ||
| 6/18/2020 | Price change | $199,000-0.5%$94/sqft |
Source: Owner Report a problem | ||
| 6/4/2020 | Listed for sale | $199,999+174%$94/sqft |
Source: Owner Report a problem | ||
| 10/21/2019 | Sold | $73,000$34/sqft |
Source: Public Record Report a problem | ||
Public tax history
| Year | Property taxes | Tax assessment |
|---|---|---|
| 2025 | $2,308 +6.4% | $25,584 +3% |
| 2024 | $2,170 +1.6% | $24,839 +3% |
| 2023 | $2,136 -1% | $24,116 +3% |
| 2022 | $2,157 +4.5% | $23,413 +5% |
| 2021 | $2,065 +41% | $22,298 +44.3% |
| 2020 | $1,465 +73.4% | $15,449 +36.1% |
| 2019 | $845 +2.3% | $11,353 +6.1% |
| 2017 | $826 -11.5% | $10,701 +3% |
| 2016 | $933 +5.9% | $10,390 +3% |
| 2015 | $881 +5.3% | $10,088 +3% |
| 2014 | $837 | $9,794 0% |
| 2013 | -- | $9,795 +0.1% |
| 2012 | -- | $9,781 |
| 2011 | -- | $9,781 |
| 2010 | -- | $9,781 |
| 2009 | -- | $9,781 |
| 2008 | -- | $9,781 |
| 2007 | -- | $9,781 |
| 2006 | -- | $9,781 |
| 2005 | $764 -10.2% | $9,781 -88.8% |
| 2004 | $850 -0.3% | $87,326 +2.2% |
| 2003 | $853 -1.9% | $85,487 -0.1% |
| 2002 | $869 | $85,547 |
| 2001 | -- | $85,547 |
Find assessor info on the county website
Monthly payment
Est. payment
Payment breakdown
Explore the cost of this home by adjusting the details. Changes won't be saved.Climate risks
Neighborhood: 74467
Nearby schools
Schools provided by the listing agent
- Elementary: Teague Elementary
- Middle: Wagoner Middle School
- High: Wagoner High School
- District: Wagoner - Sch Dist (31)
Source: MLS Technology, Inc.. This data may not be complete. We recommend contacting the local school district to confirm school assignments for this home.

Similar homes
- $245,0003 bd2 ba1.4k sqft34122 E 698th Ter, Wagoner, OK 74467For Sale
 MLS ID #2633899, Paula Faye Templeton, Chinowth & Cohen. MLS Technology, Inc.
- $246,0004 bd2 ba2.6k sqft32598 E 713th Rd, Wagoner, OK 74467For Sale
 MLS ID #2638416, Deana Irving, Realty One Group Dreamers. MLS Technology, Inc.
- $319,9004 bd2 ba2.2k sqft33960 Eagle Cir, Wagoner, OK 74467For Sale
 MLS ID #2626825, Amanda Cole, Lankford & Co Real Estate LLC. MLS Technology, Inc.
- $279,9003 bd2 ba1.5k sqft14046 N 365th Rd, Hulbert, OK 74441For Sale
 MLS ID #2636734, Tiffani Boyte, McGraw, REALTORS. MLS Technology, Inc.
