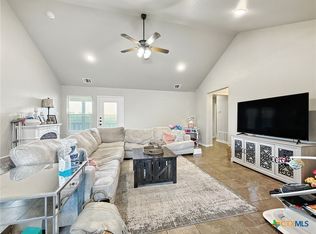
Wonderful, well maintained, 2088sq ft, four-bedroom home now available in Copperas Cove at Skyline Flats! Do you like the country atmosphere yet close enough to town? If so, this is the home for you! NO HOA on a mostly flat property! This single-story home has a 2-car garage with extra storage space for lawn equipment and built in Rubbermaid storage racks on the side and leads into your mud room with washer and dryer. This is a split carpeted bedroom floor plan with the main on your garage side to hear any of the kids trying to leave with a car and the other 3 bedrooms located on the opposite side. This home is equipped with a complete security system that can convey, additional components can be added to the system if desired, so you will still know if your kids are trying to sneak out. The remaining areas are tiled with the living room open to both the kitchen and formal dining room. Additional inside features include a breakfast area in the large kitchen space, granite countertops located in the kitchen and matching in both the full guest bathroom with double sinks and the main bathroom with split sinks. The main bathroom also sports a sizeable walk in closet, extra storage closet, large tub and a separate large extremely unique showering space. The backyard has a nice, covered patio that is extended by a paver-based patio with flower beds. Spend plenty of time entertaining friends, family or set up a bouncy house for a birthday party. Enhance the entertaining or personal time in the backyard with the Bluetooth outside speaker system or grill up some food after utilizing the prep station. There are so many possibilities with this home. Come see this home today and you will want to end your search to make it YOUR home now!
Active
$299,900
3445 Doss St, Copperas Cove, TX 76522
4beds
2,088sqft
:
Get pre-qualified$2,139/mo
Single Family Residence
Built in 2017
8,568 Square Feet Lot
$298,300 Zestimate®
$144/sqft
$-- HOA
What's special
Four-bedroom homeBluetooth outside speaker system
- 128 days |
- 136 |
- 5 |
Zillow last checked:
Listing updated:
Listed by:
Casey Gregg (254)547-9991,
Century 21 Premier Realtors
Source: Central Texas MLS,MLS#: 607819 Originating MLS: Fort Hood Area Association of REALTORS
Originating MLS: Fort Hood Area Association of REALTORSFacts & features
Interior
Bedrooms & bathrooms
- Bedrooms: 4
- Bathrooms: 2
- Full bathrooms: 2
Primary bedroom
- Level: Main
- Dimensions: 16 x 14'6
Bedroom 2
- Level: Main
- Dimensions: 12'2 x 10'8
Bedroom 3
- Level: Main
- Dimensions: 11'6 x 10'8
Bedroom 4
- Level: Main
- Dimensions: 12'2 x 10'8
Primary bathroom
- Level: Main
- Dimensions: 16 x 14'1
Bathroom
- Level: Main
- Dimensions: 4'10 x 10'6
Dining room
- Level: Main
- Dimensions: 10'10 x 11'6
Kitchen
- Level: Main
- Dimensions: 18'7 x 17'1
Living room
- Level: Main
- Dimensions: 25'1 x 20'11
Heating
- Electric, Fireplace(s)
Cooling
- Central Air, Electric, 1 Unit
Appliances
- Included: Dryer, Dishwasher, Electric Cooktop, Electric Water Heater, Disposal, Oven, Refrigerator, Trash Compactor, Water Heater, Washer, Some Electric Appliances, Microwave
- Laundry: Electric Dryer Hookup, Inside, Laundry Room
Features
- All Bedrooms Down, Breakfast Bar, Ceiling Fan(s), Chandelier, Dining Area, Separate/Formal Dining Room, Double Vanity, Eat-in Kitchen, High Ceilings, Primary Downstairs, Main Level Primary, Pull Down Attic Stairs, Recessed Lighting, Split Bedrooms, Storage, Soaking Tub, Separate Shower, Smart Thermostat, Tub Shower, Vanity, Walk-In Closet(s)
- Flooring: Carpet, Tile
- Windows: Double Pane Windows
- Attic: Pull Down Stairs
- Number of fireplaces: 1
- Fireplace features: Family Room, Wood Burning
Interior area
- Total interior livable area: 2,088 sqft
Video & virtual tour
Property
Parking
- Total spaces: 2
- Parking features: Garage
- Garage spaces: 2
Features
- Levels: One
- Stories: 1
- Patio & porch: Covered, Patio, Porch
- Exterior features: Covered Patio, Fire Pit, Gas Grill, Outdoor Grill, Porch, Rain Gutters
- Pool features: None
- Fencing: Back Yard,Wood
- Has view: Yes
- View description: None
- Body of water: None
Lot
- Size: 8,568 Square Feet
Details
- Parcel number: 149295
- Other equipment: Satellite Dish
Construction
Type & style
- Home type: SingleFamily
- Architectural style: Contemporary/Modern
- Property subtype: Single Family Residence
Materials
- Brick, HardiPlank Type, Stone Veneer
- Foundation: Slab
- Roof: Composition,Shingle
Condition
- Resale
- Year built: 2017
Utilities & green energy
- Sewer: Public Sewer
- Water: Public
- Utilities for property: Cable Available, Electricity Available, Fiber Optic Available, High Speed Internet Available, Trash Collection Public, Underground Utilities
Community & HOA
Community
- Features: Park, Gutter(s), Street Lights
- Security: Security System Owned, Fire Alarm, Smoke Detector(s)
- Subdivision: Skyline Flats Phs 2 Sec 2
HOA
- Has HOA: No
Location
- Region: Copperas Cove
Financial & listing details
- Price per square foot: $144/sqft
- Tax assessed value: $279,900
- Date on market: 3/20/2026
- Cumulative days on market: 128 days
- Listing agreement: Exclusive Right To Sell
- Listing terms: Cash,Conventional,FHA,VA Loan
- Electric utility on property: Yes
- Road surface type: Paved
Estimated market value
$298,300
$283,000 - $313,000
$1,927/mo
Price history
| Date | Event | Price |
|---|---|---|
| 3/20/2026 | Listed for sale | $299,900+42.9%$144/sqft |
Source:  Central Texas MLS #607819 Report a problem Central Texas MLS #607819 Report a problem | ||
| 4/17/2020 | Sold | -- |
Source: Central Texas MLS #404257 Report a problem | ||
| 3/6/2020 | Listed for sale | $209,900$101/sqft |
Source: Donlie McMullin Realty #404257 Report a problem | ||
| 6/28/2018 | Sold | -- |
Source: Central Texas MLS #324560 Report a problem | ||
Public tax history
| Year | Property taxes | Tax assessment |
|---|---|---|
| 2025 | -- | $279,900 +7.8% |
| 2024 | -- | $259,652 +10% |
| 2023 | -- | $236,047 +10% |
| 2022 | $1,808 -58.8% | $214,588 +10% |
| 2021 | $4,392 -2.2% | $195,080 +4.5% |
| 2020 | $4,490 +1.6% | $186,677 +3% |
| 2019 | $4,419 -4.5% | $181,210 +6.2% |
| 2018 | $4,626 | $170,590 |
Find assessor info on the county website
Monthly payment
Est. payment
Payment breakdown
Explore the cost of this home by adjusting the details. Changes won't be saved.Climate risks
Neighborhood: 76522
Nearby schools
GreatSchools rating
- 8/10Fairview/Miss Jewell Elementary SchoolGrades: K-5Distance: 2.4 mi
- 4/10Copperas Cove Junior High SchoolGrades: 6-8Distance: 3.9 mi
- 5/10Copperas Cove High SchoolGrades: 9-12Distance: 1.9 mi
Schools provided by the listing agent
- District: Copperas Cove ISD
Source: Central Texas MLS. This data may not be complete. We recommend contacting the local school district to confirm school assignments for this home.
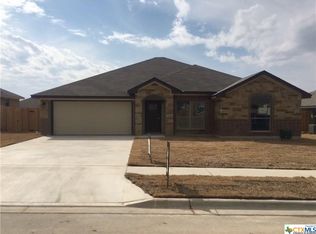
- $268,1004 bd2 ba1.9k sqft3441 Doss St, Copperas Cove, TX 76522Off Market
- $290,600-- bd2 ba2.3k sqft3449 Doss St, Copperas Cove, TX 76522Off Market
- $280,0004 bd3 ba2k sqft3446 Samuel St, Copperas Cove, TX 76522Off Market
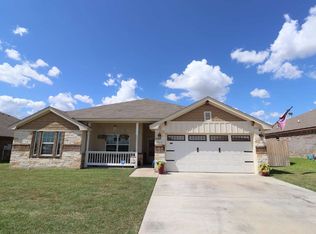
- $253,5004 bd2 ba1.7k sqft3442 Samuel St, Copperas Cove, TX 76522Off Market
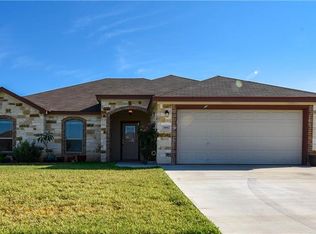
- $264,7004 bd2 ba1.9k sqft3450 Samuel St, Copperas Cove, TX 76522Off Market
- $259,100-- bd2 ba1.8k sqft3446 Doss St, Copperas Cove, TX 76522Off Market
- $266,3004 bd2 ba2k sqft3406 Samuel Copperas, copperas Cove, TX 76522Off Market
- $257,100-- bd2 ba1.8k sqft3442 Doss St, Copperas Cove, TX 76522Off Market
A local agent can set up tours, give advice and negotiate with sellers.
A local lender can help you make sure your offer is ready when you are.
Similar homes
- $310,0004 bd3 ba2.1k sqft907 Tank St, Copperas Cove, TX 76522Active

 MLS ID #618373, Wendy Troy, Homestead Real Estate. Central Texas MLS
 - $300,0003 bd2 ba2.1k sqft2013 Mallard Ct, Copperas Cove, TX 76522Active
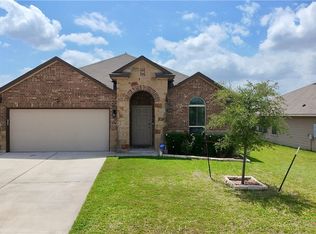 MLS ID #614265, Jonathan Agrait, All City Real Estate Ltd. Co. Central Texas MLS
 - $256,0003 bd2 ba1.7k sqft2701 Settlement Rd, Copperas Cove, TX 76522Active
 MLS ID #591429, Patrick Maxam, Re/Max Better Place. Central Texas MLS
 - $239,9004 bd2 ba1.7k sqft2415 Isabelle Dr, Copperas Cove, TX 76522Active
 MLS ID #618156, Jessica Trad, Homestead Real Estate. Central Texas MLS
 - $320,0004 bd3 ba2.2k sqft1509 Walker Place Blvd, Copperas Cove, TX 76522ActiveMLS ID #595945, Denise Zehr, Armadillo Properties. Central Texas MLS
- $327,4003 bd2 ba1.6k sqft245 County Road 3371, Kempner, TX 76539ActiveMLS ID #614008, Gabriele Zehr, Coldwell Banker Realty. Central Texas MLS
- $245,0003 bd2 ba1.3k sqft1910 Bee Creek Loop, Copperas Cove, TX 76522ActiveMLS ID #609920, Lieselotte Carroll, ERA Brokers Consolidated. Central Texas MLS
- $209,0004 bd2 ba1.7k sqft806 N 5th St, Copperas Cove, TX 76522ActiveMLS ID #611573, Maria Broussard, Central Metro Realty. Central Texas MLS
- $425,0003 bd2 ba1.8k sqft875 Spring Creek Ln, Copperas Cove, TX 76522ActiveMLS ID #618018, Steven Darden, Soldiers of Real Estate. Central Texas MLS
- $199,0005 bd3 ba2k sqft1009 S 3rd St, Copperas Cove, TX 76522ActiveMLS ID #613475, Karen Doerbaum, Lone Star Realty & Property Ma. Central Texas MLS
- $210,0003 bd2 ba1.5k sqft2006 Indian Camp Trl, Copperas Cove, TX 76522ActiveMLS ID #610142, Jack Smith, Donlie McMullin Realty. Central Texas MLS
- $295,0004 bd2 ba2.2k sqft3306 Sherwood Forest Dr, Killeen, TX 76549ActiveMLS ID #603908, Ramiro Pando, Keller Williams Realty, Waco. Central Texas MLS
- $250,0006 bd4 ba2.7k sqft705 & 709 Bluestem Dr, Copperas Cove, TX 76522ActiveMLS ID #610037, Jessica Trad, Homestead Real Estate. Central Texas MLS
- $289,9004 bd2 ba2k sqft5603 Hunters Ridge Trl, Killeen, TX 76542ActiveMLS ID #618651, Nohemi Ramirez, All City Real Estate. Central Texas MLS
- $199,9003 bd2 ba1.6k sqft2305 Whitney Dr, Copperas Cove, TX 76522ActiveMLS ID #617228, Kathy Brinkley, Realty Executives Of Killeen. Central Texas MLS
- $339,5003 bd2 ba1.2k sqft369 County Road 3367, Kempner, TX 76539ActiveMLS ID #592913, Sonya R. Shirley, Linnemann Realty. Central Texas MLS
- $299,0004 bd3 ba2.8k sqft2810 Phoenix Dr, Killeen, TX 76543ActiveMLS ID #617634, Wayne McCoy, Texas Premier Realty. Central Texas MLS
- $310,0004 bd3 ba2.1k sqft4302 Molly Dyer Dr, Killeen, TX 76549ActiveMLS ID #609243, Karen Doerbaum, Lone Star Realty & Property Ma. Central Texas MLS
- $302,9004 bd2 ba2k sqft4806 Hammerstone Trl, Killeen, TX 76542ActiveMLS ID #619000, Jack McLemore, Listing Results, LLC. Central Texas MLS
- $175,0003 bd2 ba1.2k sqft908 Hackberry St, Copperas Cove, TX 76522ActiveMLS ID #607166, Amber Broadway, Opendoor Brokerage, LLC. Central Texas MLS
