Fresh updates and charming details make this 2-bedroom, 1-bath home near Mill Creek Park a must-see! The eat-in kitchen features custom maple cabinetry, crown molding, a mosaic tile backsplash, granite countertops, ceramic tile flooring, and a stainless steel refrigerator, range, and microwave. The completely renovated bathroom offers a custom tiled shower, new flooring, vanity, and lighting. All new carpet and freshly painted walls throughout give the home a clean, inviting feel, while the recently serviced HVAC and roof replaced in April 2022 add peace of mind. Additional features include a laundry area with a utility sink and a whole-house water softener and filtration system. Relax on the charming back porch overlooking the private backyard, or enjoy nearby Mill Creek Park just down the street. Whether you're purchasing your first home, downsizing, or adding to your rental portfolio, this home is full of opportunity!
Pending
$144,900
3449 Shelby Rd, Youngstown, OH 44511
2beds
1,404sqft
Single Family Residence
Built in 1947
6,838 Square Feet Lot
$-- Zestimate®
$103/sqft
$-- HOA
What's special
Completely renovated bathroomCrown moldingCustom maple cabinetryGranite countertopsCharming back porchFreshly painted wallsMosaic tile backsplash
- 54 days
- 42
- 0
Zillow last checked:
Listing updated:
Listed by:
Steven Silvestri 330-507-9336 stevenpsilvestri@gmail.com,
CENTURY 21 Lakeside Realty
Source: MLS Now,MLS#: 5241862 Originating MLS: Youngstown Columbiana Association of REALTORS
Facts & features
Interior
Bedrooms & bathrooms
- Bedrooms: 2
- Bathrooms: 1
- Full bathrooms: 1
Heating
- Forced Air, Gas
Cooling
- Central Air
Features
- Basement: Partially Finished
- Has fireplace: No
Interior area
- Total structure area: 1,404
- Total interior livable area: 1,404 sqft
- Finished area above ground: 936
- Finished area below ground: 468
Video & virtual tour
Property
Parking
- Total spaces: 1
- Parking features: Detached, Electricity, Garage, Garage Door Opener, Paved
- Garage spaces: 1
Features
- Levels: Two
- Stories: 2
- Patio & porch: Porch
- Fencing: Partial
Lot
- Size: 6,838 Square Feet
- Dimensions: 51 x 134
Details
- Parcel number: 531320125.000
- Special conditions: Standard
Construction
Type & style
- Home type: SingleFamily
- Architectural style: Colonial
- Property subtype: Single Family Residence
Materials
- Aluminum Siding, Brick
- Roof: Asphalt,Fiberglass
Condition
- Year built: 1947
Utilities & green energy
- Sewer: Public Sewer
- Water: Public
Community & HOA
Community
- Subdivision: City/Youngstown
HOA
- Has HOA: No
Location
- Region: Youngstown
Financial & listing details
- Price per square foot: $103/sqft
- Tax assessed value: $67,220
- Annual tax amount: $988
- Date on market: 9/3/2026
- Cumulative days on market: 55 days
- Listing terms: Cash,Conventional
Estimated market value
Not available
Estimated sales range
Not available
Not available
Price history
| Date | Event | Price |
|---|---|---|
| 9/3/2026 | Pending sale | $144,900$103/sqft |
Source:  MLS Now #5241862 Report a problem | ||
| 9/3/2026 | Listed for sale | $144,900+72.5%$103/sqft |
Source: MLS Now #5241862 Report a problem | ||
| 6/21/2022 | Sold | $84,000+5.1%$60/sqft |
Source: MLS Now #4373213 Report a problem | ||
| 5/21/2022 | Pending sale | $79,900$57/sqft |
Source: MLS Now #4373213 Report a problem | ||
| 5/19/2022 | Listed for sale | $79,900$57/sqft |
Source: MLS Now #4373213 Report a problem | ||
| 5/18/2022 | Pending sale | $79,900$57/sqft |
Source: MLS Now #4373213 Report a problem | ||
| 5/17/2022 | Listed for sale | $79,900+42.7%$57/sqft |
Source: MLS Now #4373213 Report a problem | ||
| 3/20/2017 | Sold | $56,000-4.8%$40/sqft |
Source: MLS Now #3851675 Report a problem | ||
| 3/7/2017 | Pending sale | $58,800$42/sqft |
Source: RE/MAX Valley Real Estate #3851675 Report a problem | ||
| 12/2/2016 | Price change | $58,800-7.8%$42/sqft |
Source: RE/MAX Valley Real Estate #3851675 Report a problem | ||
| 10/17/2016 | Listed for sale | $63,800+155.2%$45/sqft |
Source: RE/MAX Valley Real Estate #3851675 Report a problem | ||
| 9/7/2007 | Sold | $25,000-56.1%$18/sqft |
Source: Public Record Report a problem | ||
| 8/26/2005 | Sold | $57,000+14.2%$41/sqft |
Source: Public Record Report a problem | ||
| 4/26/2000 | Sold | $49,900$36/sqft |
Source: Public Record Report a problem | ||
Public tax history
| Year | Property taxes | Tax assessment |
|---|---|---|
| 2025 | $988 -11.9% | $23,530 |
| 2024 | $1,121 +0.8% | $23,530 |
| 2023 | $1,112 -17.7% | $23,530 +6.9% |
| 2022 | $1,352 0% | $22,020 |
| 2021 | $1,352 -0.6% | $22,020 |
| 2020 | $1,360 +13.3% | $22,020 +26% |
| 2019 | $1,200 +0.7% | $17,470 |
| 2018 | $1,192 -1.6% | $17,470 |
| 2017 | $1,212 +10.1% | $17,470 +2.3% |
| 2016 | $1,101 +2.1% | $17,070 |
| 2015 | $1,078 +0.7% | $17,070 |
| 2014 | $1,070 +1.4% | $17,070 |
| 2013 | $1,055 +0.1% | $17,070 |
| 2012 | $1,053 +0.7% | $17,070 |
| 2011 | $1,046 -0.9% | $17,070 -13.8% |
| 2010 | $1,055 -2.8% | $19,810 |
| 2009 | $1,086 +17.9% | $19,810 |
| 2008 | $921 +0.1% | $19,810 |
| 2007 | $920 0% | $19,810 |
| 2006 | $920 +24% | $19,810 +32.2% |
| 2005 | $742 -32.3% | $14,980 |
| 2003 | $1,095 -0.1% | -- |
| 2002 | $1,096 | -- |
| 2001 | $1,096 +1.2% | -- |
| 2000 | $1,083 | -- |
Find assessor info on the county website
Monthly payment
Est. payment
Payment breakdown
Explore the cost of this home by adjusting the details. Changes won't be saved.Climate risks
Neighborhood: Kirkmere
Nearby schools
Schools provided by the listing agent
- District: Youngstown CSD - 5014
Source: MLS Now. This data may not be complete. We recommend contacting the local school district to confirm school assignments for this home.
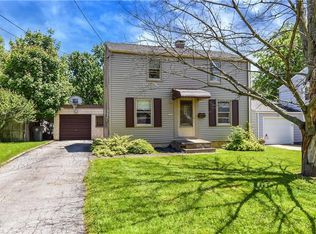
Similar homes
- $--3 bd2 ba1.3k sqft460 N Osborn Ave, Youngstown, OH 44509AuctionAuction.com 2
- $174,9003 bd3 ba1.8k sqft4010-4012 Shelby Rd, Youngstown, OH 44511For Sale
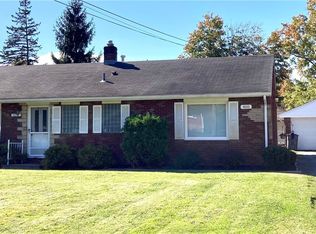 MLS ID #5254862, John M Fergus Jr., Town One Realty. MLS Now
- $149,9004 bd2 ba1.7k sqft107 N Hartford Ave, Youngstown, OH 44509For Sale
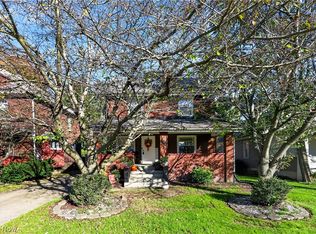 MLS ID #5254845, Jessica J Calleja, CENTURY 21 Lakeside Realty. MLS Now
- $179,9003 bd2 ba1.1k sqft3229 Glen Oaks Dr, Youngstown, OH 44511For Sale
 MLS ID #5244937, Theresa Robin, Kelly Warren and Associates RE Solutions. MLS Now
