Welcome to this charming 3-bedroom, 2-bath home on a beautiful 1.189-acre corner lot in Carlisle ISD! Offering 1,558 square feet of comfortable living space, this home has been well cared for and is ready for its new family to call it home. Enjoy the covered front and back porches, a convenient 2-car carport, and plenty of room to enjoy the outdoors. A 24x30 metal workshop/storage building provides excellent space for projects, hobbies, equipment, or extra storage, while the backyard playhouse is sure to be a favorite for the kids. Inside, the home has been refreshed with some fresh paint and a few updates, offering a comfortable, inviting space with room for your family to make it your own. With its spacious corner lot, useful outbuildings, and peaceful country setting, this is a great opportunity to enjoy East Texas living while still being convenient to Henderson!
Pending
Price cut: $10K (9/9)
$190,000
3449 State Highway 42 S, Henderson, TX 75654
3beds
1,558sqft
Single Family Residence
Built in 1940
1.19 Acres Lot
$184,200 Zestimate®
$122/sqft
$-- HOA
What's special
Backyard playhouseSpacious corner lotComfortable inviting space
- 55 days
- 619
- 41
Zillow last checked:
Listing updated:
Listed by:
Sarah Thornton 903-220-9465,
Ramsey Realty Group
Source: LGVBOARD,MLS#: 20265942
Facts & features
Interior
Bedrooms & bathrooms
- Bedrooms: 3
- Bathrooms: 2
- Full bathrooms: 2
Rooms
- Room types: Family Room, Utility Room, 1 Living Area
Bedroom
- Features: Walk-In Closet(s)
Bathroom
- Features: Shower and Tub, Vinyl Tile
Dining room
- Features: Separate Formal Dining
Heating
- Central Gas
Cooling
- Central Electric
Appliances
- Included: Elec Range/Oven, Dishwasher, Refrigerator, Gas Water Heater
- Laundry: Laundry Room, Electric Dryer Hookup, Washer Hookup
Features
- Ceiling Fan(s), Breakfast Bar, Eat-in Kitchen
- Flooring: Vinyl
- Windows: Shades/Blinds, Blinds
- Has fireplace: No
- Fireplace features: None
Interior area
- Total interior livable area: 1,558 sqft
Property
Parking
- Total spaces: 2
- Parking features: Carport, Garage Faces Front, Garage Faces Side, See Remarks, Attached, Rear/Side Entry, Natural
- Garage spaces: 2
- Has carport: Yes
- Has uncovered spaces: Yes
Features
- Levels: One
- Stories: 1
- Patio & porch: Porch
- Exterior features: Auto Sprinkler
- Pool features: None
- Fencing: None
Lot
- Size: 1.19 Acres
- Features: Corner
- Topography: Level
Details
- Additional structures: Storage, Workshop, Outbuilding
- Parcel number: 25260
Construction
Type & style
- Home type: SingleFamily
- Architectural style: Traditional
- Property subtype: Single Family Residence
Materials
- Alum/Vinyl Siding
- Foundation: Pillar/Post/Pier
- Roof: Composition
Condition
- Year built: 1940
Utilities & green energy
- Gas: Gas
- Sewer: Aerobic Septic
- Water: Aerobic
- Utilities for property: Electricity Available
Community & HOA
Community
- Security: Smoke Detector(s)
Location
- Region: Henderson
Financial & listing details
- Price per square foot: $122/sqft
- Tax assessed value: $157,000
- Annual tax amount: $797
- Price range: $190K - $190K
- Date on market: 8/20/2026
- Listing terms: Cash,FHA,Conventional,VA Loan,Must Qualify
- Exclusions: W/D- Fridge IF buyer doesn't want
Estimated market value
$184,200
$175,000 - $193,000
$1,386/mo
Price history
| Date | Event | Price |
|---|---|---|
| 10/8/2026 | Pending sale | $190,000$122/sqft |
Source:  LGVBOARD #20265942 Report a problem LGVBOARD #20265942 Report a problem | ||
| 9/9/2026 | Price change | $190,000-5%$122/sqft |
Source: LGVBOARD #20265942 Report a problem | ||
| 8/20/2026 | Listed for sale | $200,000+11.1%$128/sqft |
Source: LGVBOARD #20265942 Report a problem | ||
| 8/19/2026 | Listing removed | -- |
Source: Owner Report a problem | ||
| 8/16/2026 | Listed for sale | $180,000+5.9%$116/sqft |
Source: Owner Report a problem | ||
| 3/30/2026 | Listing removed | -- |
Source: Owner Report a problem | ||
| 3/23/2026 | Listed for sale | $170,000+17.2%$109/sqft |
Source: Owner Report a problem | ||
| 2/25/2022 | Sold | -- |
Source:  GTARMLS #10144146 Report a problem GTARMLS #10144146 Report a problem | ||
| 1/19/2022 | Pending sale | $145,000$93/sqft |
Source: GTARMLS #10144146 Report a problem | ||
| 1/6/2022 | Listed for sale | $145,000$93/sqft |
Source: LGVBOARD #20220068 Report a problem | ||
| 7/24/2020 | Sold | -- |
Source: GTARMLS #10118300 Report a problem | ||
Public tax history
| Year | Property taxes | Tax assessment |
|---|---|---|
| 2025 | $797 -7.7% | $123,900 -12% |
| 2024 | $864 | $140,790 +3.6% |
| 2023 | -- | $135,900 +16.8% |
| 2022 | -- | $116,350 +15.7% |
| 2021 | -- | $100,580 +37.1% |
| 2020 | -- | $73,360 +10% |
| 2019 | -- | $66,690 |
| 2018 | -- | $66,690 |
| 2017 | -- | $66,690 |
| 2016 | -- | $66,690 -10.3% |
| 2015 | -- | $74,360 +2.7% |
| 2014 | -- | $72,440 |
| 2013 | -- | $72,440 +1.5% |
| 2012 | -- | $71,370 |
| 2011 | -- | $71,370 +4.7% |
| 2010 | -- | $68,140 |
| 2009 | -- | $68,140 |
| 2008 | -- | $68,140 |
| 2007 | -- | -- |
Find assessor info on the county website
Monthly payment
Est. payment
Payment breakdown
Explore the cost of this home by adjusting the details. Changes won't be saved.Climate risks
Neighborhood: 75654
- $30,670-- bd-- ba1.7k sqftState Highway 42, Henderson, TX 75652Off Market
- $80,200-- bd-- ba750 sqft3452 County Road 487 S, Henderson, TX 75654Off Market
- $30,750-- bd-- ba1.5k sqft3433 County Road 487 S, Henderson, TX 75654Off Market
- $5,820-- bd-- ba-- sqft3433 County Road 487 S, Henderson, TX 75654Off Market
Similar homes
- $149,9003 bd1 ba1.4k sqft535 State Highway 42 S, Henderson, TX 75654For Sale
 MLS ID #20267057, Brandi Willeford, East Texas Preferred Properties, LLC - Kilgore. LGVBOARD
 - $189,9002 bd2 ba1.4k sqft205 Fair Park Ave, Henderson, TX 75654For Sale
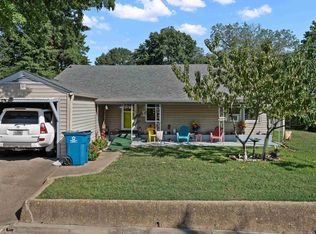 MLS ID #26013871, Jaclyn Richardson, Scarborough Realty Group. GTARMLS
 - $170,0003 bd2 ba1.4k sqft311 McNee Dr, Henderson, TX 75654For Sale
 MLS ID #20265998, Shundra Anderson, Coldwell Banker Home Place - Carthage. LGVBOARD
 - $192,0003 bd1 ba1.9k sqft103 Alberta Ave, Henderson, TX 75654For Sale
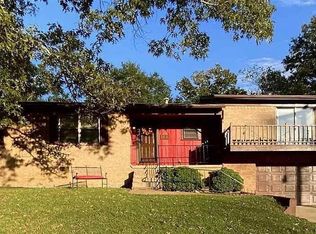 MLS ID #26012924, Edward McClintick, Joseph Walter Realty, LLC. GTARMLS
