Welcome to this 4-bedroom, 2-bathroom home ideally located just 6 miles from Bethany Beach! Tucked away on a private back road with no HOA, this property offers the freedom, privacy, and flexibility you've been searching for. Whether you're looking for a full-time residence, vacation getaway, long-term rental, or short-term investment property, the possibilities are endless. Situated on a spacious half-acre lot, there's plenty of room to create your ideal outdoor oasis. Add a fire pit, park your RV or boat, or simply enjoy the extra space and privacy. Inside, the bright and open floor plan is filled with natural light. The kitchen features granite countertops and flows seamlessly into the living area, creating the perfect setting for entertaining and everyday living. The primary bathroom also offers granite countertops for an added touch of style. This home presents a fantastic opportunity for buyers looking to add their personal touches and build instant equity with a little TLC. With its unbeatable location near the beach, generous lot size, and no HOA restrictions, this property is packed with potential and won't last long! **Directions Note:** Some GPS systems may recognize the property as **34492 Lisa Court, Frankford, DE**, as Lisa Court transitions into Julie Court.
Under contract
$315,000
34492 Julie Ct, Frankford, DE 19945
4beds
1,508sqft
Single Family Residence
Built in 2008
0.5 Acres Lot
$310,300 Zestimate®
$209/sqft
$-- HOA
What's special
Spacious half-acre lotFilled with natural lightKitchen features granite countertops
- 44 days |
- 321 |
- 22 |
Likely to sell faster than
Zillow last checked:
Listing updated:
Listed by:
Taylor Tallarico 302-519-5350,
Keller Williams Realty (302) 360-0300
Source: Bright MLS,MLS#: DESU2114922
Facts & features
Interior
Bedrooms & bathrooms
- Bedrooms: 4
- Bathrooms: 2
- Full bathrooms: 2
- Main level bathrooms: 2
- Main level bedrooms: 4
Basement
- Area: 0
Heating
- Heat Pump, Electric
Cooling
- Heat Pump, Electric
Appliances
- Included: Dishwasher, Exhaust Fan, Microwave, Oven/Range - Electric, Water Heater, Electric Water Heater
- Laundry: Washer/Dryer Hookups Only
Features
- Attic, Entry Level Bedroom, Dry Wall
- Flooring: Carpet, Laminate, Tile/Brick
- Has basement: No
- Has fireplace: No
Interior area
- Total structure area: 1,508
- Total interior livable area: 1,508 sqft
- Finished area above ground: 1,508
- Finished area below ground: 0
Property
Parking
- Parking features: Driveway, Off Street
- Has uncovered spaces: Yes
Accessibility
- Accessibility features: None
Features
- Levels: One
- Stories: 1
- Patio & porch: Deck
- Pool features: None
Lot
- Size: 0.5 Acres
- Dimensions: 65.00 x 196.00
- Features: Cul-De-Sac
Details
- Additional structures: Above Grade, Below Grade
- Parcel number: 13418.0083.00
- Zoning: AR-1
- Special conditions: Real Estate Owned
Construction
Type & style
- Home type: SingleFamily
- Architectural style: Ranch/Rambler
- Property subtype: Single Family Residence
Materials
- Vinyl Siding
- Foundation: Block, Crawl Space
- Roof: Shingle,Asphalt,Architectural Shingle
Condition
- New construction: No
- Year built: 2008
Utilities & green energy
- Sewer: Mound System
- Water: Well
Community & HOA
Community
- Subdivision: Pine Manor Est
HOA
- Has HOA: No
Location
- Region: Frankford
Financial & listing details
- Price per square foot: $209/sqft
- Tax assessed value: $403,700
- Annual tax amount: $862
- Date on market: 6/24/2026
- Listing agreement: Exclusive Right To Sell
- Listing terms: Cash,Conventional,FHA
- Ownership: Fee Simple
Foreclosure details
Estimated market value
$310,300
$295,000 - $326,000
$2,445/mo
Price history
| Date | Event | Price |
|---|---|---|
| 9/12/2025 | Sold | $297,256+2118.3%$197/sqft |
Source: Public Record Report a problem | ||
| 2/11/2022 | Sold | $13,400-93.6%$9/sqft |
Source: Public Record Report a problem | ||
| 10/3/2017 | Sold | $210,000+121.1%$139/sqft |
Source: Public Record Report a problem | ||
| 2/17/2017 | Sold | $95,000-44.2%$63/sqft |
Source: Agent Provided Report a problem | ||
| 6/26/2015 | Sold | $170,100$113/sqft |
Source: Public Record Report a problem | ||
Public tax history
| Year | Property taxes | Tax assessment |
|---|---|---|
| 2025 | $883 +53.6% | $201,850 +1406.3% |
| 2024 | $575 +0.1% | $13,400 |
| 2023 | $574 +1.6% | $13,400 |
| 2022 | $565 +0.8% | $13,400 |
| 2021 | $561 +5% | $13,400 |
| 2020 | $534 | $13,400 |
| 2019 | $534 +0.4% | $13,400 |
| 2018 | $532 -0.7% | $13,400 |
| 2017 | $536 +17.7% | $13,400 |
| 2016 | $455 -3% | $13,400 |
| 2015 | $469 +1.5% | $13,400 |
| 2014 | $462 -1.1% | $13,400 |
| 2013 | $467 +4% | $13,400 |
| 2012 | $449 +1416.2% | $13,400 +1686.7% |
| 2011 | $30 | $750 |
| 2010 | $30 +0.4% | $750 |
| 2009 | $30 | $750 |
| 2008 | -- | -- |
| 2007 | -- | -- |
| 2006 | -- | -- |
| 2005 | -- | -- |
| 2004 | -- | -- |
| 2003 | -- | -- |
| 2002 | -- | -- |
| 2001 | -- | -- |
Find assessor info on the county website
Monthly payment
Climate risks
Neighborhood: 19945
Nearby schools
GreatSchools rating
- 8/10Lord Baltimore Elementary SchoolGrades: K-5Distance: 2.8 mi
- 7/10Selbyville Middle SchoolGrades: 6-8Distance: 5.4 mi
- 6/10Indian River High SchoolGrades: 9-12Distance: 5.4 mi
Schools provided by the listing agent
- District: Indian River
Source: Bright MLS. This data may not be complete. We recommend contacting the local school district to confirm school assignments for this home.
- $476,8003 bd-- ba1.4k sqft34460 Julie Ct, Frankford, DE 19945Off Market
- $831,3004 bd-- ba3.9k sqft22622 Lisa Ct, Frankford, DE 19945Off Market
- $482,1004 bd-- ba1.4k sqft34943 Rickards Rd, Frankford, DE 19945Off Market
- $447,9003 bd-- ba1.6k sqft34334 Peppers Corner Rd, Frankford, DE 19945Off Market
- $394,1003 bd-- ba1.4k sqft34378 Peppers Corner Rd, Frankford, DE 19945Off Market
- $470,1003 bd-- ba1.2k sqft34481 Julie Ct, Frankford, DE 19945Off Market
- $816,3004 bd-- ba4k sqft22606 Lisa Ct, Frankford, DE 19945Off Market
- $674,0003 bd-- ba2.3k sqft34484 Julie Ct, Frankford, DE 19945Off Market
A local agent can set up tours, give advice and negotiate with sellers.
A local lender can help you make sure your offer is ready when you are.
Similar homes
- $314,9003 bd3 ba1k sqftNone Available, Frankford, DE 19945For Sale
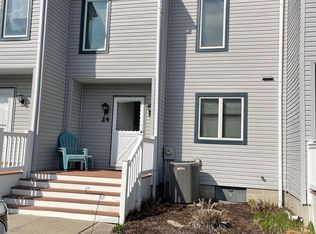
 MLS ID #DESU2108828, Barbara Blosser, Long & Foster Real Estate, Inc.. Bright MLS
 - $349,0003 bd2 ba1.4k sqftNone Available, Millsboro, DE 19966For Sale
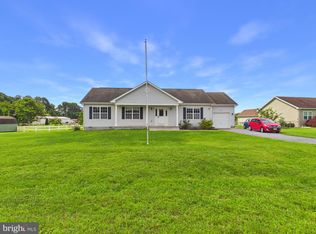 MLS ID #DESU2117538, Dustin Parker, The Parker Group. Bright MLS
 - $319,9003 bd2 ba1.4k sqftNone Available, Ocean View, DE 19970For Sale
 MLS ID #DESU2105216, John Ford, RE/MAX Associates-Hockessin. Bright MLS
 - $279,9004 bd2 ba2.1k sqftNone Available, Millsboro, DE 19966For Sale
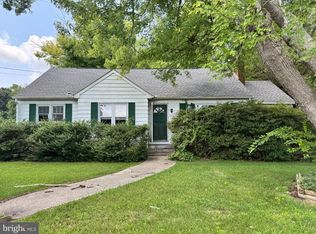 MLS ID #DESU2117398, Kevin Hobbs, Coldwell Banker Realty. Bright MLS
 - $289,9003 bd2 ba1.6k sqftNone Available, Millsboro, DE 19966For SaleMLS ID #DESU2111482, Andy Whitescarver, RE/MAX Realty Group Rehoboth. Bright MLS
- $327,5004 bd2 ba2k sqftNone Available, Millsboro, DE 19966For SaleMLS ID #DESU2104656, Robin Masland, RE/MAX Associates. Bright MLS
- $330,0003 bd2 ba1.5k sqftNone Available, Millsboro, DE 19966For SaleMLS ID #DESU2115012, Pete Wham, Keller Williams Realty. Bright MLS
- $460,0003 bd2 ba1.7k sqftNone Available, Selbyville, DE 19975For SaleMLS ID #DESU2116772, KIM DERRICKSON, WILGUS ASSOCIATES B. Bright MLS
- $377,8993 bd2 ba1.2k sqftNone Available, Frankford, DE 19945New ConstructionMLS ID #DESU2103010, Allan Rathbun, Lester Realty. Bright MLS
- $360,0003 bd2 ba1.1k sqftNone Available, Selbyville, DE 19975For SaleMLS ID #DESU2101138, Crystal Harmon, Harmon & Assoc. Real Estate Sales & Services LLC. Bright MLS
- $374,9003 bd2 ba1.2k sqftNone Available, Selbyville, DE 19975For SaleMLS ID #DESU2113748, RANDY HILL, The Real Estate Market. Bright MLS
- $169,9003 bd2 ba1.6k sqftNone Available, Frankford, DE 19945For SaleMLS ID #DESU2109738, Sylvester Marchman, Precision Real Estate Group LLC. Bright MLS
- $315,0003 bd4 ba1.8k sqftNone Available, Millsboro, DE 19966For SaleMLS ID #DESU2114668, Man Kim, Sky City Properties. Bright MLS
- $359,9003 bd2 ba1.1k sqftNone Available, Ocean Pines, MD 21811For SaleMLS ID #MDWO2039324, Pam Wadler, PW Realty Sales, LLC. Bright MLS
- $309,9003 bd2 ba1.6k sqftNone Available, Millsboro, DE 19966For SaleMLS ID #DESU2115810, Debbie Reed, RE/MAX Realty Group Rehoboth. Bright MLS
- $285,0003 bd2 ba1.6k sqftNone Available, Willards, MD 21874For SaleMLS ID #MDWC2021900, Craig R. Lynch, Berkshire Hathaway HomeServices PenFed Realty - OP. Bright MLS
- $314,9003 bd2 ba840 sqftNone Available, Lewes, DE 19958For SaleMLS ID #DESU2116742, Margaret Poisson, Century 21 Gold Key-Dover. Bright MLS
- $379,0003 bd2 ba1.4k sqftNone Available, Ocean Pines, MD 21811For SaleMLS ID #MDWO2039762, Shawn Kotwica, Coldwell Banker Realty. Bright MLS
- $290,0003 bd2 ba1.4k sqftNone Available, Millsboro, DE 19966For SaleMLS ID #DESU2116672, STACI WALLS, NextHome Tomorrow Realty. Bright MLS
- $287,5003 bd2 ba1.3k sqftNone Available, Millsboro, DE 19966For SaleMLS ID #DESU2110518, DAVID T. KING, Berkshire Hathaway HomeServices PenFed Realty. Bright MLS
