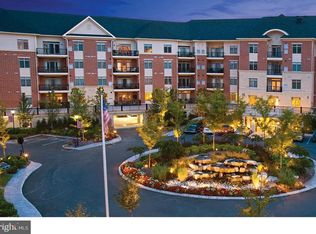
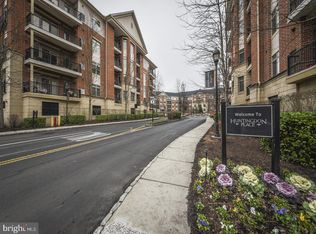
Bright Corner Condo with 2 Garage Parking Spaces! Welcome to this beautifully maintained 2-bedroom, 2-bath corner condo, ideally positioned to take advantage of abundant natural light, scenic courtyard views, and exceptional convenience. The heart of the home is the bright, spacious open-concept living area, seamlessly connecting the kitchen, dining and living spaces. Three sets of glass sliding doors plus an additional window fill the room with natural light while showcasing attractive views from multiple directions. Step outside onto the spacious open balcony, a wonderful spot for morning coffee, relaxing outdoors, or enjoying views of the beautifully landscaped front courtyard with its fountain, flowers and mature trees. The well-appointed kitchen features tall cherry cabinetry with crown molding, granite countertops, generous workspace and an island sink with a raised breakfast bar—perfect for casual dining and entertaining. The spacious primary bedroom suite offers a large walk-in closet with built-in shelving, a second closet, and an impressive private bath with double vanity, soaking tub, separate walk-in shower and linen closet. The second bedroom, with its large double closet, works equally well as a guest room, home office or den. A conveniently located in-unit laundry area is tucked into the main hallway. This move-in-ready condo has been freshly painted, includes the existing window treatments, and features brand-new carpeting in the bedrooms. And a standout feature: two assigned garage parking spaces, conveniently located right beside the elevator. From the elevator, Unit 345 is only a few steps away—making groceries, packages and everyday coming and going remarkably easy. Residents of Huntingdon Place enjoy a range of amenities including a 24 hour lobby attendant, indoor pool, fitness center, community room, and covered parking garage. The association fee covers water and gas, grounds maintenance and these luxurious amenities: heated indoor community pool, fitness center, community rooms, 24-hour security/concierge desk, and guest parking in the main courtyard. Convenient Huntingdon Valley location close to Pennypack Park walking trail, Holy Redeemer Hospital, Beth Ayres train station and community shops and restaurants. Two purchase options are available: purchase the condo with one garage parking space for $325,000, or with both garage parking spaces for $345,000. With its desirable corner location, light-filled open floor plan, private balcony, beautiful courtyard views, spacious primary suite and exceptionally convenient garage parking, Unit 345 offers an appealing combination of comfort, convenience and easy condo living.
For sale
$345,000
345 Carson Ter, Huntingdon Valley, PA 19006
2beds
1,374sqft
Condominium
Built in 2010
-- sqft lot
$335,700 Zestimate®
$251/sqft
$743/mo HOA
What's special
Bright corner condoPrivate balconySpacious open balconyAbundant natural lightExisting window treatmentsExceptionally convenient garage parkingDesirable corner location
- 2 days
- 146
- 3
Zillow last checked:
Listing updated:
Listed by:
Kathy Gilmore 610-212-4330,
Keller Williams Realty Group 6107925900
Source: Bright MLS,MLS#: PAMC2193950
Facts & features
Interior
Bedrooms & bathrooms
- Bedrooms: 2
- Bathrooms: 2
- Full bathrooms: 2
- Main level bathrooms: 2
- Main level bedrooms: 2
Basement
- Area: 0
Heating
- Central, Natural Gas
Cooling
- Central Air, Natural Gas
Appliances
- Included: Electric Water Heater, Gas Water Heater
- Laundry: Has Laundry, Main Level, In Unit
Features
- Soaking Tub, Bathroom - Walk-In Shower, Breakfast Area, Built-in Features, Ceiling Fan(s), Combination Dining/Living, Combination Kitchen/Dining, Combination Kitchen/Living, Elevator, Open Floorplan
- Flooring: Carpet
- Windows: Window Treatments
- Has basement: No
- Has fireplace: No
Interior area
- Total structure area: 1,374
- Total interior livable area: 1,374 sqft
- Finished area above ground: 1,374
- Finished area below ground: 0
Property
Parking
- Total spaces: 2
- Parking features: Covered, Garage Door Opener, Inside Entrance, Underground, Assigned, Attached
- Attached garage spaces: 2
- Details: Assigned Parking, Assigned Space #: 305-307
Accessibility
- Accessibility features: None
Features
- Levels: Four
- Stories: 4
- Pool features: None
Details
- Additional structures: Above Grade, Below Grade
- Parcel number: 410009898172
- Zoning: RESIDENTIAL
- Special conditions: Standard
Construction
Type & style
- Home type: Condo
- Architectural style: Traditional
- Property subtype: Condominium
- Attached to another structure: Yes
Materials
- Masonry
Condition
- Excellent
- New construction: No
- Year built: 2010
Details
- Builder name: Toll Brothers
Utilities & green energy
- Sewer: Public Sewer
- Water: Community
Community & HOA
Community
- Subdivision: Huntingdon Valley
HOA
- Has HOA: Yes
- Amenities included: Community Center, Fitness Center, Meeting Room, Pool, Reserved/Assigned Parking, Concierge
- Services included: Maintenance Grounds, Trash, Water, Snow Removal, Sewer, Pool(s), Maintenance Structure, Common Area Maintenance
- HOA fee: $743 monthly
- HOA name: HUNTINGDON PLACE
Location
- Region: Huntingdon Valley
- Municipality: LOWER MORELAND TWP
Financial & listing details
- Price per square foot: $251/sqft
- Tax assessed value: $135,970
- Annual tax amount: $7,908
- Date on market: 9/9/2026
- Listing agreement: Exclusive Agency
- Listing terms: Cash,Conventional
- Inclusions: Refrigerator, Washer / Dryer, Window Treatments
- Ownership: Condominium
Estimated market value
$335,700
$319,000 - $352,000
$2,917/mo
Price history
| Date | Event | Price |
|---|---|---|
| 9/9/2026 | Listed for sale | $345,000+60.5%$251/sqft |
Source: | ||
| 7/20/2026 | Sold | $215,000-39.4%$156/sqft |
Source: Public Record Report a problem | ||
| 7/13/2010 | Sold | $355,000$258/sqft |
Source: Public Record Report a problem | ||
Public tax history
| Year | Property taxes | Tax assessment |
|---|---|---|
| 2025 | $7,129 +5% | $135,970 |
| 2024 | $6,790 | $135,970 |
| 2023 | $6,790 +6.6% | $135,970 |
| 2022 | $6,368 +2.5% | $135,970 |
| 2021 | $6,212 +2.3% | $135,970 |
| 2020 | $6,071 +1.8% | $135,970 |
| 2019 | $5,961 +3.5% | $135,970 |
| 2018 | $5,757 +3.4% | $135,970 |
| 2017 | $5,569 +3% | $135,970 |
| 2016 | $5,407 +3.3% | $135,970 |
| 2015 | $5,232 +2.3% | $135,970 |
| 2014 | $5,113 +2.9% | $135,970 |
| 2013 | $4,971 +1.4% | $135,970 |
| 2012 | $4,901 +3.8% | $135,970 |
| 2011 | $4,722 +1433.1% | $135,970 +1366.8% |
| 2010 | $308 +3.7% | $9,270 |
| 2009 | $297 +6.8% | $9,270 |
| 2008 | $278 | -- |
Find assessor info on the county website
Monthly payment
Est. payment
Payment breakdown
Explore the cost of this home by adjusting the details. Changes won't be saved.Climate risks
Neighborhood: 19006
Nearby schools
Schools provided by the listing agent
- District: Lower Moreland Township
Source: Bright MLS. This data may not be complete. We recommend contacting the local school district to confirm school assignments for this home.