Bring your vision and unlock the potential of this Lexington property! Featuring 4 bedrooms, 4 baths, and approximately 3,285 square feet of multi-level living space, this home offers a great opportunity for an owner looking to add their personal touch and make it their own. Recent updates include a newer HVAC system, water heater, and roof, providing valuable improvements already in place. The newly renovated basement adds additional flexible space and is a unique feature that is not commonly found in South Carolina homes. Outside, enjoy a spacious yard with an in-ground pool, creating plenty of opportunity for outdoor entertaining and relaxation. With its combination of recent updates, renovated basement, generous yard, and in-ground pool, this property is ready for its next owner to bring it to its full potential. Home is being sold AS-IS. Disclaimer: CMLS has not reviewed and, therefore, does not endorse vendors who may appear in listings.
For sale
Price cut: $25K (10/20)
$200,000
345 Marion St, Batesburg, SC 29006
4beds
3,285sqft
Single Family Residence
Built in 1965
0.7 Acres Lot
$194,700 Zestimate®
$61/sqft
$-- HOA
What's special
In-ground poolNewly renovated basementSpacious yard
- 26 days
- 1,629
- 124
Zillow last checked:
Listing updated:
Listed by:
Roderick Fluellen,
Epique Realty
Source: Consolidated MLS,MLS#: 643897
Facts & features
Interior
Bedrooms & bathrooms
- Bedrooms: 4
- Bathrooms: 4
- Full bathrooms: 2
- 1/2 bathrooms: 2
- Partial bathrooms: 2
- Main level bathrooms: 1
Primary bedroom
- Features: Bath-Private, Tub-Shower, Ceiling Fan(s), Closet-Private
- Level: Second
Bedroom 2
- Features: Bath-Shared, Tub-Shower, Ceiling Fan(s), Closet-Private
- Level: Second
Bedroom 3
- Features: Bath-Shared, Tub-Shower, Ceiling Fan(s), Closet-Private
- Level: Second
Bedroom 4
- Features: Bath-Shared, Tub-Shower, Ceiling Fan(s), Closet-Private
- Level: Second
Dining room
- Level: Main
Kitchen
- Features: Floors-Vinyl
- Level: Main
Living room
- Features: Fireplace
- Level: Main
Heating
- Central
Cooling
- Central Air
Appliances
- Included: Built-In Range, Dishwasher, Microwave Above Stove
- Laundry: Laundry Closet, Main Level
Features
- Flooring: Carpet, Vinyl
- Basement: Crawl Space
- Number of fireplaces: 2
Interior area
- Total structure area: 3,285
- Total interior livable area: 3,285 sqft
Property
Parking
- Total spaces: 2
- Parking features: Garage - Attached
- Attached garage spaces: 2
Features
- Levels: Bi-level
- Stories: 2
- Patio & porch: Deck
- Has private pool: Yes
- Fencing: Rear Only-Chain Link
Lot
- Size: 0.7 Acres
Details
- Parcel number: 05991704043
Construction
Type & style
- Home type: SingleFamily
- Architectural style: Contemporary,Ranch
- Property subtype: Single Family Residence
Materials
- Brick-Partial-AbvFound
Condition
- New construction: No
- Year built: 1965
Utilities & green energy
- Sewer: Public Sewer
- Water: Public
- Utilities for property: Electricity Connected
Community & HOA
Community
- Subdivision: WEST FAIRVIEW FARMS
HOA
- Has HOA: No
Location
- Region: Batesburg
Financial & listing details
- Price per square foot: $61/sqft
- Tax assessed value: $184,281
- Annual tax amount: $1,400
- Date on market: 9/28/2026
- Listing agreement: Exclusive Right To Sell
- Road surface type: Paved
Estimated market value
$194,700
$185,000 - $204,000
$2,229/mo
Price history
| Date | Event | Price |
|---|---|---|
| 10/20/2026 | Price change | $200,000-11.1%$61/sqft |
Source:  Consolidated MLS #643897 Report a problem | ||
| 9/28/2026 | Listed for sale | $225,000-8.2%$68/sqft |
Source: Consolidated MLS #643897 Report a problem | ||
| 9/13/2026 | Listing removed | $245,000$75/sqft |
Source: Consolidated MLS #640690 Report a problem | ||
| 8/13/2026 | Listed for sale | $245,000-2%$75/sqft |
Source: Consolidated MLS #640690 Report a problem | ||
| 7/22/2026 | Listing removed | $250,000$76/sqft |
Source: Consolidated MLS #625520 Report a problem | ||
| 6/21/2026 | Price change | $250,000-9.1%$76/sqft |
Source: Consolidated MLS #625520 Report a problem | ||
| 5/23/2026 | Price change | $275,000-5.2%$84/sqft |
Source: Consolidated MLS #625520 Report a problem | ||
| 5/7/2026 | Price change | $290,000-3.3%$88/sqft |
Source: Consolidated MLS #625520 Report a problem | ||
| 4/17/2026 | Price change | $300,000-14.3%$91/sqft |
Source: Consolidated MLS #625520 Report a problem | ||
| 1/23/2026 | Listed for sale | $350,000$107/sqft |
Source: Consolidated MLS #625520 Report a problem | ||
Public tax history
| Year | Property taxes | Tax assessment |
|---|---|---|
| 2025 | $1,400 +100.9% | $6,408 +15% |
| 2024 | $697 +3.7% | $5,572 |
| 2023 | $672 -4.9% | $5,572 |
| 2022 | $707 +13.6% | $5,572 |
| 2021 | $622 | $5,572 +0.1% |
| 2019 | -- | $5,564 |
| 2018 | $643 +2% | $5,564 |
| 2017 | $630 +6% | $5,564 +0% |
| 2016 | $594 +15.4% | $5,562 -8.2% |
| 2015 | $515 | $6,057 -2.3% |
| 2014 | $515 -22.4% | $6,200 |
| 2013 | $663 | $6,200 |
| 2012 | -- | $6,200 |
| 2011 | -- | $6,200 |
| 2010 | -- | $6,200 -1.7% |
| 2009 | -- | $6,310 |
| 2008 | -- | $6,310 |
| 2007 | -- | $6,310 |
| 2006 | -- | $6,310 |
| 2005 | -- | $6,310 +20.7% |
| 2004 | -- | $5,230 |
| 2003 | -- | $5,230 +0.2% |
| 2001 | -- | $5,220 +39.9% |
| 2000 | -- | $3,730 |
Find assessor info on the county website
Monthly payment
Est. payment
Payment breakdown
Explore the cost of this home by adjusting the details. Changes won't be saved.Climate risks
Neighborhood: 29006
Nearby schools
Schools provided by the listing agent
- Elementary: Batesburg-Leesville
- Middle: Batesburg-Leesville
- High: Batesburg-Leesville
- District: Lexington Three
Source: Consolidated MLS. This data may not be complete. We recommend contacting the local school district to confirm school assignments for this home.
Similar homes
- $219,9004 bd3 ba1.7k sqft140 Mabus Rd, Batesburg, SC 29006For Sale
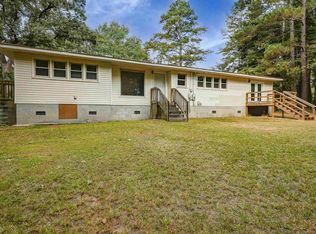 MLS ID #642546, Mary Ann Teal. Consolidated MLS
- $298,5003 bd2 ba2k sqft215 Summerland Ave, Batesburg, SC 29006For Sale
 MLS ID #640554, Taylor Davis. Consolidated MLS
- $265,5003 bd2 ba1.8k sqft471 Autry Street, Batesburg-Leesville, SC 29006For Sale
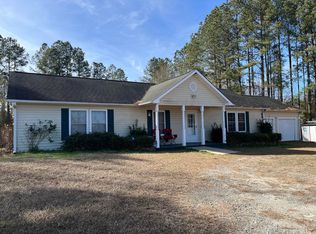
 MLS ID #98252318, Alexa C. Myers, David Greene Realty, Llc. Hive MLS
- $265,0003 bd2 ba2.1k sqft155 S East Ave, Leesville, SC 29070For Sale
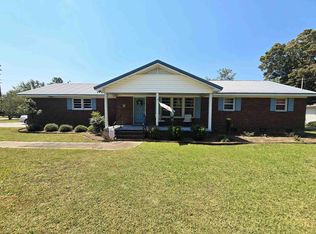 MLS ID #644138, Amelia Robinson. Consolidated MLS
