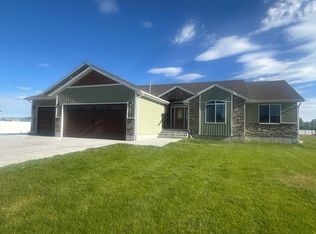
Come check out this large 3 bed 2 bath home on 1 acre out side of Blackfoot! Inside you will waltz into 10 ft vaulted ceilings with a fireplace in the spacious living room. A large walk in pantry accompanies the kitchen with a Butcher block appliance counter and Butler door for quick access to getting groceries inside. Onto the Master is a tall Tray in the ceiling accompanied by a walk in Closet and double vanity Master bathroom. Down to the basement you'll find the ability to finish 3 more bedrooms, a bathroom, and a family room. Clutter is not to be an issue with the cold storage and separate storage room at the bottom of the stairs. Topping it off is the Covered Porch that has a gas stub for a grill so you can have the best get togethers!
Pending
Price cut: $900 (7/11)
$569,000
345 N 690 W, Blackfoot, ID 83221
3beds
3,476sqft
:
Get pre-qualified$3,513/mo
Single Family Residence
Built in 2026
1 Acres Lot
$-- Zestimate®
$164/sqft
$10/mo HOA
What's special
Double vanity master bathroomLarge walk in pantryWalk in closetButcher block appliance counter
- 164 days |
- 266 |
- 20 |
Zillow last checked:
Listing updated:
Listed by:
Brian Peterson 208-252-2016,
Keller Williams Realty East Idaho
Source: SRMLS,MLS#: 2182022
Facts & features
Interior
Bedrooms & bathrooms
- Bedrooms: 3
- Bathrooms: 2
- Full bathrooms: 2
- Main level bathrooms: 2
- Main level bedrooms: 3
Family room
- Level: Main
Kitchen
- Level: Main
Living room
- Level: Basement,Main
Basement
- Area: 1717
Heating
- Propane
Cooling
- Central Air
Appliances
- Included: Dishwasher, Disposal, Microwave, Vented Exhaust Fan, Refrigerator, Water Filter, Gas Water Heater, Plumbed For Water Softener
- Laundry: Main Level, Laundry Room
Features
- Ceiling Fan(s), Vaulted Ceiling(s), Walk-In Closet(s), Main Floor Family Room, Master Downstairs, Master Bath, Pantry, Storage
- Flooring: Luxury Vinyl, Carpet
- Basement: Egress Windows,Unfinished
- Number of fireplaces: 1
- Fireplace features: 1, Open Hearth, Propane
Interior area
- Total structure area: 3,476
- Total interior livable area: 3,476 sqft
- Finished area above ground: 1,759
- Finished area below ground: 1,717
Property
Parking
- Total spaces: 3
- Parking features: 3 Stalls, Attached, Garage Door Opener, Concrete, Gravel
- Attached garage spaces: 3
- Has uncovered spaces: Yes
Features
- Levels: One
- Stories: 1
- Patio & porch: 1, Covered, Deck
- Fencing: None
- Has view: Yes
- View description: Mountain(s), Valley
Lot
- Size: 1 Acres
- Features: Rural, No Landscaping
Details
- Parcel number: RP8272925
- Zoning description: Blackfoot-R1-Residential
Construction
Type & style
- Home type: SingleFamily
- Architectural style: Other
- Property subtype: Single Family Residence
Materials
- Frame, Primary Exterior Material: Stone, Primary Exterior Material: Vinyl Siding
- Foundation: Concrete Perimeter
Condition
- Year built: 2026
Utilities & green energy
- Electric: Idaho Power
- Sewer: Private Sewer
- Water: Well
Community & HOA
Community
- Subdivision: A & B Subdivision-Bing
HOA
- Has HOA: Yes
- Services included: None
- HOA fee: $125 annually
Location
- Region: Blackfoot
Financial & listing details
- Price per square foot: $164/sqft
- Annual tax amount: $260
- Date on market: 2/13/2026
- Listing terms: Cash,Conventional,1031 Exchange,FHA,RD,VA Loan
Estimated market value
Not available
Estimated sales range
Not available
Not available
Price history
| Date | Event | Price |
|---|---|---|
| 7/21/2026 | Pending sale | $569,000$164/sqft |
Source:  SRMLS #2182022 Report a problem SRMLS #2182022 Report a problem | ||
| 7/11/2026 | Price change | $569,000-0.2%$164/sqft |
Source: SRMLS #2182022 Report a problem | ||
| 7/9/2026 | Price change | $569,900-0.9%$164/sqft |
Source: SRMLS #2182022 Report a problem | ||
| 2/13/2026 | Listed for sale | $575,000$165/sqft |
Source: SRMLS #2182022 Report a problem | ||
Public tax history
Tax history is unavailable.
Monthly payment
Est. payment
Payment breakdown
Explore the cost of this home by adjusting the details. Changes won't be saved.Climate risks
Neighborhood: 83221
Nearby schools
GreatSchools rating
- NAMoreland Elementary SchoolGrades: PK-1Distance: 1.7 mi
- 4/10Snake River Jr High SchoolGrades: 7-8Distance: 4.1 mi
- 6/10Snake River High SchoolGrades: 9-12Distance: 4.1 mi
Schools provided by the listing agent
- Elementary: RIVERSIDE 52EL
- Middle: SNAKE RIVER 52JH
- High: SNAKE RIVER 52HS
Source: SRMLS. This data may not be complete. We recommend contacting the local school district to confirm school assignments for this home.
- $573,500-- bd-- ba1.7k sqft685 W 350 N, Blackfoot, ID 83221Off Market
- $440,9006 bd2 ba1.4k sqft347 N 700 W, Blackfoot, ID 83221Off Market
- $19,250-- bd-- ba-- sqft344 N 700 W, Blackfoot, ID 83221Off Market
- $484,1008 bd3 ba2k sqft680 W 350 N, Blackfoot, ID 83221Off Market
- $267,3002 bd1 ba998 sqft346 N 700 W, Blackfoot, ID 83221Off Market
- $476,0003 bd1 ba1.5k sqft348 N 700 W, Blackfoot, ID 83221Off Market
- $676,8005 bd3 ba3.7k sqft690 W 350 N, Blackfoot, ID 83221Off Market
- $615,0003 bd3 ba2.6k sqft694 W 350 N, Blackfoot, ID 83221Off Market
A local agent can set up tours, give advice and negotiate with sellers.
A local lender can help you make sure your offer is ready when you are.
Similar homes
- $589,0004 bd3 ba3.4k sqft139 N 900 W, Blackfoot, ID 83221For Sale
 MLS ID #2187390, Joe Kohler, Real Broker LLC. SRMLS
 - $480,0003 bd3 ba2.8k sqft325 N 400 W, Blackfoot, ID 83221For Sale
 MLS ID #2187810, Brian Peterson, Keller Williams Realty East Idaho. SRMLS
 - $624,9006 bd3 ba3.5k sqft287 W 330 N, Blackfoot, ID 83221For Sale
 MLS ID #2185672, The Nelson Group, Keller Williams Realty East Idaho. SRMLS
 - $642,2506 bd3 ba3.4k sqft587 W 30 S, Blackfoot, ID 83221ACTIVE
 MLS ID #582783, Liz John, Gate City Real Estate. PCTMLS
 - $509,0004 bd3 ba3.2k sqft456 N 150 W, Blackfoot, ID 83221For SaleMLS ID #2187770, Latoya Cleveland, Keller Williams Realty East Idaho. SRMLS
- $499,0005 bd3 ba3.4k sqft340 N 850 W, Blackfoot, ID 83221For SaleMLS ID #2181564, Sara Grimmett, Knob and Key Realty. SRMLS
- $500,0005 bd2 ba3.5k sqft713 W Highway 39, Blackfoot, ID 83221For SaleMLS ID #2181837, Kent England, Gate City Real Estate. SRMLS
- $499,9003 bd2 ba3k sqft9N-460 W Bishop Dr, Blackfoot, ID 83221ACTIVEMLS ID #582400, Tim Kmetz, Cornerstone Realty LLC. PCTMLS
- $495,0004 bd2 ba2.6k sqft643 W 100 S, Blackfoot, ID 83221For SaleMLS ID #2186450, Ann Ogden, Western Realty. SRMLS
- from $519,7504 bd3 ba3.8k sqftAshland Plan, Clark Addition | OLO Builders, Blackfoot, ID 83221New ConstructionNew Home Info
- from $535,7504 bd3 ba3.8k sqftHyland Plan, Clark Addition | OLO Builders, Blackfoot, ID 83221New ConstructionNew Home Info
- $705,0005 bd2 ba3.5k sqft116 N 500 W, Blackfoot, ID 83221For SaleMLS ID #2187758, Tanyan Davies-Wall, Silvercreek Realty Group. SRMLS
- $585,0006 bd3 ba4.2k sqft66 Bergeson Dr, Blackfoot, ID 83221For SaleMLS ID #2187252, Magali Saunders, Keller Williams Realty East Idaho. SRMLS
- $649,0003 bd4 ba3k sqft899 N Von Elm Dr, Blackfoot, ID 83221For SaleMLS ID #2186431, Erica Stallings, LPT Realty LLC. SRMLS
- $499,9003 bd2 ba3k sqft9 N 460 W, Blackfoot, ID 83221For SaleMLS ID #2185926, Jared Christensen, Cornerstone Realty LLC. SRMLS
- $499,9003 bd2 ba3k sqft11 N 460 W, Blackfoot, ID 83221For SaleMLS ID #2185925, Jared Christensen, Cornerstone Realty LLC. SRMLS
- $499,9003 bd2 ba3k sqft11 N 460 W Bishop Dr, Blackfoot, ID 83221ACTIVEMLS ID #582344, Tim Kmetz, Cornerstone Realty LLC. PCTMLS
- $674,9005 bd3 ba2.4k sqft108 W Shoemaker, Blackfoot, ID 83221For SaleMLS ID #2187339, Devin Homer, Real Broker LLC. SRMLS
- from $568,9004 bd3 ba3.8k sqftHyland Plan, Clark Addition | OLO Builders, Blackfoot, ID 83221New ConstructionNew Home Info
- from $558,9005 bd4 ba4k sqftVanbrough Plan, Clark Addition | OLO Builders, Blackfoot, ID 83221New ConstructionNew Home Info
