Enjoy the best of the Bay City lifestyle from this beautifully remodeled 2-bedroom, 1.5 bath upper end-unit condo overlooking Veterans Memorial Park, the Saginaw River and marina. The stylish interior features granite countertops, Kraftsman cabinetry, new vinyl flooring, Pella windows and doors, gas fireplace, updated bathroom, on-demand water heater and extensive updates to the plumbing, electrical, heating and cooling. Step onto your private balcony and take in the views—or even watch the Bay City fireworks from home! The Riverwalk and rail-trail are just across the street, with marinas, restaurants, bars, shopping, festivals, concerts and downtown nightlife all nearby. In-unit laundry and appliances are included, while the association handles exterior maintenance, lawn care and snow removal. A great opportunity for carefree year-round living or a weekend getaway in the heart of Bay City.
For sale
$229,000
345 S Walnut St, Bay City, MI 48706
2beds
842sqft
Condominium
Built in 1990
-- sqft lot
$221,400 Zestimate®
$272/sqft
$180/mo HOA
What's special
Gas fireplaceUpdated bathroomOn-demand water heaterGranite countertopsIn-unit laundryPella windows and doorsPrivate balcony
- 40 days
- 416
- 15
Zillow last checked:
Listing updated:
Listed by:
Ryan Sagady 989-385-1311,
Bay Realty Michigan 989-385-1311,
Lyndsey O'Brien 248-838-8564,
Bay Realty Michigan
Source: MiRealSource,MLS#: 50219610 Originating MLS: Saginaw Board of REALTORS
Originating MLS: Saginaw Board of REALTORSFacts & features
Interior
Bedrooms & bathrooms
- Bedrooms: 2
- Bathrooms: 2
- Full bathrooms: 1
- 1/2 bathrooms: 1
Bedroom 1
- Level: Second
- Area: 154
- Dimensions: 14 x 11
Bedroom 2
- Level: Second
- Area: 154
- Dimensions: 14 x 11
Bathroom 1
- Level: Second
Kitchen
- Area: 216
- Dimensions: 18 x 12
Heating
- Forced Air, Natural Gas
Cooling
- Central Air
Appliances
- Included: Dishwasher, Dryer, Microwave, Range/Oven, Refrigerator, Washer, Gas Water Heater
Features
- Has basement: No
- Number of fireplaces: 1
- Fireplace features: Gas
- Common walls with other units/homes: End Unit
Interior area
- Total structure area: 842
- Total interior livable area: 842 sqft
- Finished area above ground: 842
- Finished area below ground: 0
Property
Parking
- Parking features: Carport
- Has carport: Yes
Details
- Parcel number: 16002043704500
- Special conditions: Private
Construction
Type & style
- Home type: Condo
- Property subtype: Condominium
Materials
- Brick, Vinyl Siding
- Foundation: Slab
Condition
- Year built: 1990
Utilities & green energy
- Sewer: Public At Street
- Water: Public
Community & HOA
Community
- Subdivision: Marina View Terrace Condo
HOA
- Has HOA: Yes
- HOA fee: $180 monthly
Location
- Region: Bay City
Financial & listing details
- Price per square foot: $272/sqft
- Tax assessed value: $109,600
- Annual tax amount: $2,690
- Date on market: 8/24/2026
- Listing agreement: Exclusive Right To Sell
- Listing terms: Cash,Conventional,FHA,VA Loan
Estimated market value
$221,400
$210,000 - $232,000
$1,178/mo
Price history
| Date | Event | Price |
|---|---|---|
| 8/24/2026 | Listed for sale | $229,000+199.3%$272/sqft |
Source:  MiRealSource #50219610 Report a problem MiRealSource #50219610 Report a problem | ||
| 7/6/2020 | Sold | $76,500$91/sqft |
Source: MiRealSource #31399659 Report a problem | ||
| 6/13/2020 | Pending sale | $76,500$91/sqft |
Source: Scot Brothers #31399659 Report a problem | ||
| 6/13/2020 | Listed for sale | $76,500$91/sqft |
Source: Scot Brothers #31399659 Report a problem | ||
| 3/1/2020 | Listing removed | $76,500$91/sqft |
Source: Scot Brothers Real Estate #219113066 Report a problem | ||
| 1/9/2020 | Price change | $76,500-3%$91/sqft |
Source: Scot Brothers Real Estate #219113066 Report a problem | ||
| 10/9/2019 | Price change | $78,900-1.3%$94/sqft |
Source: Brookstone Realtors LLC #31394276 Report a problem | ||
| 9/13/2019 | Listed for sale | $79,900-7.6%$95/sqft |
Source: Brookstone Realtors LLC #31394276 Report a problem | ||
| 12/29/2006 | Sold | $86,500+8.8%$103/sqft |
Source: Public Record Report a problem | ||
| 6/9/2005 | Sold | $79,500$94/sqft |
Source: Public Record Report a problem | ||
Public tax history
| Year | Property taxes | Tax assessment |
|---|---|---|
| 2025 | $2,554 +5.6% | $54,800 +8.2% |
| 2024 | $2,419 | $50,650 +15.6% |
| 2023 | -- | $43,800 +15.9% |
| 2022 | -- | $37,800 +11.7% |
| 2021 | -- | $33,850 +8.1% |
| 2020 | $1,355 | $31,300 +1.8% |
| 2019 | -- | $30,750 +3.9% |
| 2018 | $1,355 +2.8% | $29,600 +2.2% |
| 2017 | $1,319 | $28,950 +7.2% |
| 2016 | $1,319 | $27,000 +1.1% |
| 2015 | $1,319 +1.7% | $26,700 +0.4% |
| 2014 | $1,297 | $26,600 -11% |
| 2013 | -- | $29,900 -7.7% |
| 2012 | -- | $32,400 -16.8% |
| 2011 | -- | $38,950 +17.5% |
| 2010 | -- | $33,150 -0.9% |
| 2009 | -- | $33,450 -5% |
| 2008 | -- | $35,200 -23.1% |
| 2007 | -- | $45,750 -1.1% |
| 2006 | -- | $46,250 |
| 2005 | -- | $46,250 +18.9% |
| 2003 | -- | $38,900 +6.9% |
| 2002 | $1,380 | $36,400 +19% |
| 2000 | -- | $30,600 |
Find assessor info on the county website
Monthly payment
Est. payment
Payment breakdown
Explore the cost of this home by adjusting the details. Changes won't be saved.Climate risks
Neighborhood: 48706
Nearby schools
Schools provided by the listing agent
- District: Bay City School District
Source: MiRealSource. This data may not be complete. We recommend contacting the local school district to confirm school assignments for this home.
Similar homes
- $--3 bd2 ba1.2k sqft3319 Lauria Rd, Bay City, MI 48706AuctionServiceLink Auction
- $--2 bd1 ba1.1k sqft208 N Wenona St, Bay City, MI 48706Auction
 Auction.com 2
 - $210,0003 bd1 ba1.2k sqft287 State Park Dr, Bay City, MI 48706For Sale
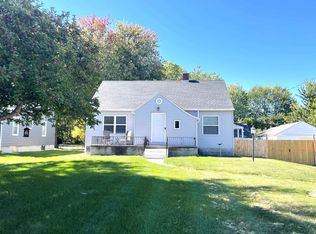
 MLS ID #50223100, Shellie L Schlicker, Priority One Real Estate. MiRealSource
 - $--4 bd1 ba1.2k sqft1001 Michigan Ave, Bay City, MI 48708Auction
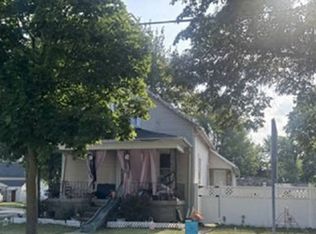 Xome
Xome - $179,0003 bd1 ba1k sqft3281 Broadmore Dr, Bay City, MI 48706For SaleMLS ID #50223485, Ali Smith, Ayre/Rhinehart Bay REALTORS. MiRealSource
- $149,9003 bd1 ba1.2k sqft1004 Joseph St, Bay City, MI 48706For SaleMLS ID #50223422, Alvin (AJ) Shackelford, Re/max TriCounty. MiRealSource
- $164,9002 bd1 ba1k sqft3361 Northway Dr, Bay City, MI 48706For SaleMLS ID #50223110, Michael D Slezak, Century 21 Signature Realty - Bay City. MiRealSource
- $265,0003 bd2 ba1.2k sqft602 Webb Dr, Bay City, MI 48706For SaleMLS ID #50221069, J & H Home Group, Berkshire Hathaway HomeServices, Bay City. MiRealSource
- $134,9002 bd1 ba884 sqft5088 Oakhurst Ct, Bay City, MI 48706For SaleMLS ID #50223347, Margaret Walther, Century 21 Signature Realty - Bay City. MiRealSource
- $117,5003 bd2 ba1.1k sqft301 S Catherine St, Bay City, MI 48706For SaleMLS ID #50219935, Chanel DuBois, Berkshire Hathaway HomeServices, Bay City. MiRealSource
- $119,9003 bd1 ba1k sqft802 State St, Bay City, MI 48706For SaleMLS ID #50223253, Jean Ann Styn-DeShano, RE/MAX Results. MiRealSource
- $119,9003 bd1 ba976 sqft508.5 N Catherine St, Bay City, MI 48706For SaleMLS ID #50221882, Diana Smith, Berkshire Hathaway HomeServices. MiRealSource
- $139,9003 bd2 ba1.2k sqft93 State Park Dr, Bay City, MI 48706For SaleMLS ID #50218234, Howard R Diefenbach, Century 21 Signature Realty - Bay City. MiRealSource
- $254,9003 bd2 ba1.1k sqft736 W Salzburg Rd, Auburn, MI 48611For Sale
 MLS ID #50223466, Brandon Lewis, Ayre Rhinehart Real Estate Partners. MIDMLS
 - $119,9002 bd1 ba1k sqft1002 S Henry St, Bay City, MI 48706For SaleMLS ID #50221009, Tim Grefe, First Priority Realty. MiRealSource
