Updated, move-in ready and full of space! Welcome to 736 W Salzburg Road, a well-cared-for ranch featuring main-floor living, an updated kitchen, refreshed bathrooms, hardwood floors and an attached 2-car garage. The kitchen offers beautiful cabinetry, stainless appliances, tile backsplash and excellent storage while opening naturally to the dining and living spaces. The primary bedroom and additional bedrooms are conveniently located on the main level. A partially finished basement adds valuable recreation or flex space along with plenty of storage. Outside, the fenced backyard offers mature shade trees, patio space and room to enjoy the outdoors. With its functional ranch layout, tasteful updates and versatile living areas, this home is ready for its next chapter.
Pending
$254,900
736 W Salzburg Rd, Auburn, MI 48611
3beds
1,176sqft
Single Family Residence
Built in 1968
0.52 Acres Lot
$256,100 Zestimate®
$217/sqft
$-- HOA
What's special
Fenced backyardMain-floor livingHardwood floorsExcellent storageUpdated kitchenPatio spaceRefreshed bathrooms
- 16 days
- 1,154
- 118
Zillow last checked:
Listing updated:
Listed by:
Brandon Lewis,
Ayre Rhinehart Real Estate Partners 989-631-7000
Source: MIDMLS,MLS#: 50223466
Facts & features
Interior
Bedrooms & bathrooms
- Bedrooms: 3
- Bathrooms: 2
- Full bathrooms: 2
Bedroom 1
- Level: Main
- Area: 121
- Dimensions: 11 x 11
Bedroom 2
- Level: Main
- Area: 90
- Dimensions: 10 x 9
Bedroom 3
- Level: Main
- Area: 90
- Dimensions: 10 x 9
Bathroom 1
- Level: Main
Bathroom 2
- Level: Main
Dining room
- Level: Main
- Area: 81
- Dimensions: 9 x 9
Kitchen
- Level: Main
- Area: 108
- Dimensions: 12 x 9
Living room
- Level: Main
- Area: 98
- Dimensions: 14 x 7
Heating
- Natural Gas, Forced Air
Cooling
- Central Air
Appliances
- Included: Dishwasher, Microwave, Range/Oven, Refrigerator
Features
- Windows: Bay Window(s)
- Basement: Partially Finished
- Has fireplace: Yes
- Fireplace features: Natural Fireplace
Interior area
- Total structure area: 11,761,100
- Total interior livable area: 1,176 sqft
- Finished area below ground: 600
Property
Parking
- Total spaces: 2.5
- Parking features: Attached
- Attached garage spaces: 2.5
Features
- Levels: One
- Stories: 1
- Patio & porch: Patio, Porch
- Fencing: Fenced
- Frontage type: Road
- Frontage length: 100
Lot
- Size: 0.52 Acres
- Dimensions: 100 x 225
Details
- Additional structures: Shed(s)
- Parcel number: 140H0600001700
Construction
Type & style
- Home type: SingleFamily
- Architectural style: Ranch
- Property subtype: Single Family Residence
Materials
- Aluminum
- Foundation: Basement
Condition
- Year built: 1968
Utilities & green energy
- Sewer: Septic Tank
- Water: Public
Community & HOA
Community
- Subdivision: Huber
HOA
- Has HOA: No
Location
- Region: Auburn
Financial & listing details
- Price per square foot: $217/sqft
- Tax assessed value: $142,600
- Annual tax amount: $2,536
- Price range: $254.9K - $254.9K
- Date on market: 9/30/2026
- Cumulative days on market: 6 days
- Listing terms: Cash,Conventional,FHA,VA Loan
- Ownership: Private
Estimated market value
$256,100
$243,000 - $269,000
$1,951/mo
Price history
| Date | Event | Price |
|---|---|---|
| 10/6/2026 | Pending sale | $254,900$217/sqft |
Source:  MIDMLS #50223466 Report a problem MIDMLS #50223466 Report a problem | ||
| 9/30/2026 | Listed for sale | $254,900+96.1%$217/sqft |
Source: MIDMLS #50223466 Report a problem | ||
| 9/18/2019 | Sold | $130,000-3.7%$111/sqft |
Source: Public Record Report a problem | ||
| 7/26/2019 | Pending sale | $135,000$115/sqft |
Source: Modern Realty #31382341 Report a problem | ||
| 7/16/2019 | Price change | $135,000-6.2%$115/sqft |
Source: Modern Realty #31382341 Report a problem | ||
| 6/17/2019 | Price change | $143,900-4.1%$122/sqft |
Source: Modern Realty #31382341 Report a problem | ||
| 6/4/2019 | Listed for sale | $150,000+50%$128/sqft |
Source: Modern Realty #31382341 Report a problem | ||
| 10/3/2011 | Sold | $100,000$85/sqft |
Source:  MiRealSource #20037052 Report a problem MiRealSource #20037052 Report a problem | ||
Public tax history
| Year | Property taxes | Tax assessment |
|---|---|---|
| 2025 | $2,440 +5.4% | $71,300 +3.7% |
| 2024 | $2,315 +100.9% | $68,750 +9.5% |
| 2023 | $1,152 -43.8% | $62,800 +11.9% |
| 2022 | $2,050 +7.3% | $56,100 +6.4% |
| 2021 | $1,912 +20.4% | $52,750 +4.2% |
| 2020 | $1,587 +5.1% | $50,600 +11.9% |
| 2019 | $1,510 | $45,200 +5.5% |
| 2018 | $1,510 -14.9% | $42,850 +6.9% |
| 2017 | $1,775 | $40,100 -21.4% |
| 2016 | $1,775 | $51,050 -0.3% |
| 2015 | $1,775 | $51,200 +4.6% |
| 2014 | -- | $48,950 -2.1% |
| 2013 | -- | $50,000 +1% |
| 2012 | -- | $49,500 +21.2% |
| 2011 | -- | $40,850 -6.9% |
| 2010 | -- | $43,900 -10.9% |
| 2009 | -- | $49,250 -5.7% |
| 2008 | -- | $52,250 -2.8% |
| 2007 | -- | $53,750 |
| 2006 | -- | $53,750 +1.3% |
| 2005 | -- | $53,050 +1.1% |
| 2004 | -- | $52,450 +1% |
| 2003 | -- | $51,950 +3% |
| 2002 | -- | $50,450 +8.3% |
| 2001 | -- | $46,600 |
Find assessor info on the county website
Monthly payment
Est. payment
Payment breakdown
Explore the cost of this home by adjusting the details. Changes won't be saved.Climate risks
Neighborhood: 48611
Nearby schools
Schools provided by the listing agent
- District: Bay City School District
Source: MIDMLS. This data may not be complete. We recommend contacting the local school district to confirm school assignments for this home.
Similar homes
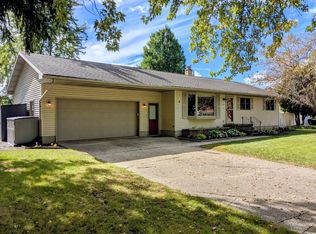
- $279,0003 bd2 ba1.2k sqft305 Grant St, Auburn, MI 48611For Sale By Owner
- $249,9004 bd2 ba1.5k sqft113 Maple St, Auburn, MI 48611For Sale

 MLS ID #50221504, Scott Clay, Baystone Realty. MiRealSource
 - $215,0003 bd1 ba1k sqft1583 W Beaver Rd, Auburn, MI 48611For Sale
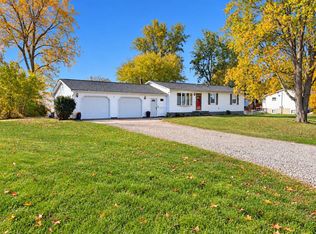 MLS ID #50224908, Justin Jamrog, RE/MAX Results. MiRealSource
 - $239,9003 bd2 ba1.6k sqft4304 Meadowbrook Dr, Freeland, MI 48623For Sale
 MLS ID #50224612, Justin Ferullo, Keller Williams Preferred. MiRealSource
 - $235,0002 bd2 ba1.6k sqft4925 W Freeland Rd, Saginaw, MI 48604For SaleMLS ID #50225089, Hechlik Group, Berkshire Hathaway HomeServices, Bay City. MiRealSource
- $229,9003 bd2 ba1.2k sqft7417 Mackinaw Rd, Bay City, MI 48706For SaleMLS ID #50219520, Mark Muessig, Century 21 Signature Realty (Freeland). MiRealSource
- $209,0003 bd2 ba1.7k sqft531 Franklin St, Freeland, MI 48623For Sale
 MLS ID #20261082687, Josephine F Baker, Preferred, Realtors® Ltd. Realcomp II
 - $247,5003 bd2 ba1.7k sqft3373 Old Kawkawlin Rd, Bay City, MI 48706For SaleMLS ID #50218026, Robin Yost-Ellison, RE/MAX Results. MiRealSource
- $159,9002 bd1 ba1.1k sqft102 Willow Bnd, Auburn, MI 48611For SaleMLS ID #50224939, Lori Calzadillas, Century 21 Signature Realty Midland. MiRealSource
- $199,9004 bd2 ba1.3k sqft3157 Coventry Dr, Bay City, MI 48706For SaleMLS ID #50225073, Zachary Kuch, EXP Realty LLC. MiRealSource
- $279,0003 bd2 ba1.7k sqft3013 Highbrook Dr, Midland, MI 48642For Sale
 MLS ID #50221912, Linda Barth, Coldwell Banker Professionals. MIDMLS
 - $269,9003 bd2 ba1.4k sqft1417 E Wheeler St, Midland, MI 48642For SaleMLS ID #50223005, Pamela Dancu, National Realty Center. MIDMLS
