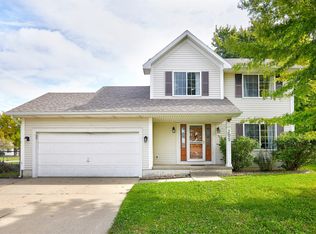
DON'T MISS OUT ON THIS FANTASTIC 2 STORY HOME! Location, updates, and so much more! Right away, you will be welcomed by beautiful dark hardwood floors throughout the entire main level. In the front of the house, you will find a 'flex' room that would make a great office, play room or den along with a half bath for guests! The kitchen features updated white cabinets, granite countertops, tile backsplash and stainless steel appliances. The kitchen opens to the dining room large enough for your table and the cozy living room! Step out onto the recently refinished deck and enjoy a beautiful, private backyard with mature trees. The yard is fully fenced. Upstairs, you will find 3 bedrooms and 2 updated full baths. The spacious master bedroom suite has a walk-in closet and dual sink vanity in the attached primary bath. Enjoy the laundry room located conveniently between the bedrooms. While the basement is unfinished, the walls have been sealed and the seller has it set up to be a flex space for a play room, storage and a home gym. New roof 2022. New AC/Furnace 2024.
Pending
$364,900
345 SE Sagewood Cir, Waukee, IA 50263
3beds
1,594sqft
Single Family Residence
Built in 2006
8,123 Square Feet Lot
$360,700 Zestimate®
$229/sqft
$-- HOA
What's special
Recently refinished deckWalk-in closetGranite countertopsTile backsplashHalf bath for guestsStainless steel appliancesUpdated white cabinets
- 30 days
- 71
- 3
Likely to sell faster than
Zillow last checked:
Listing updated:
Listed by:
Katie Espenhover Katie@agencyiowa.com,
Agency Iowa
Source: DMMLS,MLS#: 749645 Originating MLS: Des Moines Area Association of REALTORS
Facts & features
Interior
Bedrooms & bathrooms
- Bedrooms: 3
- Bathrooms: 3
- Full bathrooms: 2
- 1/2 bathrooms: 1
Heating
- Forced Air, Gas, Natural Gas
Cooling
- Central Air
Appliances
- Included: Dryer, Dishwasher, Refrigerator, Stove, Washer
Features
- Dining Area, Eat-in Kitchen, Window Treatments
- Flooring: Carpet, Hardwood
- Basement: Unfinished
- Number of fireplaces: 1
- Fireplace features: Gas, Vented, Fireplace Screen
Interior area
- Total structure area: 1,594
- Total interior livable area: 1,594 sqft
Property
Parking
- Total spaces: 2
- Parking features: Attached, Garage, Two Car Garage
- Attached garage spaces: 2
Features
- Levels: Two
- Stories: 2
- Patio & porch: Deck
- Exterior features: Deck
- Fencing: Chain Link
Lot
- Size: 8,123 Square Feet
Details
- Parcel number: 1235178003
- Zoning: R
Construction
Type & style
- Home type: SingleFamily
- Architectural style: Two Story
- Property subtype: Single Family Residence
Materials
- Vinyl Siding
- Foundation: Poured
- Roof: Asphalt,Shingle
Condition
- Resale
- New construction: No
- Year built: 2006
Utilities & green energy
- Sewer: Public Sewer
- Water: Public
Community & HOA
Community
- Security: Fire Alarm, Smoke Detector(s)
HOA
- Has HOA: No
Location
- Region: Waukee
Financial & listing details
- Price per square foot: $229/sqft
- Tax assessed value: $321,130
- Annual tax amount: $5,070
- Date on market: 9/21/2026
- Cumulative days on market: 35 days
- Listing terms: Cash,Conventional,FHA,VA Loan
- Road surface type: Concrete
Estimated market value
$360,700
$343,000 - $379,000
$2,211/mo
Price history
| Date | Event | Price |
|---|---|---|
| 10/4/2026 | Pending sale | $364,900$229/sqft |
Source:  DMMLS #749645 Report a problem | ||
| 9/21/2026 | Listed for sale | $364,900+37.8%$229/sqft |
Source: DMMLS #749645 Report a problem | ||
| 9/30/2020 | Sold | $264,900$166/sqft |
Source: DMMLS #610752 Report a problem | ||
| 7/29/2020 | Pending sale | $264,900$166/sqft |
Source: Charter House Real Estate #610752 Report a problem | ||
| 7/28/2020 | Listed for sale | $264,900+28%$166/sqft |
Source: Charter House Real Estate #610752 Report a problem | ||
| 9/9/2015 | Sold | $207,000-1.4%$130/sqft |
Source: DMMLS #457138 Report a problem | ||
| 6/25/2015 | Listed for sale | $209,900+11.1%$132/sqft |
Source: Iowa Realty Co., Inc. #457138 Report a problem | ||
| 5/2/2007 | Sold | $189,000-54.3%$119/sqft |
Source: Public Record Report a problem | ||
| 10/10/2006 | Sold | $414,000$260/sqft |
Source: Public Record Report a problem | ||
Public tax history
| Year | Property taxes | Tax assessment |
|---|---|---|
| 2025 | $4,924 +1.6% | $321,130 +10.8% |
| 2024 | $4,848 -3.2% | $289,810 |
| 2023 | $5,008 +5% | $289,810 +12.5% |
| 2022 | $4,770 +3.3% | $257,670 +3.8% |
| 2021 | $4,616 +6.9% | $248,180 +10.1% |
| 2020 | $4,320 +1.9% | $225,480 |
| 2019 | $4,240 +1.8% | $225,480 +7% |
| 2018 | $4,166 | $210,820 |
| 2017 | $4,166 +5.3% | $210,820 +1.3% |
| 2016 | $3,956 -2.8% | $208,050 +4.6% |
| 2015 | $4,072 +10.5% | $198,860 +4.4% |
| 2014 | $3,686 +5.1% | $190,490 |
| 2013 | $3,506 +3.3% | -- |
| 2012 | $3,394 +4% | -- |
| 2011 | $3,262 +2.2% | -- |
| 2010 | $3,192 +1.4% | -- |
| 2009 | $3,148 +3.4% | -- |
| 2008 | $3,044 | -- |
Find assessor info on the county website
Monthly payment
Est. payment
Payment breakdown
Explore the cost of this home by adjusting the details. Changes won't be saved.Climate risks
Neighborhood: 50263
Nearby schools
Schools provided by the listing agent
- District: Waukee
Source: DMMLS. This data may not be complete. We recommend contacting the local school district to confirm school assignments for this home.



Similar homes
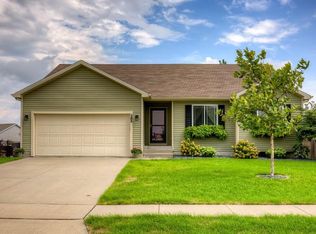
- $360,0003 bd3 ba1.4k sqft520 SE Murphy Dr, Waukee, IA 50263For Sale
 MLS ID #749694, Ben Irlbeck, Century 21 Signature. DMMLS
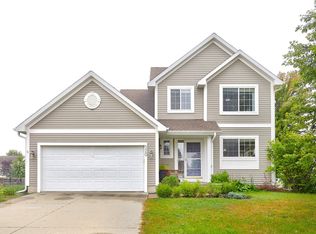
- $370,9004 bd3 ba2k sqft605 SE Meadowlark Ln, Waukee, IA 50263For Sale
 MLS ID #748930, Megan Avila, Century 21 Signature. DMMLS
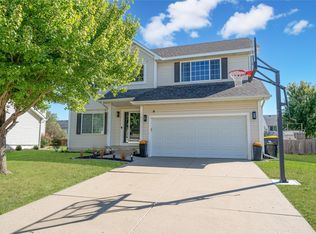
- $370,0005 bd4 ba1.8k sqft525 SE Prairie Creek Dr, Waukee, IA 50263For Sale
 MLS ID #748332, Anna Thomas, LPT Realty, LLC. DMMLS
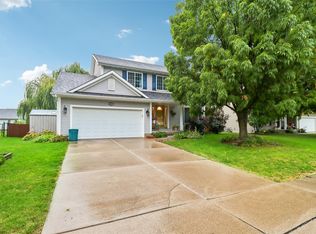
- $314,0004 bd4 ba1.4k sqft105 SE Westgate Dr, Waukee, IA 50263For Sale
 MLS ID #751429, Jenny Farrell, RE/MAX Concepts. DMMLS
