Welcome to 3451 Third Street, Oceanside — a beautifully updated expanded Cape located in one of Long Island’s most sought-after South Shore communities. Offering 3 bedrooms and 2 full bathrooms, this home features a spacious primary suite complete with a private en-suite bath and dual closets providing exceptional storage.
Designed for comfort and modern living, the home showcases hardwood flooring throughout, recessed lighting, and numerous thoughtful updates. Efficient year-round climate control is provided by a natural gas wall-hung heating system paired with ductless units delivering both heating and cooling.
Major exterior improvements offer peace of mind, with the roof, siding, and windows all updated within the last 10 years. Step outside to an expansive backyard highlighted by a stunning paver patio — perfectly suited for entertaining, gatherings, or relaxing outdoor living.
Additional features include a rare one-and-a-half-car deep garage with overhead attic storage, offering endless space for vehicles, hobbies, or seasonal storage.
Ideally positioned in centrally located Oceanside, this home provides convenient access to major shopping centers, parkways, restaurants, and transportation. Enjoy close proximity to the Long Island Rail Road, offering easy access to NYC, while remaining just minutes from Long Island’s renowned South Shore beaches, boardwalks, parks, and outdoor recreation.
Truly turnkey living, 3451 Third Street presents an exceptional opportunity for buyers seeking comfort, convenience, and lifestyle all in one place.
Pending
$739,999
3451 3rd Street, Oceanside, NY 11572
3beds
1,398sqft
Single Family Residence, Residential
Built in 1954
6,000 Square Feet Lot
$-- Zestimate®
$529/sqft
$-- HOA
What's special
Expansive backyardRecessed lightingPrivate en-suite bathSpacious primary suiteHardwood flooring throughoutBeautifully updated expanded cape
- 227 days
- 41
- 0
Zillow last checked:
Listing updated:
Listed by:
Real Broker NY LLC 518-730-4228,
Domenic Brocco 516-457-6192,
Deven Bell 516-457-5368,
Real Broker NY LLC
Source: OneKey® MLS as distributed by MLS GRID,MLS#: 966189
Facts & features
Interior
Bedrooms & bathrooms
- Bedrooms: 3
- Bathrooms: 2
- Full bathrooms: 2
Heating
- Baseboard, Natural Gas
Cooling
- Ductless
Appliances
- Included: Dishwasher, Dryer, ENERGY STAR Qualified Appliances, Exhaust Fan, Freezer, Gas Range, Microwave, Refrigerator, Washer
- Laundry: Washer/Dryer Hookup
Features
- First Floor Bedroom, First Floor Full Bath, Breakfast Bar, Built-in Features, Entrance Foyer, Granite Counters, High Ceilings, His and Hers Closets, Open Floorplan, Pantry, Primary Bathroom, Master Downstairs, Recessed Lighting, Soaking Tub, Speakers, Walk-In Closet(s)
- Doors: ENERGY STAR Qualified Doors
- Attic: Full
Interior area
- Total structure area: 1,398
- Total interior livable area: 1,398 sqft
Property
Parking
- Total spaces: 1.5
- Parking features: Driveway, Garage, Open
- Garage spaces: 1.5
- Has uncovered spaces: Yes
Lot
- Size: 6,000 Square Feet
Details
- Parcel number: 2089431920001580
- Special conditions: None
Construction
Type & style
- Home type: SingleFamily
- Architectural style: Cape Cod,Exp Cape
- Property subtype: Single Family Residence, Residential
- Attached to another structure: Yes
Materials
- Shake Siding, Vinyl Siding
Condition
- Year built: 1954
Utilities & green energy
- Sewer: Public Sewer
- Water: Public
- Utilities for property: Cable Connected, Electricity Connected, Natural Gas Connected, Phone Connected, Sewer Connected, Trash Collection Public, Water Connected
Community & HOA
HOA
- Has HOA: No
Location
- Region: Oceanside
Financial & listing details
- Price per square foot: $529/sqft
- Tax assessed value: $431,000
- Annual tax amount: $9,617
- Date on market: 3/2/2026
- Cumulative days on market: 163 days
- Listing agreement: Exclusive Right To Sell
- Electric utility on property: Yes
Estimated market value
Not available
Estimated sales range
Not available
Not available
Price history
| Date | Event | Price |
|---|---|---|
| 3/25/2026 | Pending sale | $739,999$529/sqft |
Source:  OneKey® MLS as distributed by MLS GRID #966189 Report a problem OneKey® MLS as distributed by MLS GRID #966189 Report a problem | ||
| 3/2/2026 | Listed for sale | $739,999+24.4%$529/sqft |
Source: OneKey® MLS as distributed by MLS GRID #966189 Report a problem | ||
| 11/13/2025 | Sold | $595,000-6.3%$426/sqft |
Source: OneKey® MLS as distributed by MLS GRID #901767 Report a problem | ||
| 8/25/2025 | Pending sale | $635,000$454/sqft |
Source: OneKey® MLS as distributed by MLS GRID #901767 Report a problem | ||
| 8/15/2025 | Listed for sale | $635,000$454/sqft |
Source: OneKey® MLS as distributed by MLS GRID #901767 Report a problem | ||
Public tax history
| Year | Property taxes | Tax assessment |
|---|---|---|
| 2024 | -- | $431 +0.7% |
| 2023 | -- | $428 -2.5% |
| 2022 | -- | $439 |
| 2021 | $5,789 +5.6% | -- |
| 2020 | $5,481 | $488 -6.7% |
| 2019 | -- | $523 -11.8% |
| 2017 | $5,790 -7% | $593 -5.6% |
| 2016 | $6,227 +154.3% | $628 -5.1% |
| 2015 | $2,448 -10.7% | $662 -17.1% |
| 2013 | $2,742 +3.4% | $799 |
| 2012 | $2,651 -45.4% | $799 -6.5% |
| 2011 | $4,859 +9.2% | $855 |
| 2010 | $4,449 | $855 -13.3% |
| 2009 | -- | $986 -4% |
| 2008 | -- | $1,027 +6% |
| 2006 | -- | $969 -40.4% |
| 2005 | -- | $1,625 -35.3% |
| 2004 | -- | $2,510 |
| 2003 | -- | $2,510 -53.9% |
| 2002 | -- | $5,450 |
| 2001 | -- | $5,450 |
| 2000 | -- | $5,450 |
Find assessor info on the county website
Monthly payment
Climate risks
Neighborhood: 11572
Nearby schools
Schools provided by the listing agent
- Elementary: School 4
- Middle: School 9M-Oceanside Middle School
- High: School 7-Oceanside Senior Hs
Source: OneKey® MLS as distributed by MLS GRID. This data may not be complete. We recommend contacting the local school district to confirm school assignments for this home.

Similar homes
- $889,0004 bd2 ba1.9k sqft77 Concord Avenue, Oceanside, NY 11572For Sale
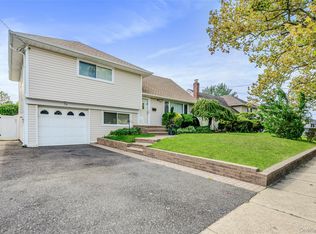
 MLS ID #1051255, Julie Taub CBR, Listing by: Compass Greater NY LLC. OneKey® MLS as distributed by MLS GRID
 - $799,0004 bd3 ba2k sqft3402 Elliott Boulevard, Oceanside, NY 11572For Sale
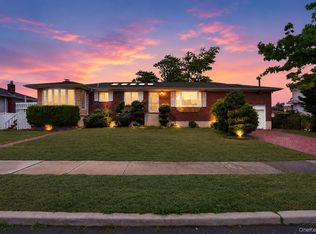 MLS ID #1016452, Sharon Basiratmand, Listing by: Advocate Realty Group LLC. OneKey® MLS as distributed by MLS GRID
 - $509,0004 bd2 ba1.3k sqft3315 2nd Street, Oceanside, NY 11572For Sale
 MLS ID #1033500, Boris Streshinskiy, Listing by: All In Realty Group Inc. OneKey® MLS as distributed by MLS GRID
 - $899,0005 bd3 ba2k sqft234 Foxhurst Road, Oceanside, NY 11572For Sale
 MLS ID #1057709, Ruth E. Soriero, Listing by: Coldwell Banker American Homes. OneKey® MLS as distributed by MLS GRID
 - $749,0004 bd2 ba1.1k sqft1055 Jefferson Street, Baldwin, NY 11510For SaleMLS ID #1047559, Salvatore Sica, Listing by: Sica Realty Group LLC. OneKey® MLS as distributed by MLS GRID
- $749,9993 bd3 ba1.5k sqft1900 Carleton Place, Baldwin, NY 11510For SaleMLS ID #1050179, Douglas Martin CBR, Listing by: Progressive Realty Grp USA Inc. OneKey® MLS as distributed by MLS GRID
- $750,0003 bd2 ba1.9k sqft4 Wilshire Court, Freeport, NY 11520For SaleMLS ID #1033727, Paige R. Chirco, Listing by: Douglas Elliman Real Estate. OneKey® MLS as distributed by MLS GRID
- $649,0003 bd2 ba1.2k sqft77 Horton Avenue, Valley Stream, NY 11581For SaleMLS ID #1058909, Margaret A. Bzdewka ABR E-PRO MRP, Listing by: Keller Williams Realty Greater. OneKey® MLS as distributed by MLS GRID
- $699,9994 bd2 ba1.4k sqft167 Stanton Boulevard, Uniondale, NY 11553For SaleMLS ID #1060197, German Nielsen, Listing by: Newman Realty Inc. OneKey® MLS as distributed by MLS GRID
- $719,0003 bd2 ba1.2k sqft253 Court Place, Cedarhurst, NY 11516For SaleMLS ID #1031354, Bryna L. Flaum, Listing by: Five Towns Miller Realty Inc. OneKey® MLS as distributed by MLS GRID
- $739,0003 bd2 ba1.6k sqft16 Marlboro Place, Bellmore, NY 11710For SaleMLS ID #1027555, Jennie R. Katz, Listing by: Blue Island Homes NY LLC. OneKey® MLS as distributed by MLS GRID
- $649,0003 bd2 ba1.1k sqft91 1st Avenue, East Rockaway, NY 11518For SaleMLS ID #1048192, Jessica Hollenstein ABR CBR RSPS S, Listing by: Douglas Elliman Real Estate. OneKey® MLS as distributed by MLS GRID
- $624,5003 bd2 ba1.2k sqft16 Dewey Street E, East Rockaway, NY 11518For SaleMLS ID #1032271, Marisa DeSimone, Listing by: Compass Greater NY LLC. OneKey® MLS as distributed by MLS GRID
- $768,0003 bd2 ba1.9k sqft126 Washington Avenue, Roosevelt, NY 11575For SaleMLS ID #1043743, Nancy Vargas-Johnson GRI SRS, Listing by: BH&G R E Realty Connect. OneKey® MLS as distributed by MLS GRID
- $599,0003 bd1 ba985 sqft33 Hubbard Avenue, Freeport, NY 11520For SaleMLS ID #1059046, Donovan Bailey, Listing by: Coldwell Banker American Homes. OneKey® MLS as distributed by MLS GRID
- $839,0004 bd2 ba1.3k sqft474 Roy Street, West Hempstead, NY 11552For SaleMLS ID #1010450, Karen A. Moncada, Listing by: Real Broker NY LLC. OneKey® MLS as distributed by MLS GRID
- $719,0004 bd3 ba1.6k sqft728 Martin Drive, Uniondale, NY 11553For SaleMLS ID #995676, Cheryl Rosenthal, Listing by: Realty Trends Corp. OneKey® MLS as distributed by MLS GRID
- $785,0003 bd3 ba1.2k sqft1666 Seagirt Boulevard, Far Rockaway, NY 11691For SaleMLS ID #1010410, Esther A. Shalitzky, Listing by: Howard Hanna Coach. OneKey® MLS as distributed by MLS GRID
- $949,0003 bd2 ba1.3k sqft109 Longworth Avenue, Woodmere, NY 11598For SaleMLS ID #944143, Sara Abikzer, Listing by: Signature Premier Properties. OneKey® MLS as distributed by MLS GRID
- $829,9994 bd3 ba1.2k sqft52 E Fenimore Street, Valley Stream, NY 11580For SaleMLS ID #1031542, Gagandeep S. Manuja, Listing by: BH&G R E Realty Connect. OneKey® MLS as distributed by MLS GRID
